9515 Royal Calcutta Place, Lakewood Ranch, FL 34202
- $875,000
- 3
- BD
- 3
- BA
- 2,701
- SqFt






- List Price
- $875,000
- MLS#
- A4680940
- Status
- ACTIVE
- Price Change
- ▼ $20,000 1773791374
- Year built
- 2001
- Bedrooms
- 3
- Bathrooms
- 3
- Living area
- 2,701
- Area
- 2701
- Region
- Bradenton/Lakewood Ranch/Lakewood Rch
- Subdivision
- River Club
Property Description
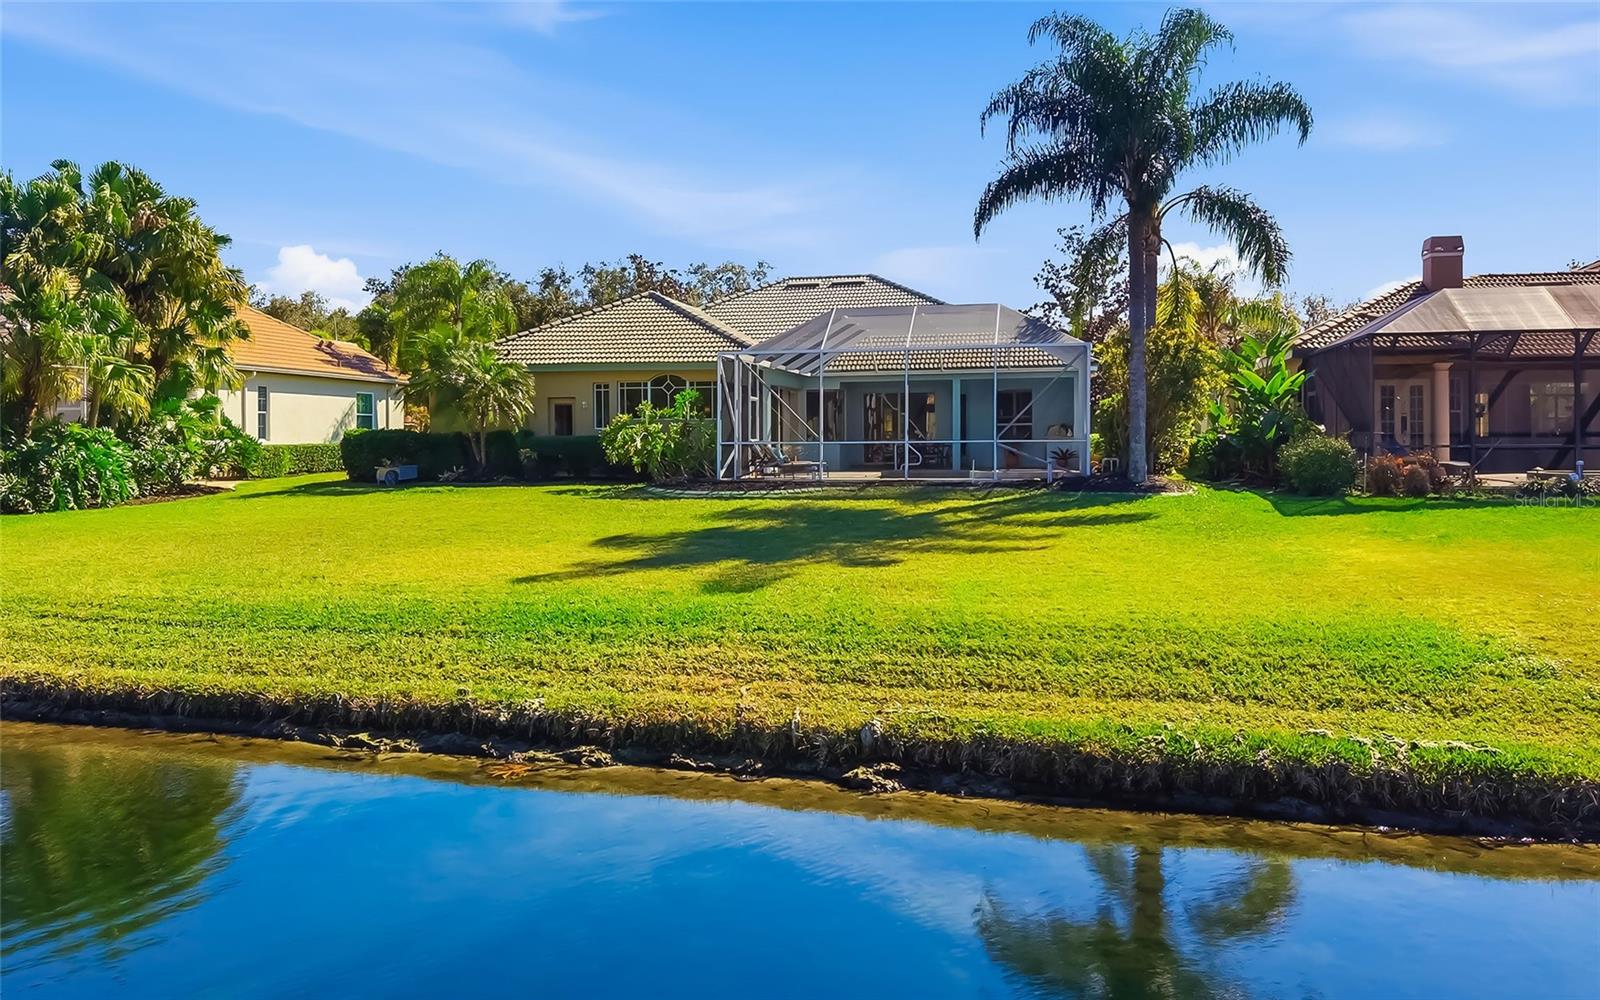
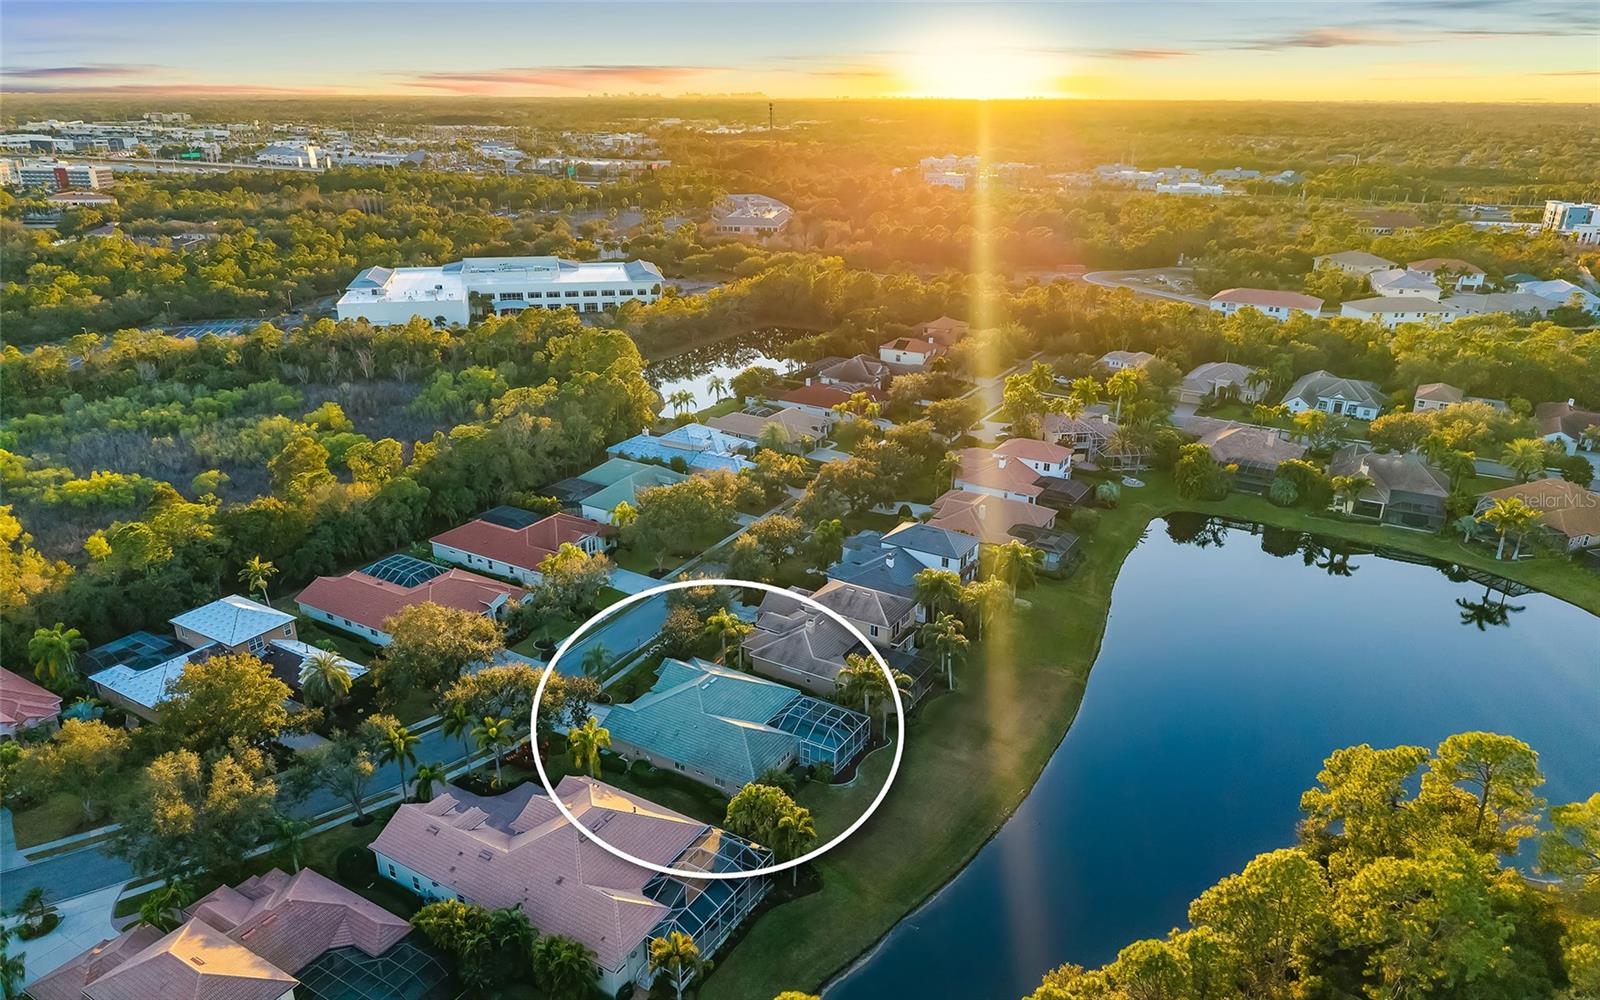
Welcome to 9515 Royal Calcutta Place, a beautifully maintained lakefront residence in The Sanctuary at River Club, where a private lake and preserve beyond set a naturally quiet, private backdrop. This established golf course community is known for its serene setting, estate homes on larger lots, and a landscape shaped by the Braden River. With ponds and waterways spanning 156 acres, River Club is defined by mature trees, protected wetlands and an unhurried sense of beauty that greets you the moment you arrive. Built in 2001 and set on a lush 0.31-acre homesite (13,660 square feet), this home features exterior upgrades for peace of mind, including hurricane shutters, irrigation, outdoor lighting and a whole-house gas generator. Inside, you’ll find 2,701 square feet under air (3,616 total), with three bedrooms and three baths, complemented by crown molding throughout, built-in features, and a freshly painted interior that feels crisp and move-in ready. River Club is home to The River Club (semi-private), where neighbors enjoy a welcoming clubhouse and social spaces, the River Club Grille and an 18-hole championship golf course designed by Ron Garl, along with a driving range, practice facilities and pro shop. Just east of Interstate 75 and off University Parkway, you’re minutes to Lakewood Ranch Main Street (2.5 miles), Publix at Town Center (2.8), UTC Mall (3.9), Sarasota Bradenton International Airport (9.9), and beaches of Lido Key (15.8). This is River Club living, peaceful, polished and effortlessly connected.
/u.realgeeks.media/ipg-re/IPG_Logo-HOR_WHITE.png)
Additional Information
- HOA
- Yes
- Acres
- 0.31
- Floors
- Carpet, Tile
- Interior Features
- Built-in Features, Ceiling Fans(s), Crown Molding, Split Bedroom, Stone Counters, Thermostat, Tray Ceiling(s), Walk-In Closet(s)
- Cooling
- Central Air
- Heating
- Central
- Pool Description
- Heated, In Ground, Lighting
- Exterior Features
- Hurricane Shutters, Outdoor Grill, Outdoor Kitchen, Sidewalk, Sliding Doors
- Frontage
- Lake Front, Pond
- Construction
- Concrete, Stucco
- Roof
- Concrete, Tile
- Parking
- Driveway, Garage Door Opener
Listing courtesy of PREMIER SOTHEBY'S INTERNATIONAL REALTY.
Mortgage Calculator
StellarMLS is the source of this information via Internet Data Exchange Program. All listing information is deemed reliable but not guaranteed and should be independently verified through personal inspection by appropriate professionals. Listings displayed on this website may be subject to prior sale or removal from sale. Availability of any listing should always be independently verified. Listing information is provided for consumer personal, non-commercial use, solely to identify potential properties for potential purchase. All other use is strictly prohibited and may violate relevant federal and state law. Data last updated on