535 Sanctuary Drive Unit A401, Longboat Key, FL 34228
- $3,265,000
- 3
- BD
- 4
- BA
- 3,115
- SqFt




- List Price
- $3,265,000
- MLS#
- A4685033
- Status
- ACTIVE
- Year built
- 1990
- Bedrooms
- 3
- Bathrooms
- 4
- Half baths
- 1
- Living area
- 3,115
- Condo
- 535
- Area
- 3115
- Region
- Longboat Key
- Subdivision
- Sanctuary
Property Description
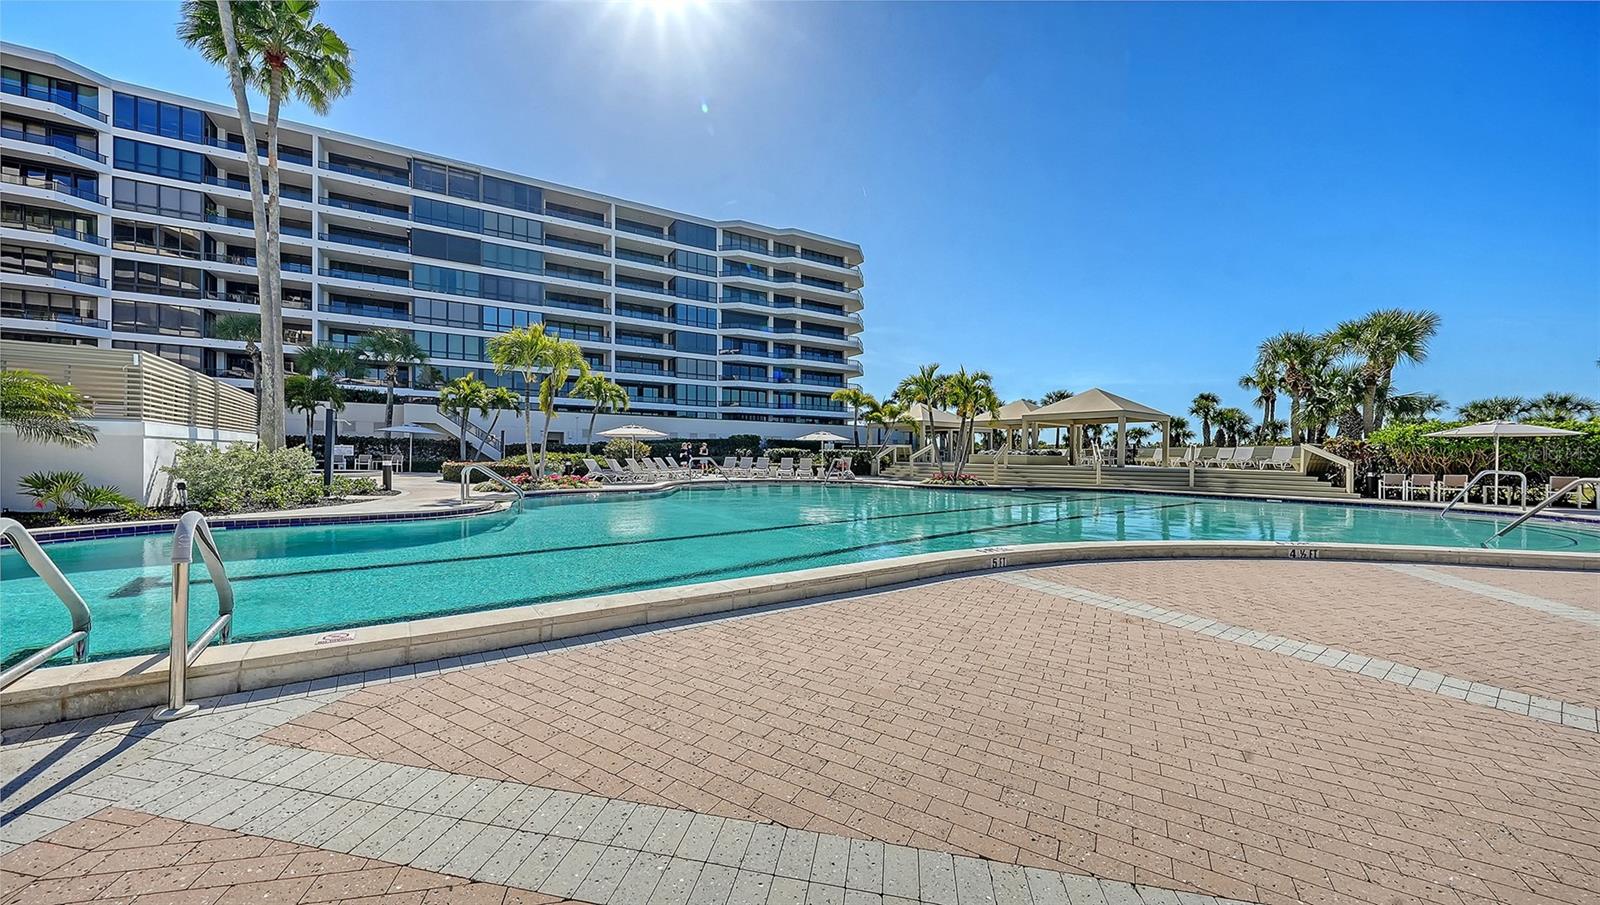
Welcome to the largest floor plan at Sanctuary, offering over 3,100 square feet of refined coastal elegance with breathtaking Gulf-to-Bay views. This exceptional residence captures both sunrises over the bay and sunsets over the Gulf, delivering a rare, full-spectrum waterfront experience. Designed for elevated living and effortless entertaining, the expansive open-concept floor plan seamlessly blends indoor and outdoor spaces. Walls of glass frame panoramic water views, filling the home with natural light and creating a stunning backdrop from nearly every room. The residence features: Three luxurious ensuite bedrooms, Three full bathrooms plus a beautifully appointed powder room, A grand living and dining area ideal for entertaining, A spacious chef’s kitchen perfectly positioned to enjoy the views, Two private balconies plus an impressive wrap-around balcony, providing multiple vantage points for morning coffee and evening sunsets. Every detail reflects sophisticated coastal design — generous proportions, seamless flow, and expansive outdoor living spaces that elevate the everyday into something extraordinary. This is more than a residence — it is a front-row seat to the Gulf, the Bay, and the beauty of sunrise to sunset living. Additional community features include a separate fully equipped recreation building with state of the art fitness, two lighted Har-Tru tennis courts, saunas, on-site management, and 24 hour guarded entry. All located behind the gates of the Longboat Key Club. Schedule your private preview!
/u.realgeeks.media/ipg-re/IPG_Logo-HOR_WHITE.png)
Additional Information
- Floors
- Tile
- Interior Features
- Ceiling Fans(s), Crown Molding, Eat-in Kitchen, Open Floorplan, Split Bedroom, Walk-In Closet(s), Window Treatments
- Cooling
- Central Air
- Heating
- Central
- Pool Description
- In Ground
- Exterior Features
- Balcony, Lighting, Sidewalk, Sliding Doors, Storage, Tennis Court(s)
- Frontage
- Beach Front
- Construction
- Concrete
- Roof
- Concrete
- Parking
- Garage Door Opener, Guest, Basement
Listing courtesy of MICHAEL SAUNDERS & COMPANY.
Mortgage Calculator
StellarMLS is the source of this information via Internet Data Exchange Program. All listing information is deemed reliable but not guaranteed and should be independently verified through personal inspection by appropriate professionals. Listings displayed on this website may be subject to prior sale or removal from sale. Availability of any listing should always be independently verified. Listing information is provided for consumer personal, non-commercial use, solely to identify potential properties for potential purchase. All other use is strictly prohibited and may violate relevant federal and state law. Data last updated on