518 129th Street Ne, Waterlefe, FL 34212
- $600,000
- 3
- BD
- 3
- BA
- 2,152
- SqFt






- List Price
- $600,000
- MLS#
- A4692109
- Status
- ACTIVE
- Price Change
- ▼ $25,000 1783543608
- Year built
- 1994
- Bedrooms
- 3
- Bathrooms
- 3
- Half baths
- 1
- Living area
- 2,152
- Area
- 2152
- Region
- Bradenton
- Subdivision
- Hidden Oaks Sub
Property Description
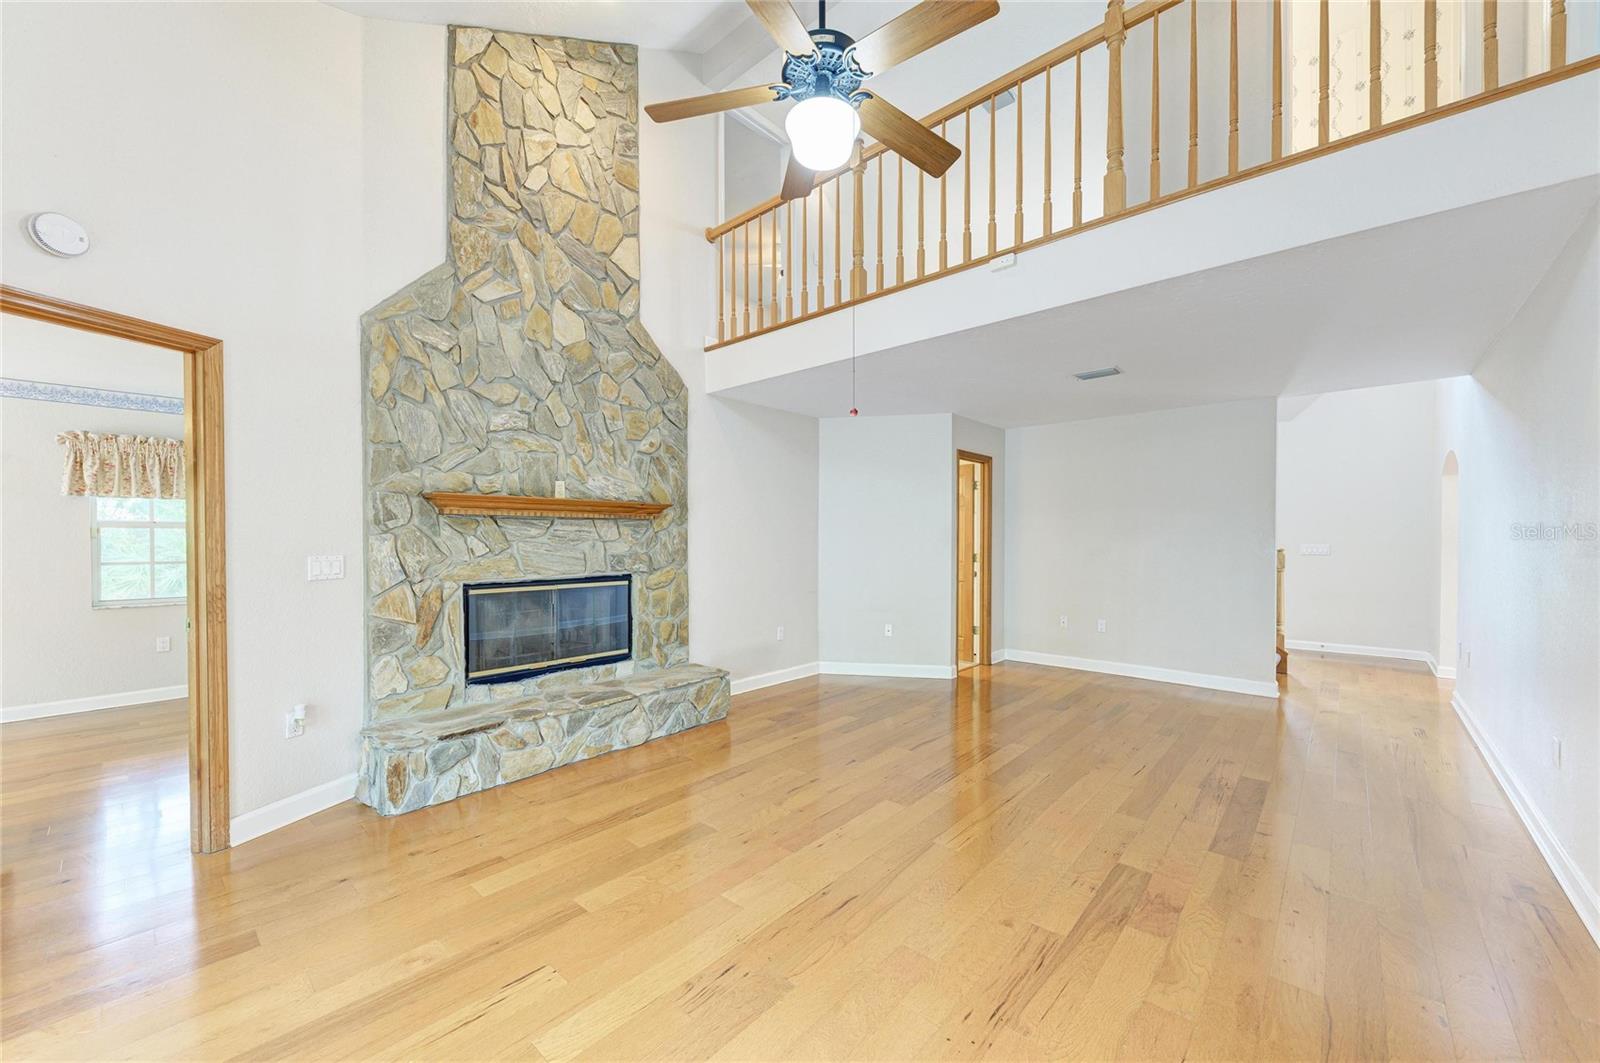
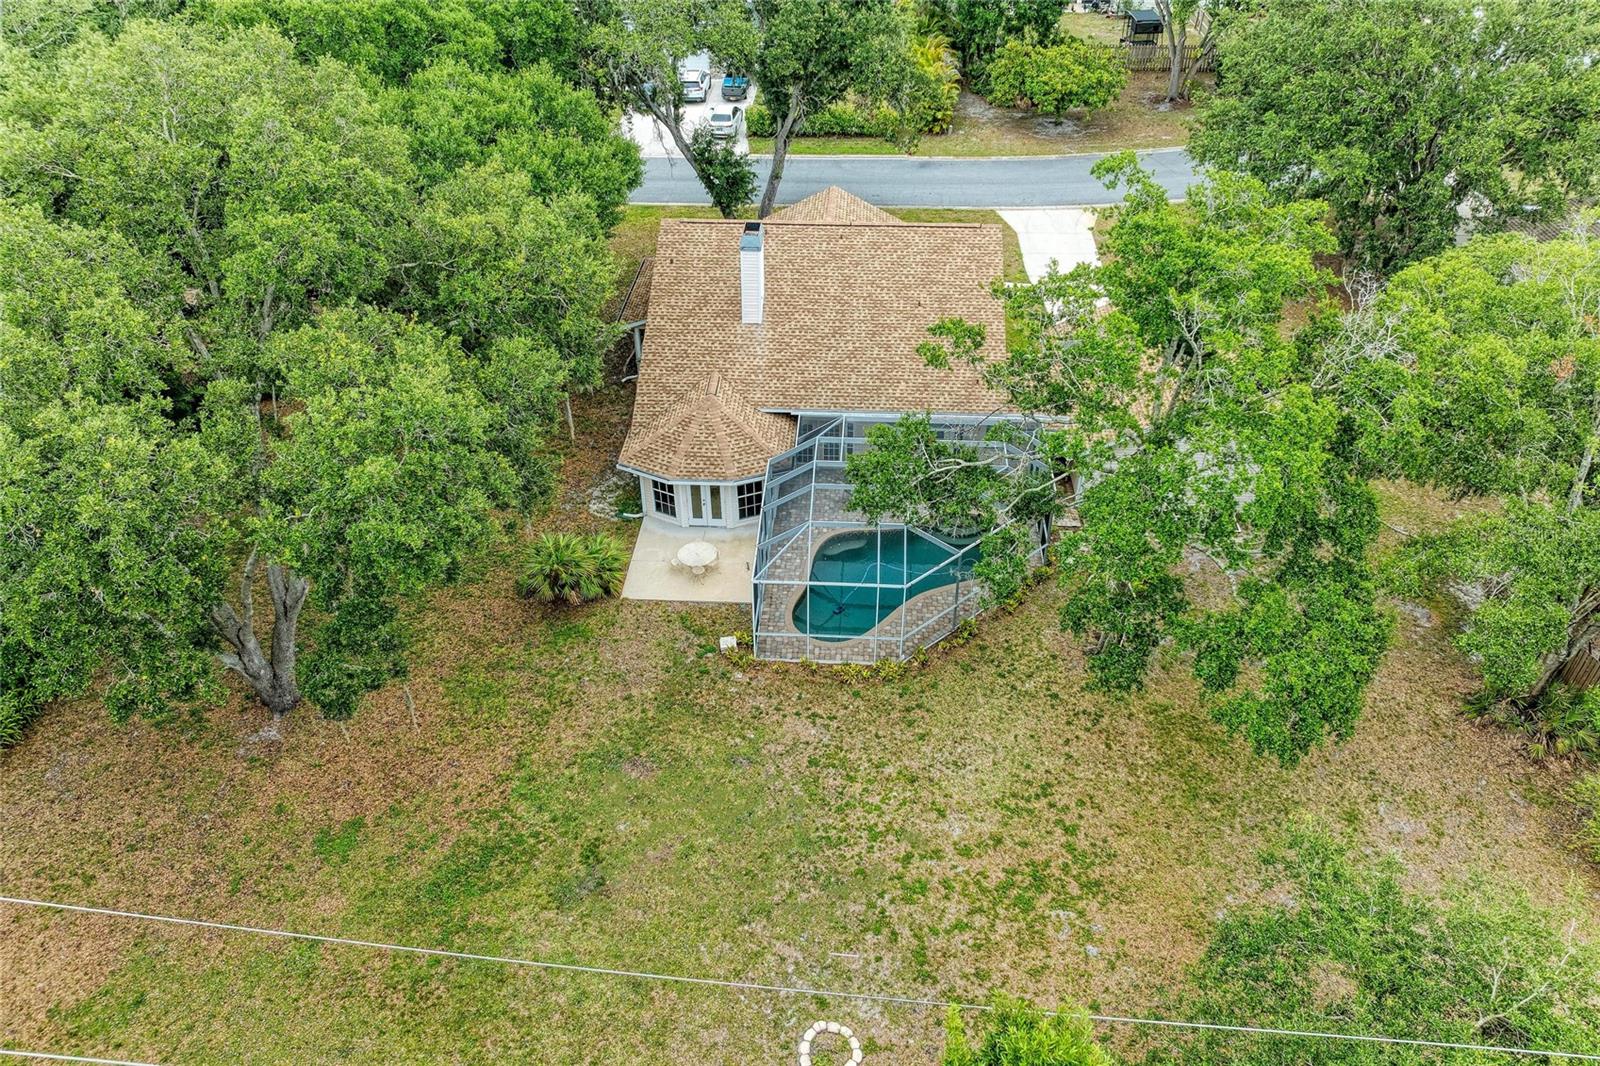
One or more photo(s) has been virtually staged. New water heater installed July 2026! Also, a significant price reduction on this delightfully charming country-style home accented by a lovely Palladian window and wrap-around front porch offering endless possibilities for enjoyment and relaxation. HUGE LOT, over one-half acre! Beautifully updated kitchen reflects exceptional style and functionality. A formal dining room convenient to the kitchen and a private office with bay windows add to the home's appeal. French doors in the living room open to the lanai's beautiful PebbleTec pool and paver deck, while stunning stone accents surrounding the fireplace add warmth and elegance. The spacious downstairs primary suite features French doors leading to the impressive backyard, shaded by majestic mature oak trees. The remodeled primary bathroom boasts a large walk-in shower, beautiful luxury tile, a new dual-sink vanity, ceramic flooring, and all new fixtures. Pet owners will appreciate the existing buried Invisible Fence® perimeter system already installed around the property. The hard work is done—simply activate service and obtain compatible collars to enjoy the added convenience and peace of mind. A convenient covered breezeway connects the home to the oversized garage, offering ample storage space. Enjoy low HOA fees and no CDD fees. Residents have access to a community boat ramp and boat launch, and the community dock is equipped with water and electric, providing direct access to the Manatee River.
/u.realgeeks.media/ipg-re/IPG_Logo-HOR_WHITE.png)
Additional Information
- HOA
- Yes
- Acres
- 0.56
- Floors
- Carpet, Ceramic Tile, Hardwood
- Interior Features
- Ceiling Fans(s), Eat-in Kitchen, Primary Bedroom Main Floor, Thermostat, Vaulted Ceiling(s), Walk-In Closet(s)
- Cooling
- Central Air, Mini-Split Unit(s)
- Heating
- Electric
- Pool Description
- Gunite, In Ground, Screen Enclosure
- Exterior Features
- French Doors, Lighting, Private Yard, Rain Gutters, Sliding Doors, Sprinkler Metered
- Construction
- Block, Concrete, Vinyl Siding, Frame
- Roof
- Shingle
Listing courtesy of WAGNER REALTY.
Mortgage Calculator
StellarMLS is the source of this information via Internet Data Exchange Program. All listing information is deemed reliable but not guaranteed and should be independently verified through personal inspection by appropriate professionals. Listings displayed on this website may be subject to prior sale or removal from sale. Availability of any listing should always be independently verified. Listing information is provided for consumer personal, non-commercial use, solely to identify potential properties for potential purchase. All other use is strictly prohibited and may violate relevant federal and state law. Data last updated on