8418 Nandina Drive, I-75 East, FL 34240
- $545,000
- 4
- BD
- 3
- BA
- 2,139
- SqFt













- List Price
- $545,000
- MLS#
- A4697149
- Status
- ACTIVE
- Year built
- 2013
- Bedrooms
- 4
- Bathrooms
- 3
- Half baths
- 1
- Living area
- 2,139
- Area
- 2139
- Region
- Sarasota
- Subdivision
- Palm Lakes
Property Description
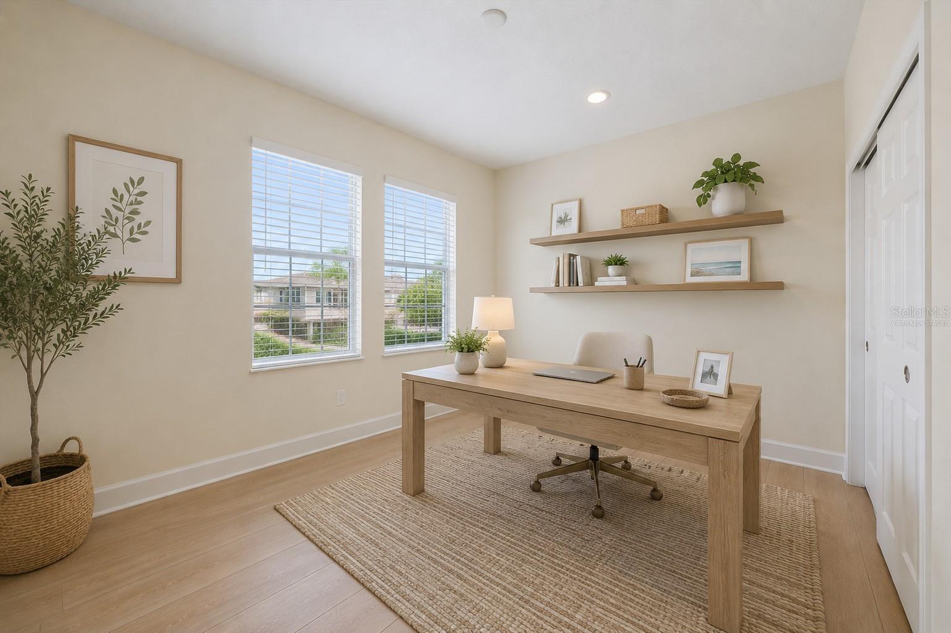
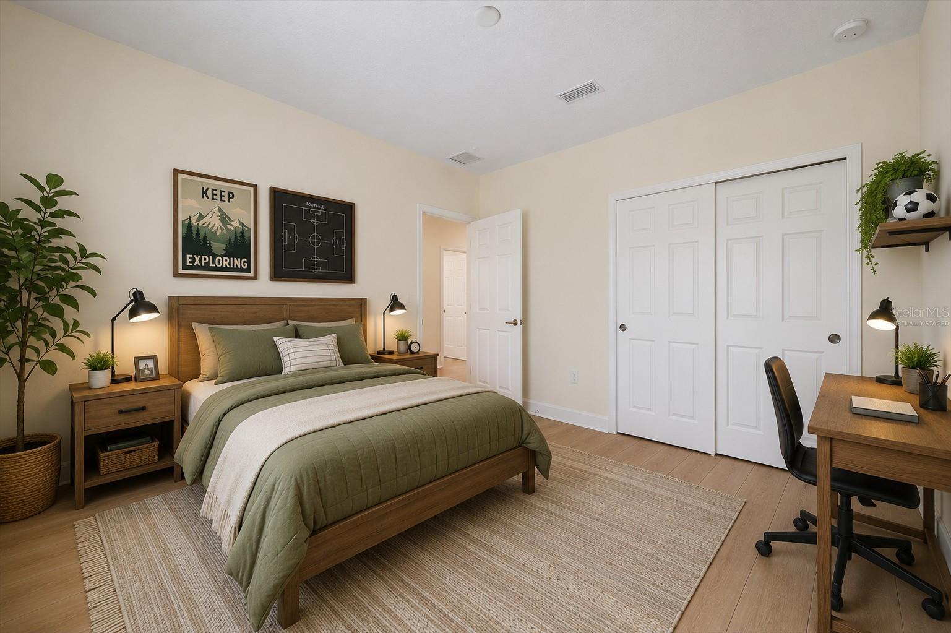
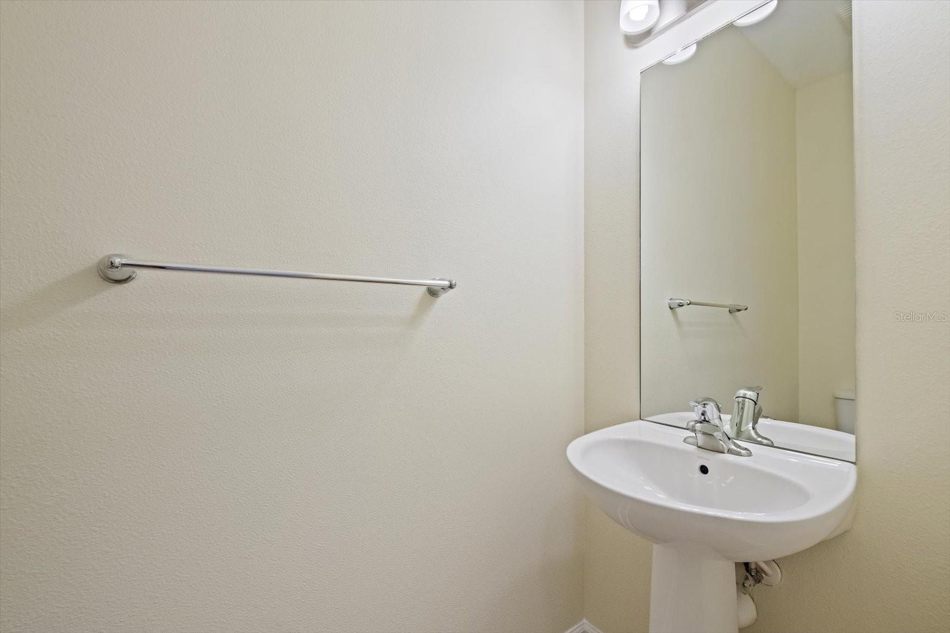
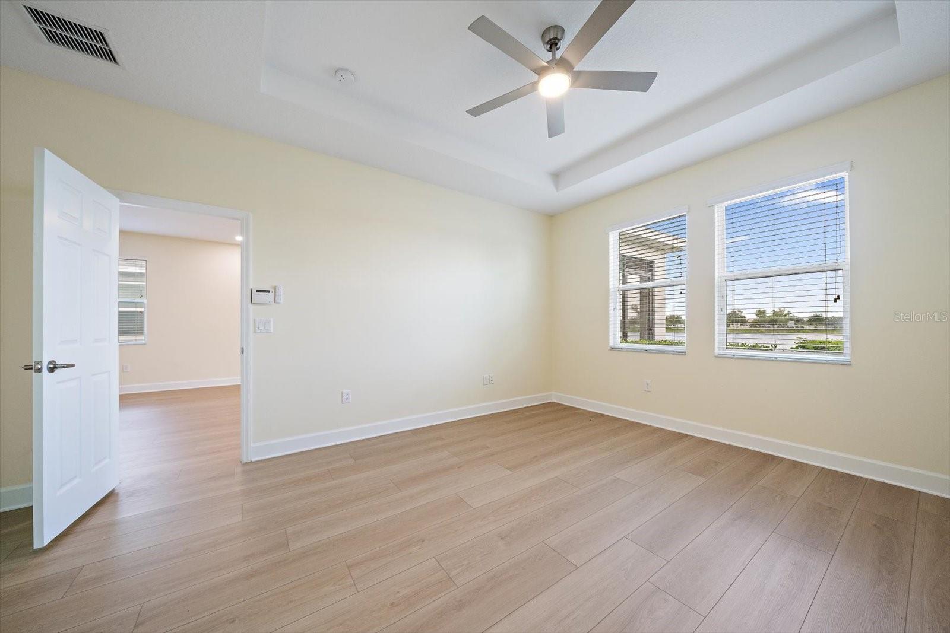
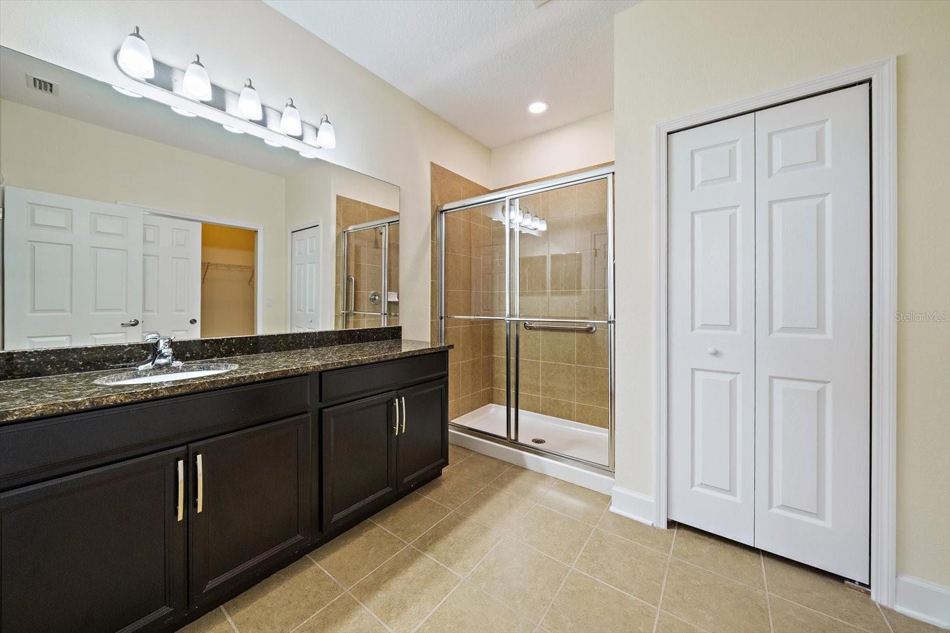
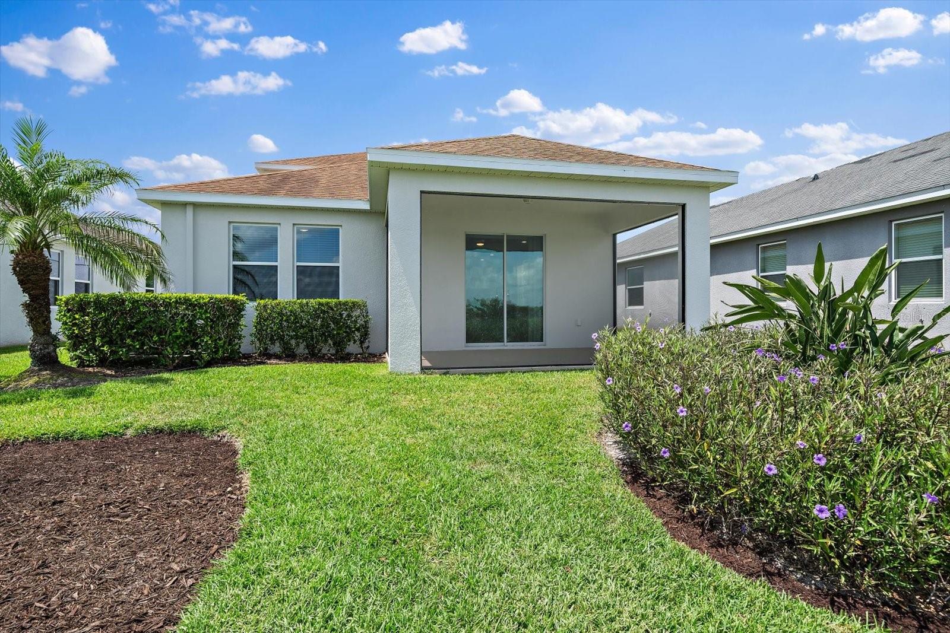
Virtually Staged. Positioned on a lake front homesite in Palmer Lake and built in 2013, this 4-bedroom, 2.5-bathroom residence offers 2,139 square feet of living space with a first-floor primary suite, recent interior updates, and a newly screened lanai overlooking the water. Recent improvements completed between 2025 and 2026 include all new kitchen appliances, a new washer and dryer, luxury vinyl plank flooring throughout the home, updated electrical fixtures, new ceiling fans, refreshed landscaping with new mulch, a new screened lanai, and fresh interior and exterior paint. The floor plan is designed for functionality with an open-concept kitchen, dining, and living area, a pantry closet, under-stair storage, a dedicated laundry room, and an additional first-floor half bath. The kitchen features granite countertops, a center island, and brand-new appliances. The primary suite is located on the main level and includes a spacious walk-in closet and en-suite bath. Upstairs, three additional bedrooms and a full bathroom provide flexible living arrangements. Additional features include dual HVAC systems, hurricane shutters, and a two-car garage. The screened lanai provides a covered outdoor living area with lake views, maintenance free living, and fencing is permitted within the community, subject to applicable community guidelines and approvals. Located east of Interstate 75, Palmer Lake offers convenient access to shopping, dining, area beaches, and regional commuting routes. This property combines recent updates, functional living space, and a waterfront setting in a well-positioned location.
/u.realgeeks.media/ipg-re/IPG_Logo-HOR_WHITE.png)
Additional Information
- HOA
- Yes
- Acres
- 0.12
- Floors
- Ceramic Tile, Luxury Vinyl
- Interior Features
- Ceiling Fans(s), High Ceilings, Primary Bedroom Main Floor, Stone Counters, Thermostat, Window Treatments
- Cooling
- Central Air
- Heating
- Central
- Exterior Features
- Hurricane Shutters, Sliding Doors
- Construction
- Block, Stone, Stucco, Frame
- Roof
- Shingle
- Parking
- Driveway, Garage Door Opener, On Street
Listing courtesy of LOYD ROBBINS & CO. LLC.
Mortgage Calculator
StellarMLS is the source of this information via Internet Data Exchange Program. All listing information is deemed reliable but not guaranteed and should be independently verified through personal inspection by appropriate professionals. Listings displayed on this website may be subject to prior sale or removal from sale. Availability of any listing should always be independently verified. Listing information is provided for consumer personal, non-commercial use, solely to identify potential properties for potential purchase. All other use is strictly prohibited and may violate relevant federal and state law. Data last updated on