6726 Hickory Hammock Circle, Lakewood Ranch, FL 34202
- $559,000
- 3
- BD
- 2
- BA
- 1,850
- SqFt




- List Price
- $559,000
- MLS#
- A4698004
- Status
- ACTIVE
- Year built
- 1995
- Bedrooms
- 3
- Bathrooms
- 2
- Living area
- 1,850
- Area
- 1850
- Region
- Bradenton/Lakewood Ranch/Lakewood Rch
- Subdivision
- River Club
Property Description
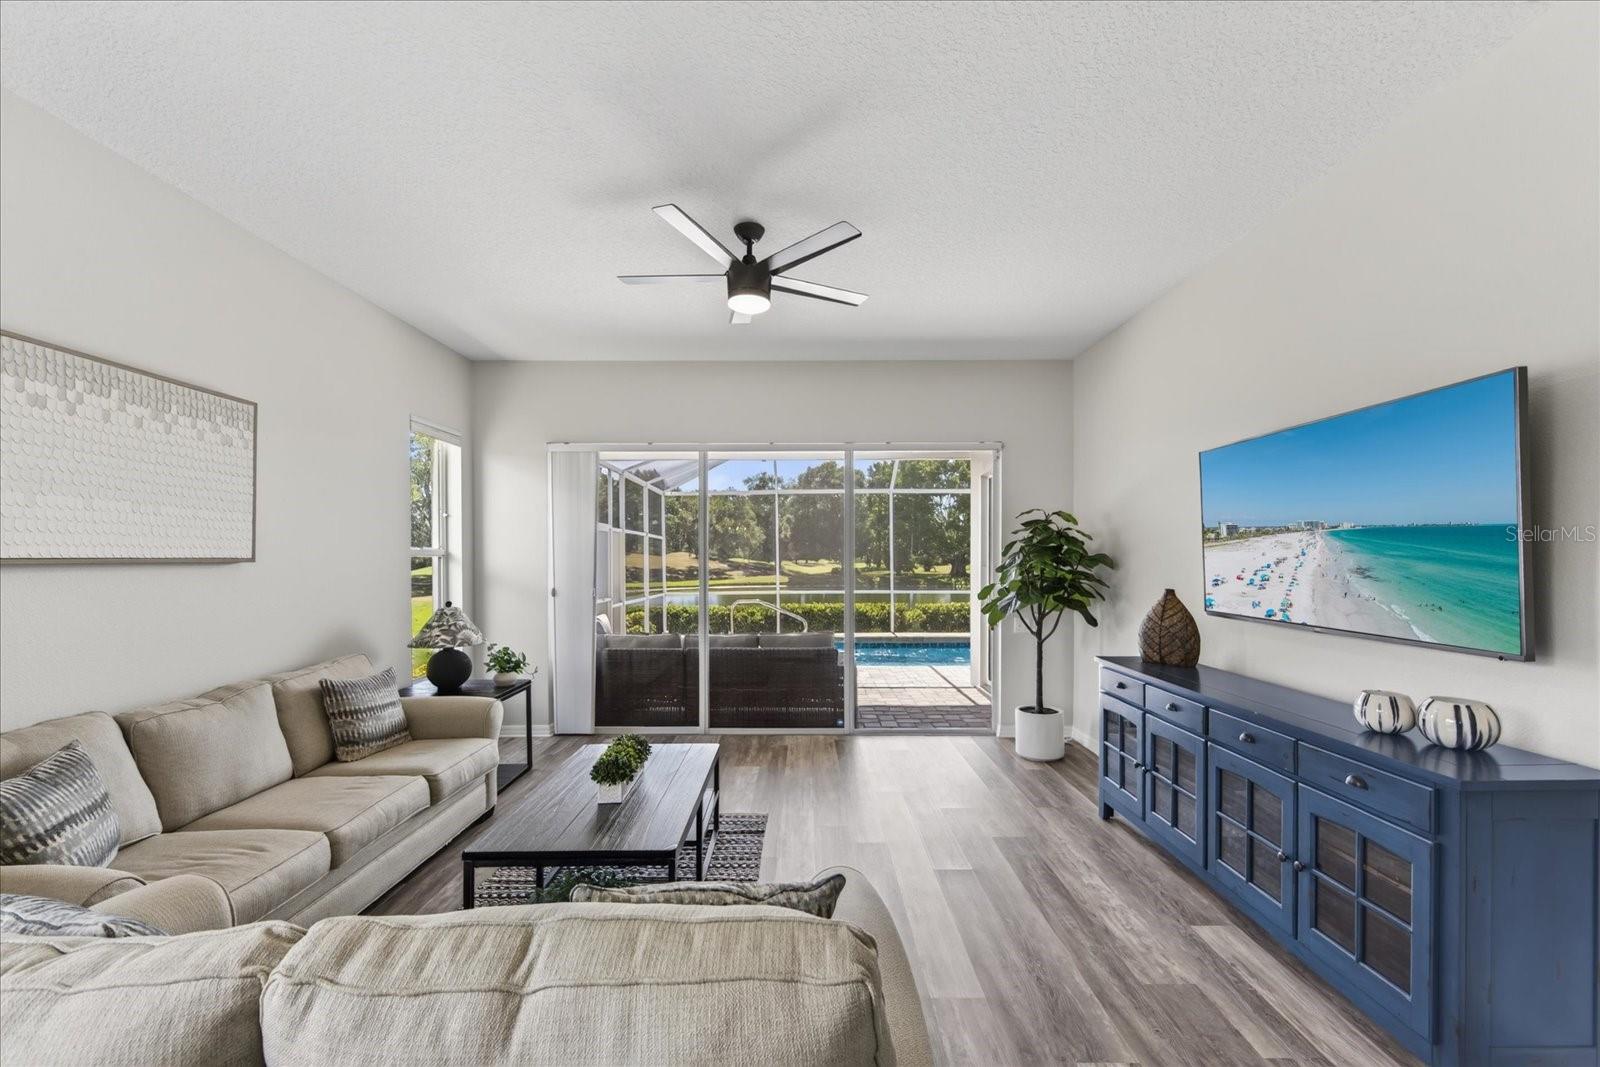
Arthur Rutenberg-designed pool home on a premium homesite in River Club, moments from Lakewood Ranch Main Street and surrounded by Lakewood Ranch conveniences. This upgraded residence offers beautiful water, tree, rolling hill, and golf course views, along with a bright, open layout featuring high ceilings, luxury vinyl plank flooring throughout, a tile roof, and a well-designed floor plan that makes excellent use of space. The kitchen features granite countertops, stainless steel appliances, generous cabinetry, and plenty of storage, opening comfortably to the main living areas where the views take center stage. The primary suite includes a large walk-in closet, and every closet in the home has built-in closet cabinetry for exceptional organization. Additional interior highlights include ceiling fans in each room and Top-Down, Bottom-Up Cellular Shades throughout, allowing natural light and sky views while maintaining privacy from the street and neighboring homes. Outdoor living is a standout feature with an extended screened lanai, heated pool, and a private setting overlooking the pond, trees, rolling golf course landscape, and River Club Golf Course. The garage also features an epoxy floor coating for a clean, finished look. Ideally located near The River Club Golf Course, Lakewood Ranch Main Street, Lakewood Ranch Medical Center, Waterside Place, University Town Center, I-75, and SR 70, with a low HOA that includes landscape maintenance, no Lakewood Ranch CDD, no development or club fees, and no required golf membership. Available furnished or unfurnished.
/u.realgeeks.media/ipg-re/IPG_Logo-HOR_WHITE.png)
Additional Information
- HOA
- Yes
- Acres
- 0.20
- Floors
- Luxury Vinyl
- Interior Features
- Built-in Features, Ceiling Fans(s), High Ceilings, Living Room/Dining Room Combo, Open Floorplan, Solid Wood Cabinets, Split Bedroom, Stone Counters, Thermostat, Walk-In Closet(s)
- Cooling
- Central Air
- Heating
- Central, Electric
- Pool Description
- Deck, Gunite, Heated, In Ground, Screen Enclosure
- Exterior Features
- Private Entrance, Private Mailbox, Private Yard, Rain Gutters, Sliding Doors
- Construction
- Block, Stucco
- Roof
- Tile
- Parking
- Driveway, Garage Door Opener
Listing courtesy of BETTER HOMES AND GARDENS REAL ESTATE ATCHLEY PROPE.
Mortgage Calculator
StellarMLS is the source of this information via Internet Data Exchange Program. All listing information is deemed reliable but not guaranteed and should be independently verified through personal inspection by appropriate professionals. Listings displayed on this website may be subject to prior sale or removal from sale. Availability of any listing should always be independently verified. Listing information is provided for consumer personal, non-commercial use, solely to identify potential properties for potential purchase. All other use is strictly prohibited and may violate relevant federal and state law. Data last updated on