2260 John Anderson Drive, Ormond Beach, FL 32176
- $999,000
- 2
- BD
- 4
- BA
- 1,897
- SqFt















- List Price
- $999,000
- MLS#
- FC308526
- Status
- ACTIVE
- Price Change
- ▼ $26,000 1775016157
- Year built
- 1954
- Bedrooms
- 2
- Bathrooms
- 4
- Half baths
- 2
- Living area
- 1,897
- Area
- 1897
- Region
- Ormond Beach
- Subdivision
- N/A
Property Description
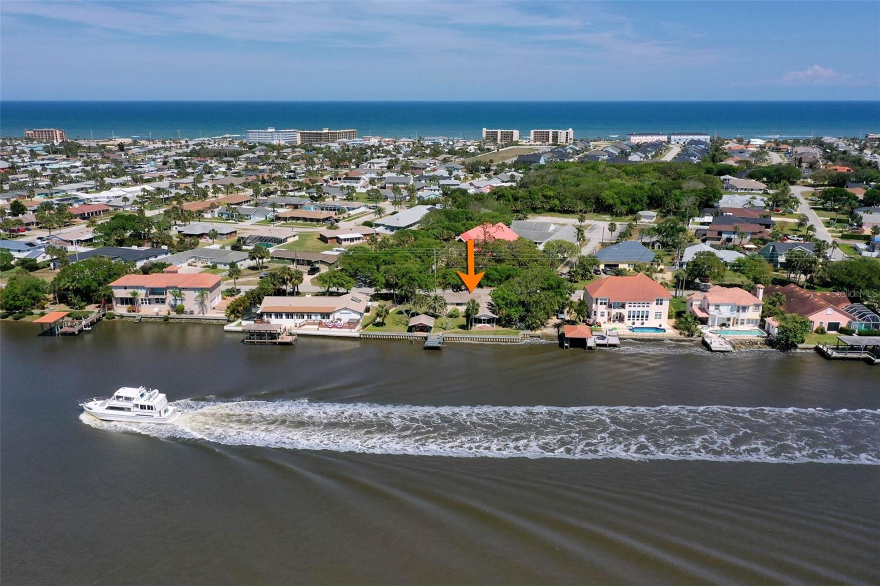
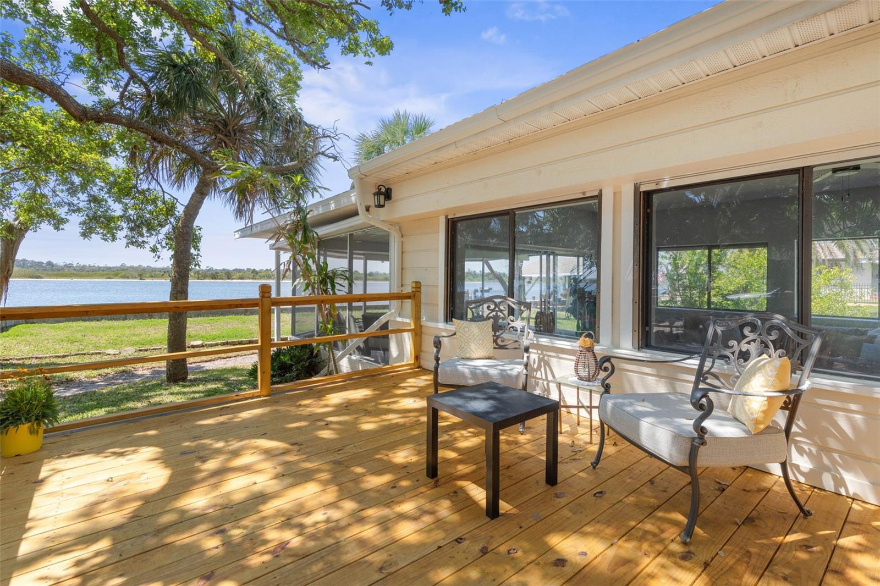
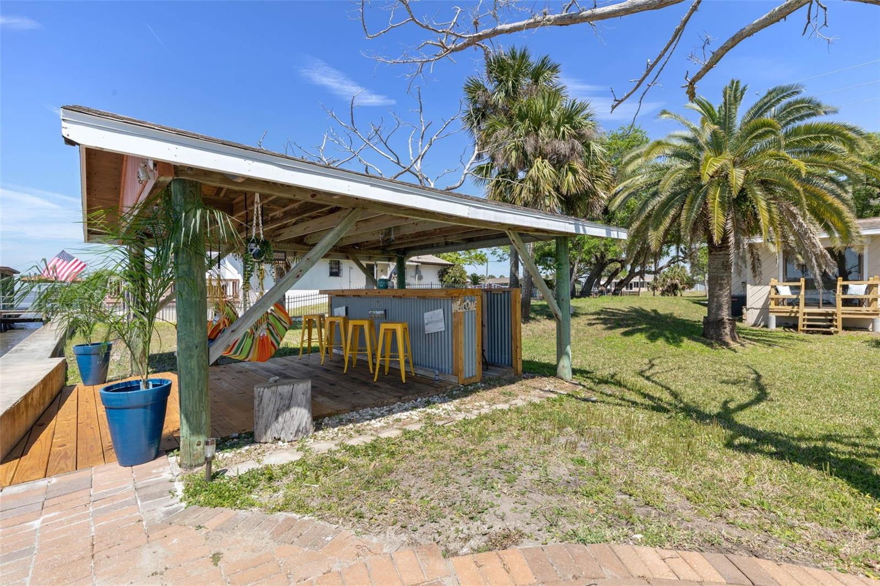
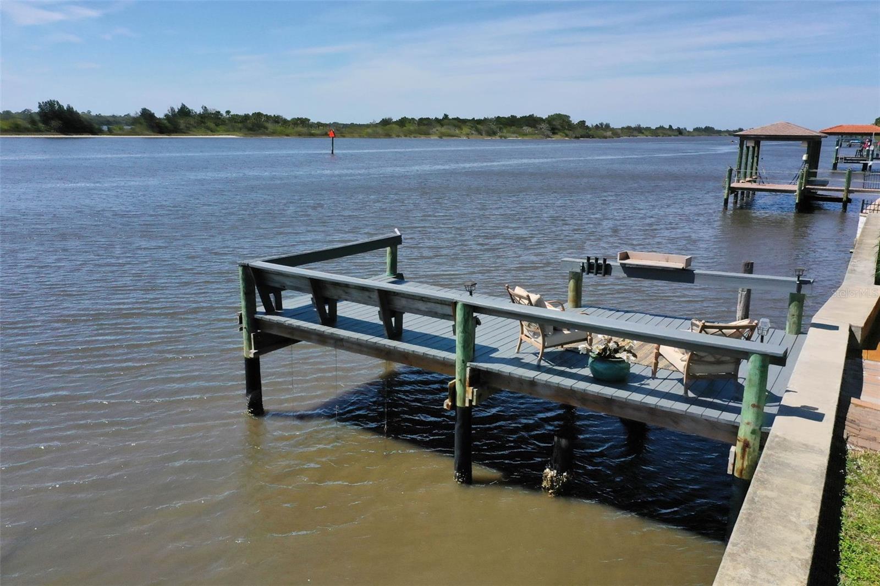
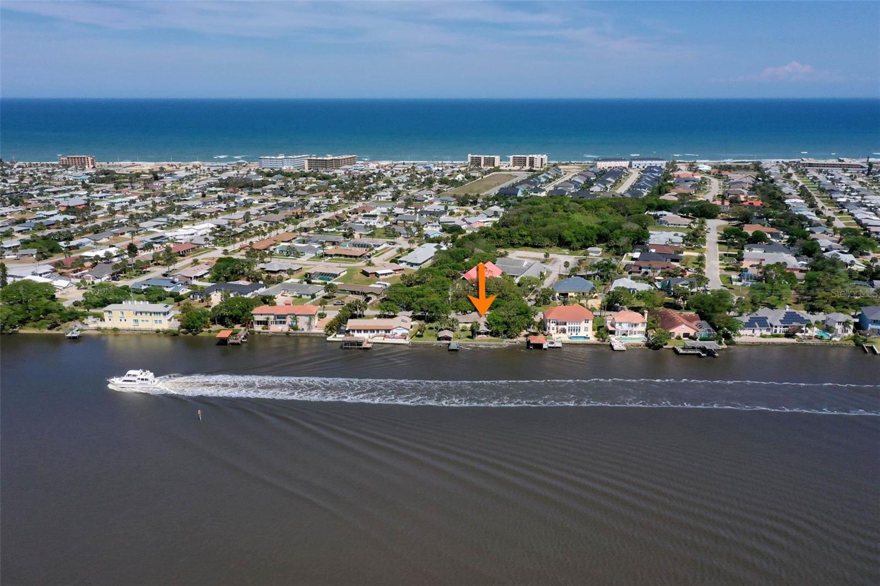
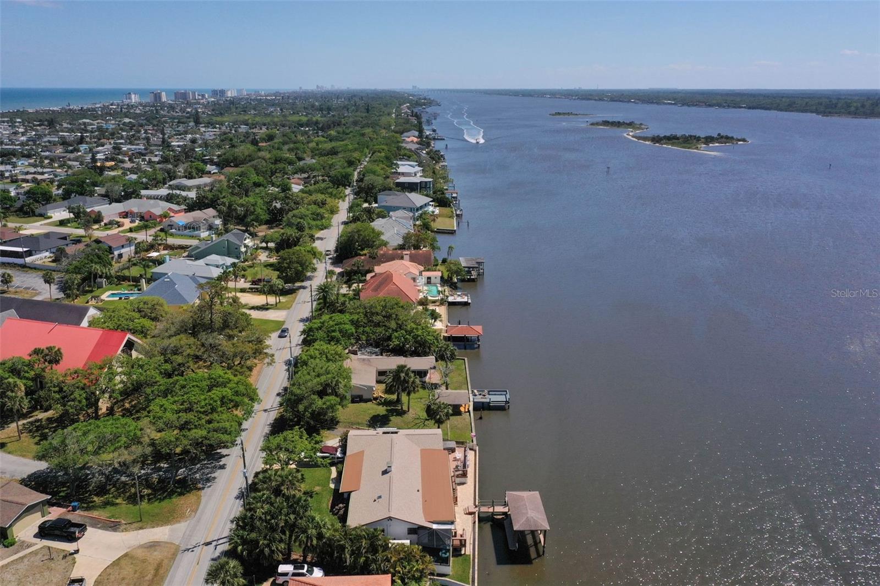
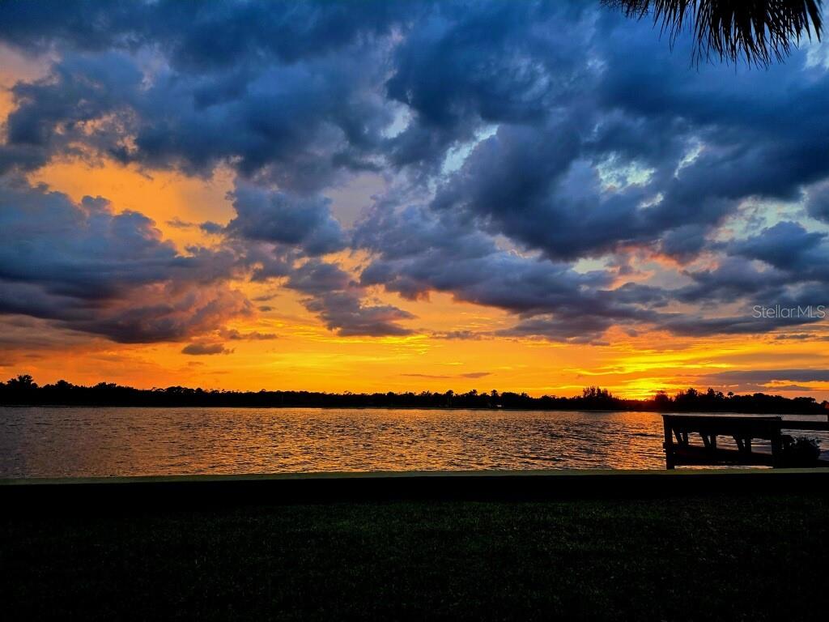
This charming retro ranch-style home is perfectly situated on a prime waterfront lot along highly sought-after John Anderson Drive, offering 125 feet of direct Intracoastal Waterway frontage with breathtaking views of the Tomoka Basin. A true boater’s paradise, this property features a private dock and seawall, built in 2016 providing effortless access to boating, fishing, paddleboarding, and kayaking right from your backyard. The roof was replaced Nov of 2019, a brand-new wood deck off the kitchen was rebuilt in 2025. The rear porch was added in 2006. Inside, the home blends mid-century charm with modern comforts. Expansive windows flood the living spaces with natural light while showcasing spectacular water views from nearly every room—even the garage. The spacious living area offers a cozy fireplace, creating a warm and inviting atmosphere, while the gourmet kitchen is a chef’s dream, complete with a built-in pizza oven. The master bedroom and kitchen open to a private deck, perfect for morning coffee or evening relaxation while overlooking the water. The family room features glass sliding doors that lead to a screened-in, covered patio, offering additional indoor-outdoor living space ideal for entertaining or simply enjoying the serene waterfront setting. The home has hurricane shutters and has never flooded to the knowledge of the current owner. The owner also has plans available for a larger custom residence, offering a unique opportunity to expand or build new on this exceptional lot. Don’t miss your chance to own this one-of-a-kind waterfront retreat. Schedule your private tour today!
/u.realgeeks.media/ipg-re/IPG_Logo-HOR_WHITE.png)
Additional Information
- Acres
- 0.31
- Floors
- Ceramic Tile, Laminate
- Interior Features
- Ceiling Fans(s), Eat-in Kitchen, Open Floorplan, Primary Bedroom Main Floor, Thermostat, Walk-In Closet(s)
- Cooling
- Central Air
- Heating
- Central, Electric
- Exterior Features
- Hurricane Shutters, Lighting, Outdoor Shower, Private Mailbox, Rain Gutters, Sliding Doors, Storage
- Frontage
- Intracoastal Waterway, Riparian Rights, River Front
- Construction
- Cedar, HardiPlank Type, Other, Stone, Frame, Wood Siding
- Roof
- Shingle
- Parking
- Bath In Garage, Boat, Covered, Driveway, Garage Door Opener, Other, Workshop in Garage
Listing courtesy of ONE SOTHEBYS INTERNATIONAL.
Mortgage Calculator
StellarMLS is the source of this information via Internet Data Exchange Program. All listing information is deemed reliable but not guaranteed and should be independently verified through personal inspection by appropriate professionals. Listings displayed on this website may be subject to prior sale or removal from sale. Availability of any listing should always be independently verified. Listing information is provided for consumer personal, non-commercial use, solely to identify potential properties for potential purchase. All other use is strictly prohibited and may violate relevant federal and state law. Data last updated on