1000 Cinnamon Beach Way Unit 941, Palm Coast, FL 32137
- $640,000
- 3
- BD
- 3
- BA
- 2,003
- SqFt












- List Price
- $640,000
- MLS#
- FC309036
- Status
- ACTIVE
- Price Change
- ▼ $25,000 1781648277
- Year built
- 2004
- Bedrooms
- 3
- Bathrooms
- 3
- Living area
- 2,003
- Condo
- Cinnamon Beach
- Area
- 2003
- Region
- Palm Coast
- Subdivision
- Cinnamon Bch Ocn Hammock Ph 09
Property Description
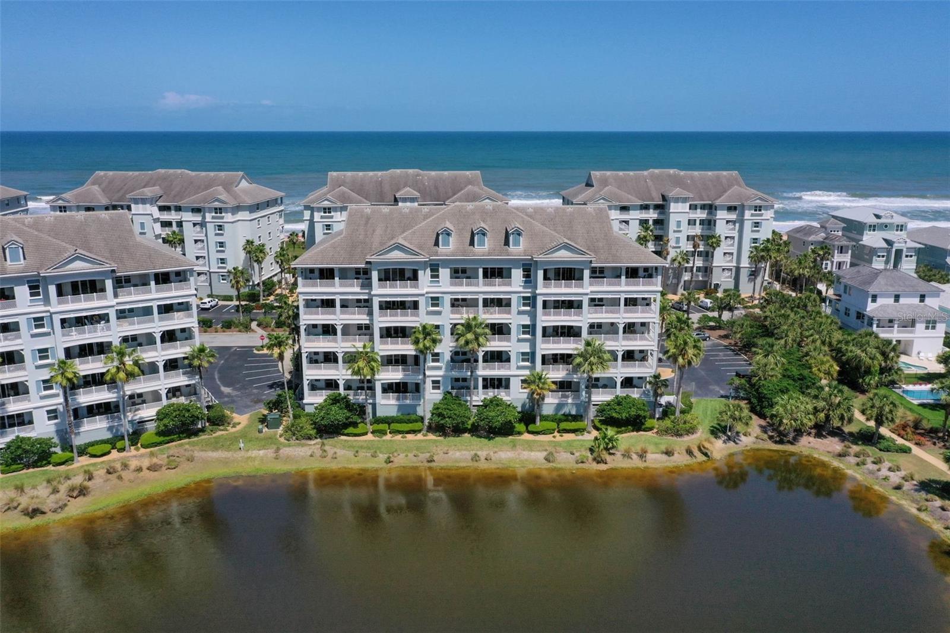
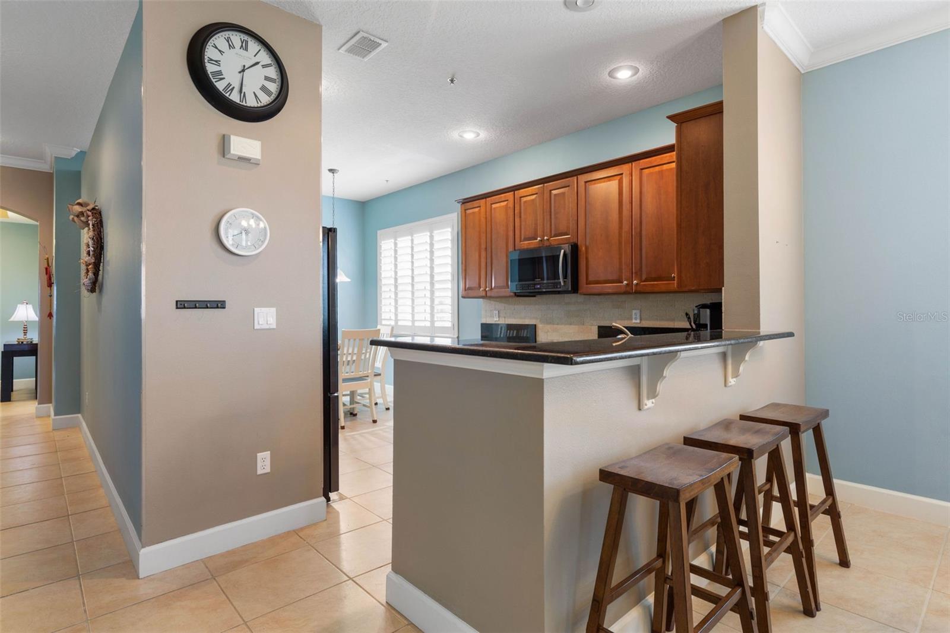
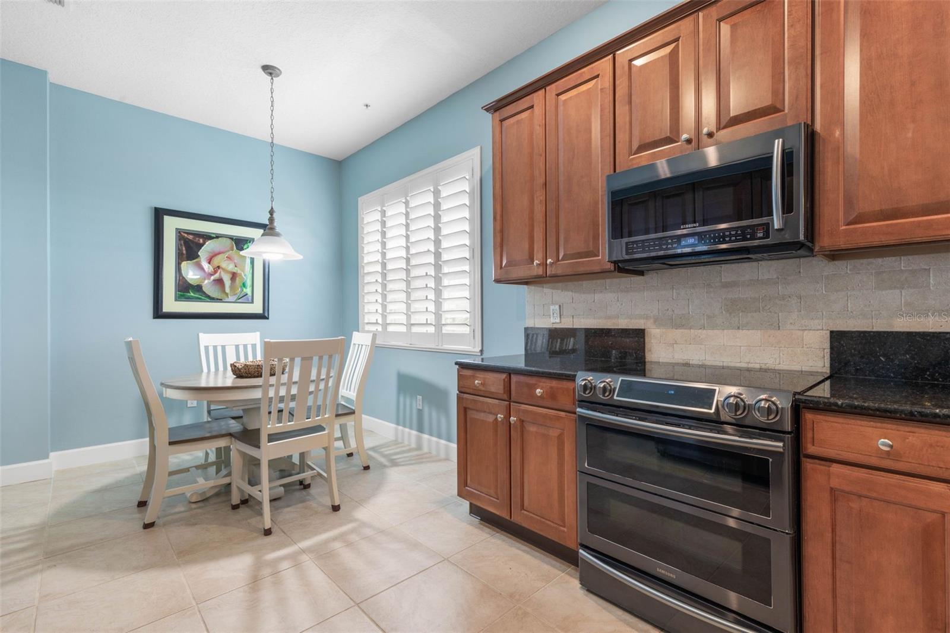
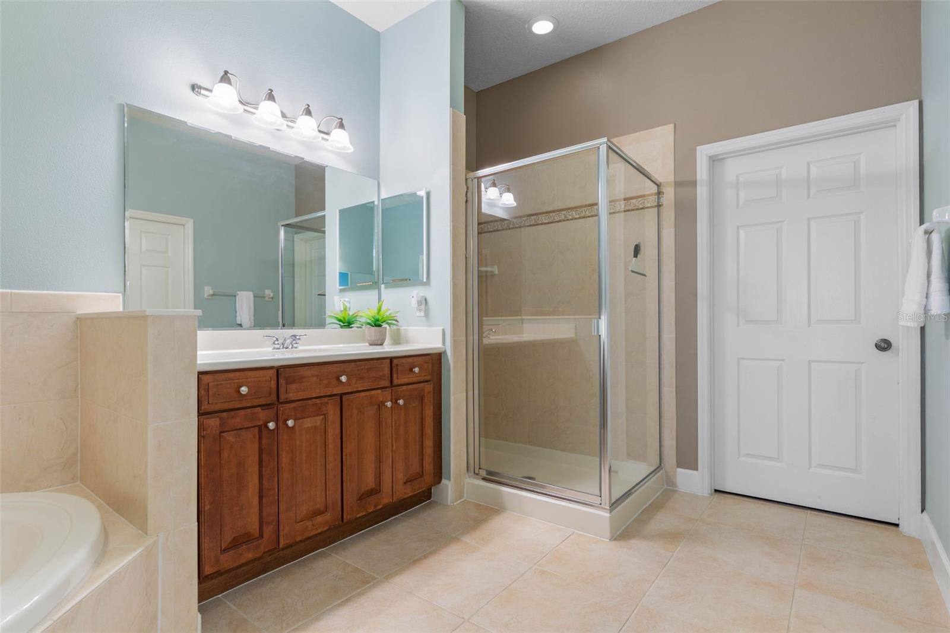
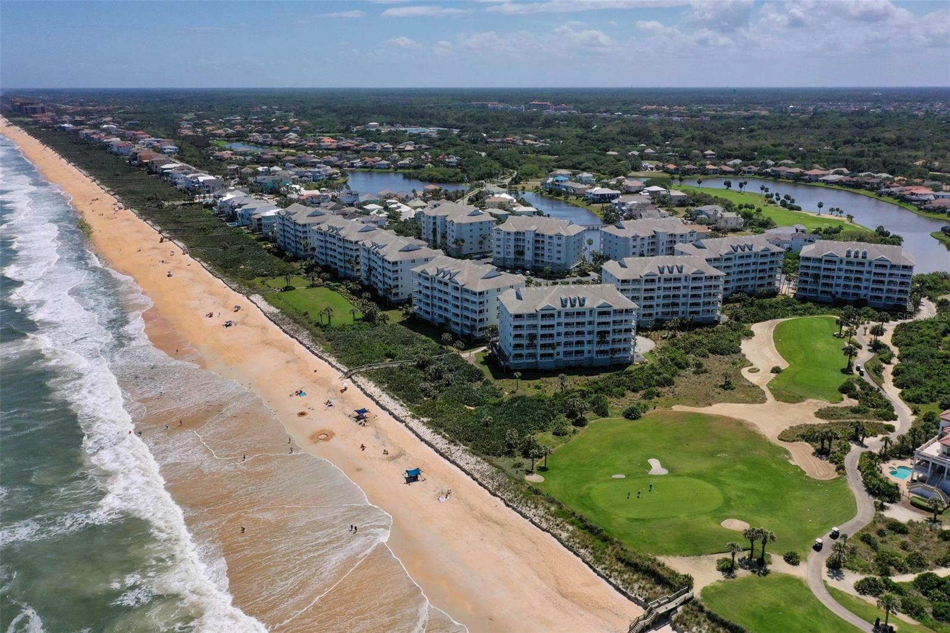
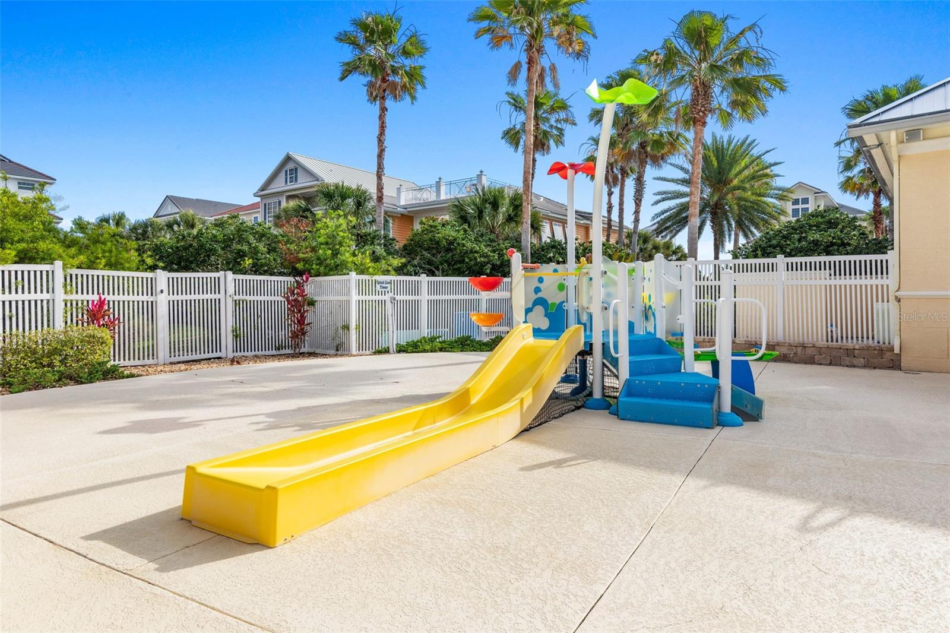
Beautifully appointed 4th-floor corner unit offers 3 spacious bedrooms, 3 full bathrooms, and a large in-unit laundry room. Enjoy beachside living with expansive lake views, southern-facing ocean glimpses, and stunning sunsets from your generous balcony. The open-concept layout features volume ceilings, tile flooring throughout the main living areas, and warm hardwood floors in the bedrooms. The kitchen is equipped with 42” cabinetry, granite countertops, stainless steel appliances, and an in-unit washer and dryer for convenience. A bonus Murphy bed in the family room provides extra sleeping space for visiting friends and family. Enjoy expansive views of the lake, the picturesque wooden footbridge, and breathtaking sunsets, along with charming peeks of the ocean from the southern-facing windows. Recent updates include a new water heater in 2021, HVAC system in 2020, and a new roof in 2018, adding to the home's overall value and peace of mind. Outside your door, enjoy sweeping lake views, the charming wooden footbridge, and easy access to Cinnamon Beach’s resort-style amenities. Community features a family pool with zero-entry access, an oceanfront pool, two hot tubs, a splash park for the kids, a game room, billiards room, a well-equipped fitness center, and private beach walk. Whether you’re looking for a coastal retreat, full-time residence, or an investment property, this condo offers it all. Turnkey and ready to enjoy—bring your suitcase and start making memories.
/u.realgeeks.media/ipg-re/IPG_Logo-HOR_WHITE.png)
Additional Information
- Taxes
- $110
- HOA
- Yes
- Acres
- 0.30
- Floors
- Hardwood, Tile
- Interior Features
- Ceiling Fans(s), Eat-in Kitchen, High Ceilings, Living Room/Dining Room Combo, Open Floorplan, Primary Bedroom Main Floor, Solid Wood Cabinets, Split Bedroom, Stone Counters, Thermostat, Walk-In Closet(s), Window Treatments
- Cooling
- Central Air
- Heating
- Central, Electric, Heat Pump
- Exterior Features
- Balcony, Lighting, Rain Gutters, Sidewalk, Sliding Doors, Sprinkler Metered, Storage
- Frontage
- Lake Front
- Construction
- Concrete, Stucco
- Roof
- Tile
- Parking
- Covered, Curb Parking, Golf Cart Parking, Ground Level, Guest, Open, Basement
Listing courtesy of ONE SOTHEBYS INTERNATIONAL.
Mortgage Calculator
StellarMLS is the source of this information via Internet Data Exchange Program. All listing information is deemed reliable but not guaranteed and should be independently verified through personal inspection by appropriate professionals. Listings displayed on this website may be subject to prior sale or removal from sale. Availability of any listing should always be independently verified. Listing information is provided for consumer personal, non-commercial use, solely to identify potential properties for potential purchase. All other use is strictly prohibited and may violate relevant federal and state law. Data last updated on