48 Audubon Lane, Flagler Beach, FL 32136
- $1,390,000
- 7
- BD
- 5
- BA
- 6,258
- SqFt












- List Price
- $1,390,000
- MLS#
- FC309067
- Status
- ACTIVE
- Year built
- 2002
- Bedrooms
- 7
- Bathrooms
- 5
- Half baths
- 1
- Living area
- 6,258
- Area
- 6258
- Region
- Flagler Beach
- Subdivision
- Sugar Mill Plantation
Property Description
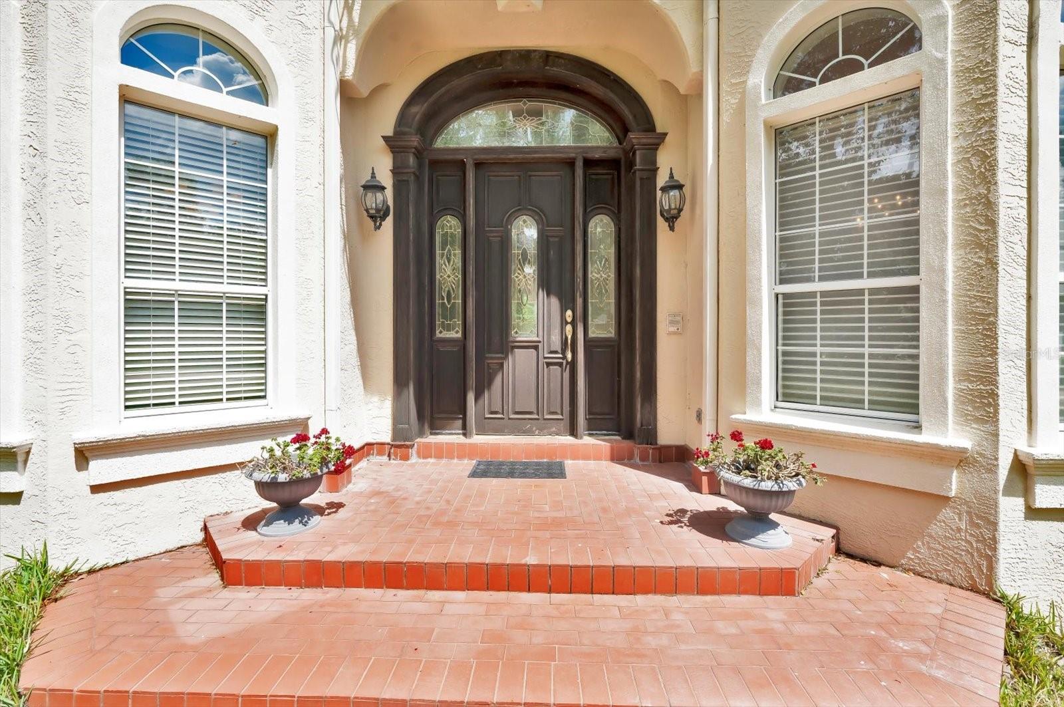
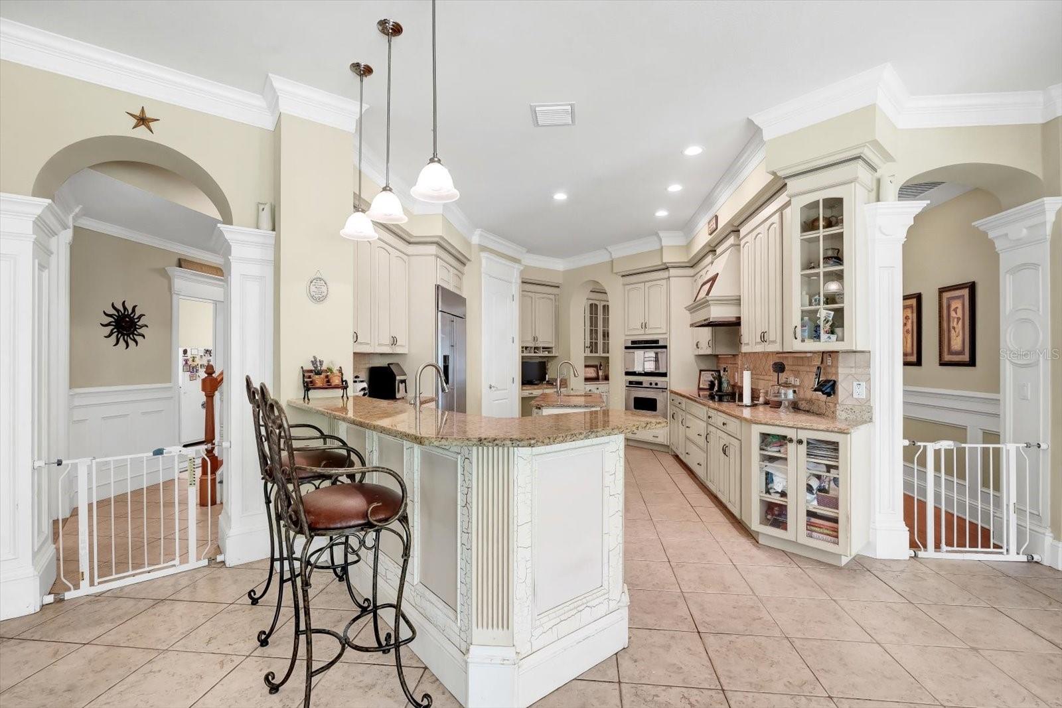
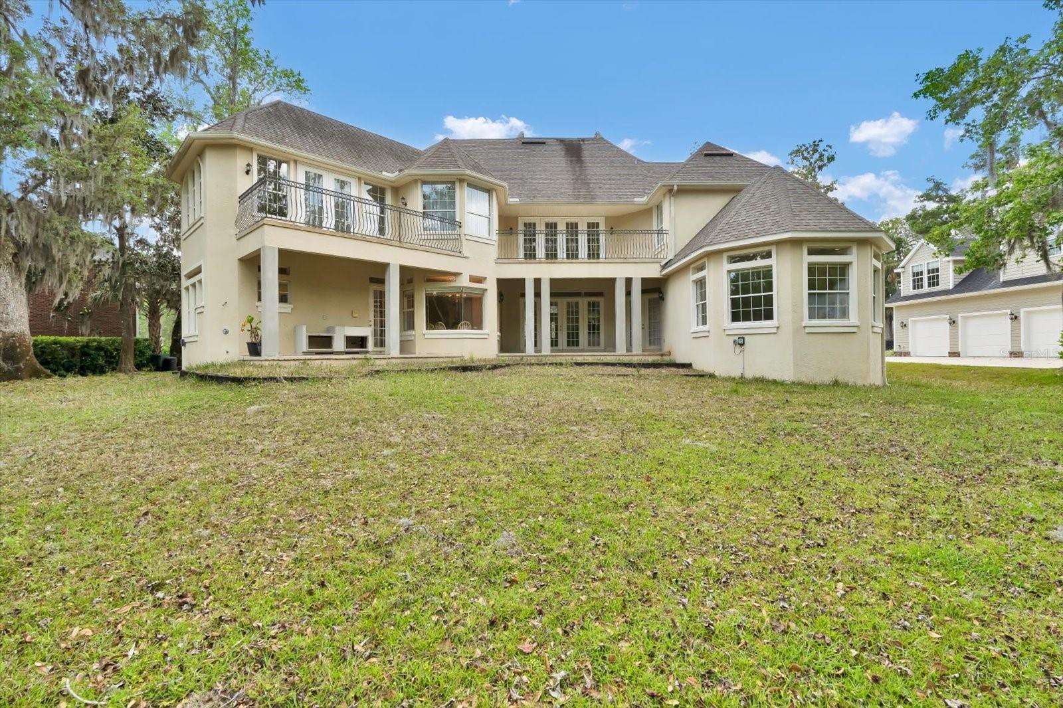
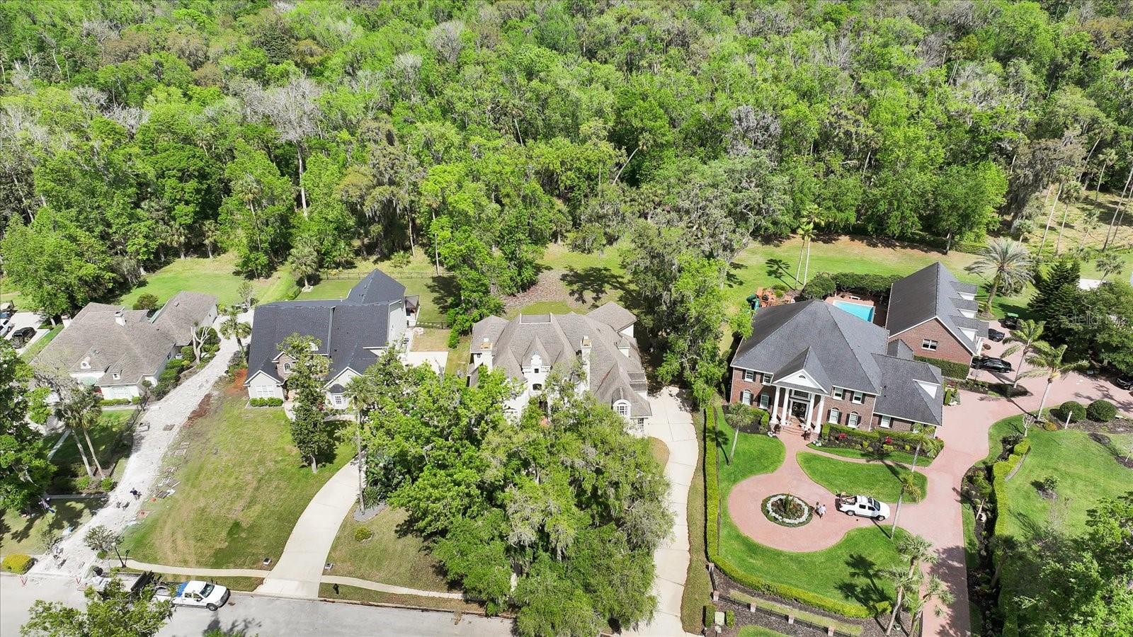
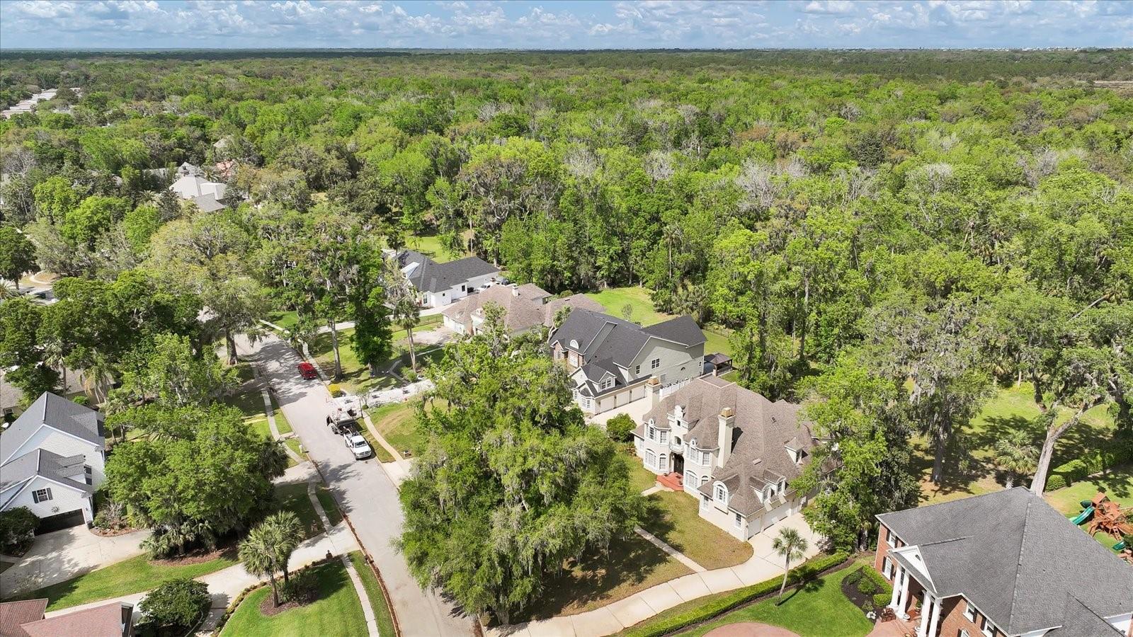
Tucked away in the prestigious Sugar Mill Plantation, this extraordinary 7 Bedroom, 4 1/2 Bath French-inspired estate is a timeless masterpiece that blends privacy, elegance, and enduring value. Encompassing over 6,000 square feet of meticulously crafted living space and graciously positioned along more than 200 acres of protected state preserve, this custom-built home offers an unmatched living experience. From the moment you arrive, the home's architectural grandeur and attention to detail captivate. Inside, exquisite craftsmanship is showcased through crown molding, stately columns, custom baseboards, and artisanal touches throughout. Two elegant gas fireplaces create cozy focal points, while 10-foot ceilings and 8-foot doors on the main level enhance the sense of space and refinement. The great room features one of the two gas fireplaces for those chilling evenings and also is equipped with surround sound. The chef’s kitchen is a dream, featuring a double oven, convection microwave, large walk-in pantry, center island with prep sink, butler’s pantry with additional sink, and a built-in wine cooler—perfect for entertaining. A beautiful formal dining room with a bay window sets the stage for memorable gatherings. Retreat to the luxurious downstairs master suite, complete with a tranquil view of the state park through a large bay window. The spa-like master bath includes a walk-in shower, Jacuzzi tub, dual sinks, marble countertops, vanity area, and two spacious walk-in closets. Ascend the elegant circular staircase to find additional bedrooms, each thoughtfully designed—including two located within the home’s signature towers, boasting expansive bay windows. A large open loft with balcony, bonus/game room with surround sound add to the home's versatility. Practical features such as two A/C units, two water heaters, an intercom system, built-in, walk-in closets in every bedroom, various closets throughout the home for additional storage, a laundry chute for added convenience, and a safe room–designed laundry area ensure both comfort and peace of mind. Every corner reveals thoughtful design, from the intricate ledges and nooks to the seamless flow between living areas. This one-of-a-kind estate must be seen to be truly appreciated—a rare offering that combines timeless style, exceptional privacy, and enduring quality in one of the area’s most sought-after neighborhoods.
/u.realgeeks.media/ipg-re/IPG_Logo-HOR_WHITE.png)
Additional Information
- HOA
- Yes
- Acres
- 0.55
- Floors
- Carpet, Hardwood, Tile
- Interior Features
- Built-in Features, Ceiling Fans(s), Chair Rail, Crown Molding, High Ceilings, Kitchen/Family Room Combo, L Dining, Primary Bedroom Main Floor, Split Bedroom, Stone Counters, Tray Ceiling(s), Walk-In Closet(s)
- Cooling
- Central Air
- Heating
- Central
- Exterior Features
- Balcony, French Doors, Private Mailbox, Sidewalk, Sliding Doors
- Construction
- Block, Concrete, Stucco
- Roof
- Shingle
Listing courtesy of TRADEMARK REALTY GROUP LLC.
Mortgage Calculator
StellarMLS is the source of this information via Internet Data Exchange Program. All listing information is deemed reliable but not guaranteed and should be independently verified through personal inspection by appropriate professionals. Listings displayed on this website may be subject to prior sale or removal from sale. Availability of any listing should always be independently verified. Listing information is provided for consumer personal, non-commercial use, solely to identify potential properties for potential purchase. All other use is strictly prohibited and may violate relevant federal and state law. Data last updated on