11 Avenue Monet, Palm Coast, FL 32137
- $1,250,000
- 3
- BD
- 4
- BA
- 3,940
- SqFt






- List Price
- $1,250,000
- MLS#
- FC311287
- Status
- ACTIVE
- Price Change
- ▼ $149,000 1785262425
- Year built
- 2015
- Bedrooms
- 3
- Bathrooms
- 4
- Half baths
- 1
- Living area
- 3,940
- Area
- 3940
- Region
- Palm Coast
- Subdivision
- Hammock Dunes San Tropez
Property Description
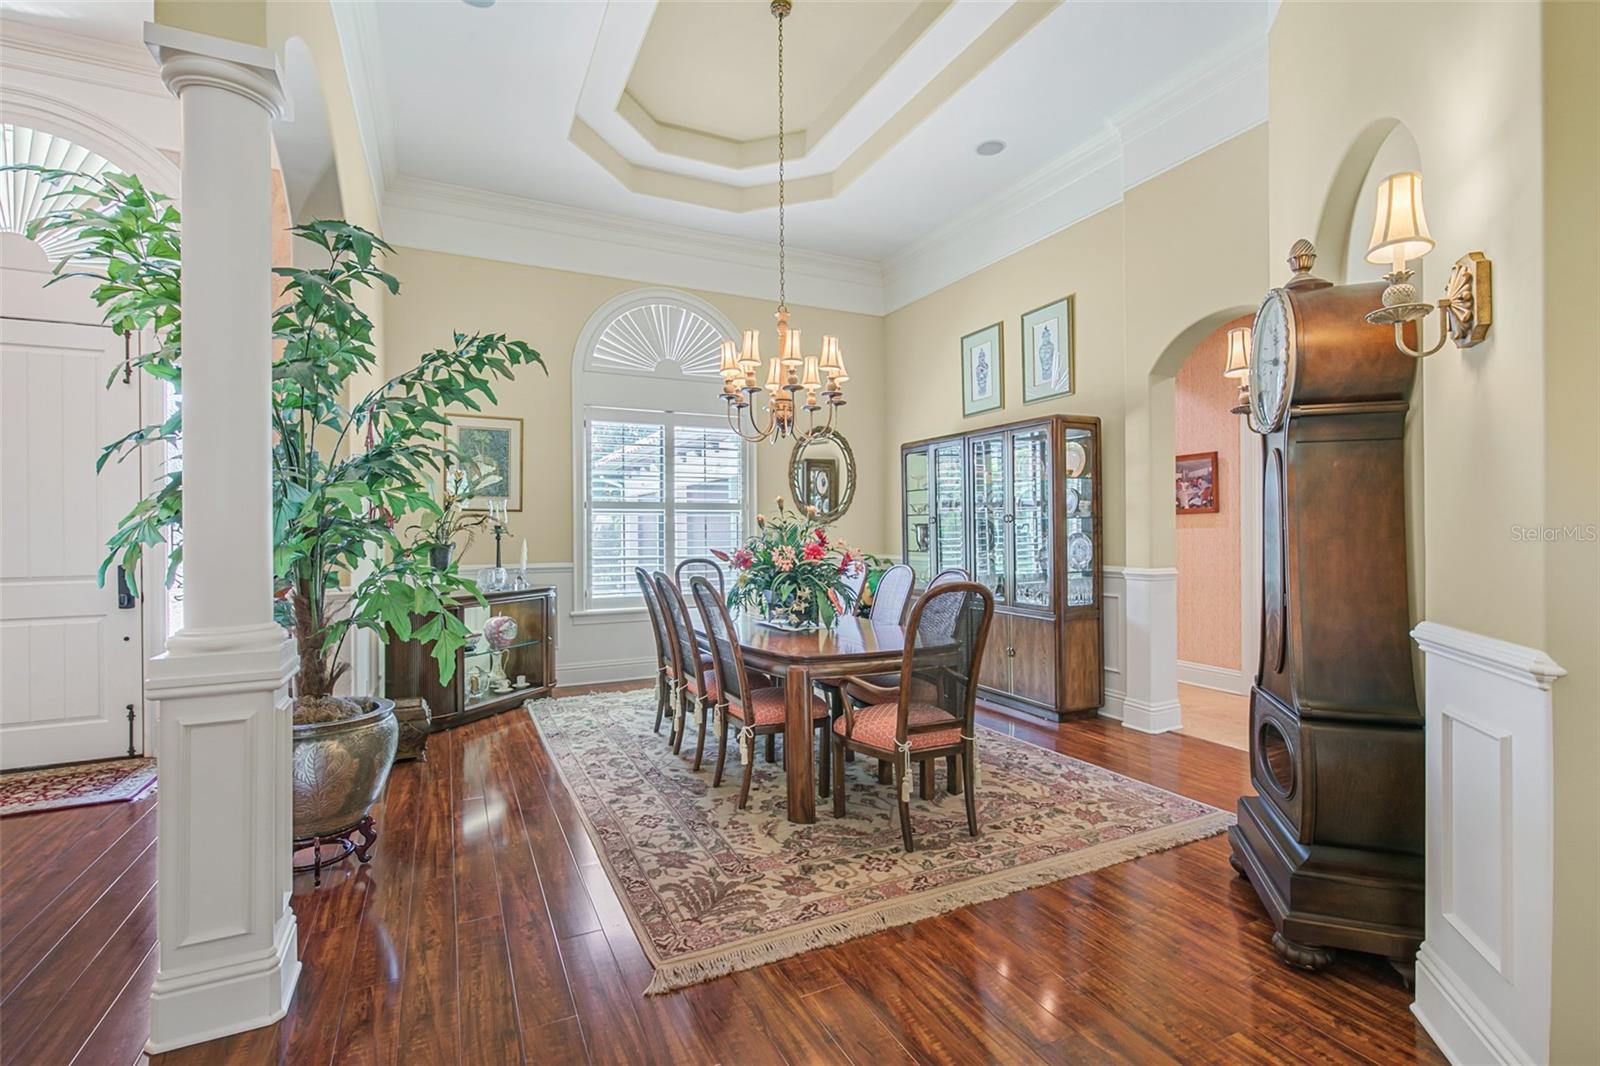
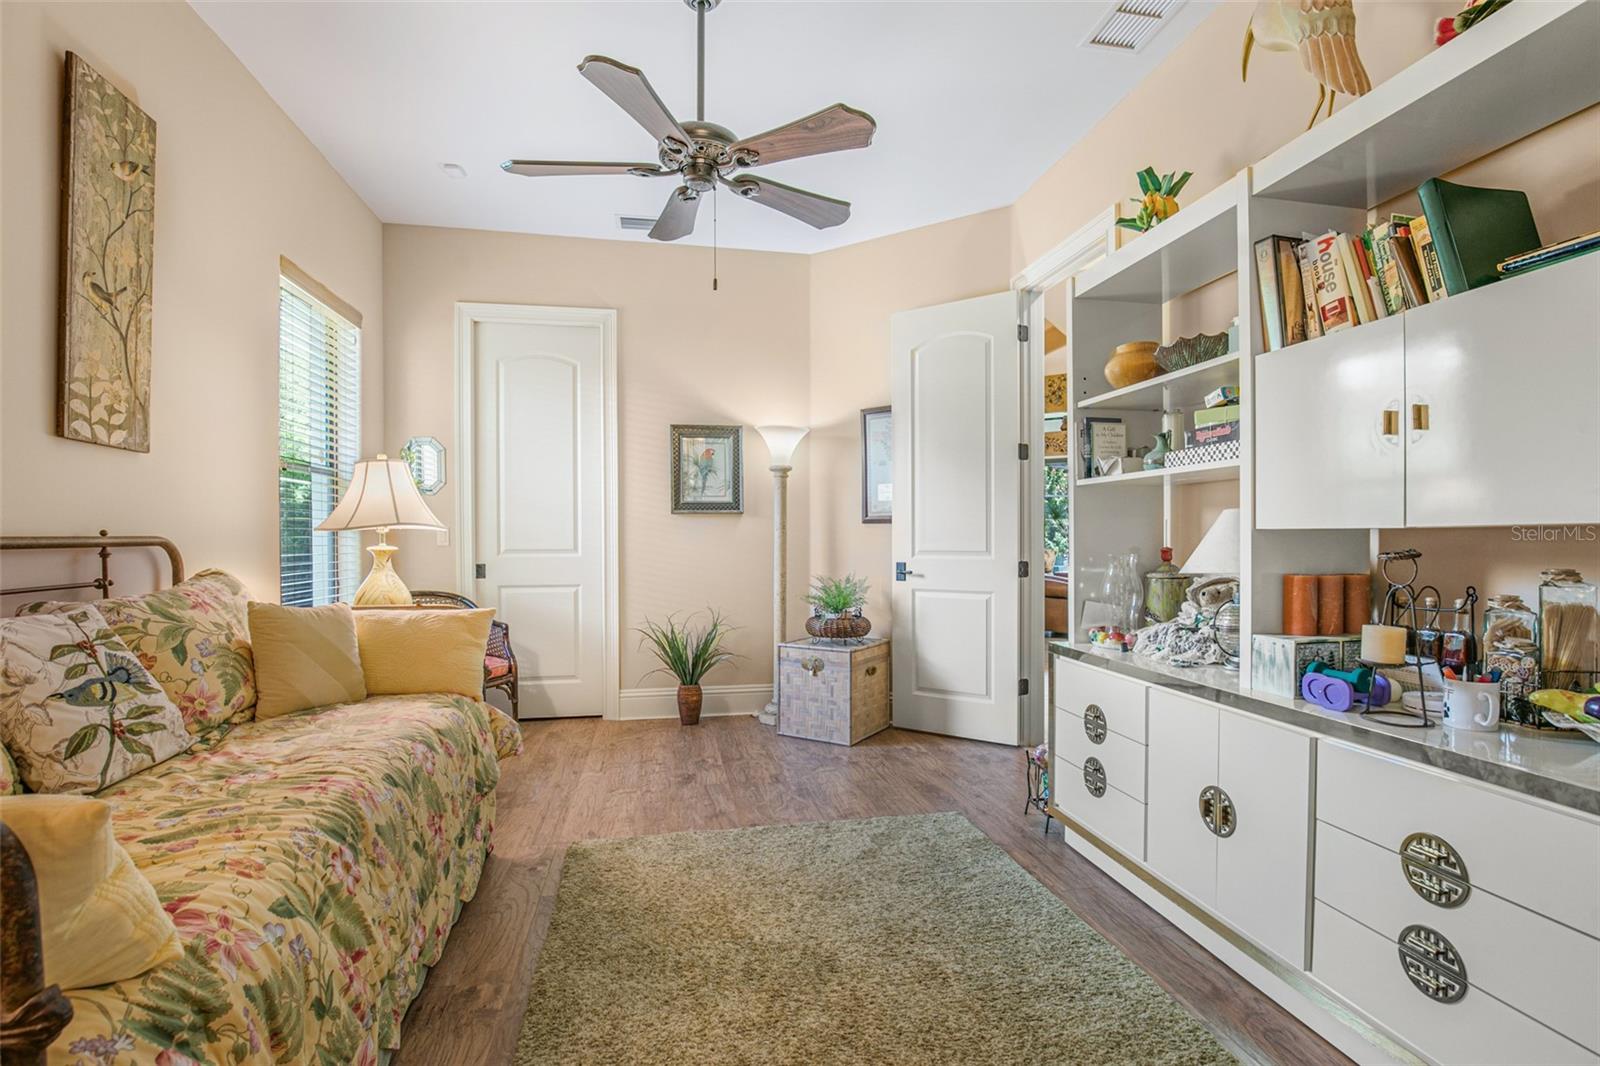
Set on a quiet ½-acre cul-de-sac in the distinguished, guard-gated Hammock Dunes community, this 3,984 sq ft custom estate offers privacy, space, and the rare opportunity to create your own outdoor masterpiece. Designed for both everyday comfort and elevated entertaining, the home features 3 bedrooms plus a flexible den/office (optional 4th bedroom) and 3.5 baths. Soaring coffered ceilings, abundant natural light, and an open, flowing floor plan create an inviting, upscale atmosphere from the moment you enter. The gourmet kitchen is a true centerpiece with custom cabinetry, granite countertops, Bosch appliances, and a generous island ideal for hosting. The adjacent family room includes a built-in wet bar and fireplace, making it perfect for relaxed gatherings or evening entertaining. The primary suite is a private retreat, complete with a spa-style bath featuring a soaking tub, walk-in shower, and dual custom closets. Two additional ensuite bedrooms provide comfort and privacy for guests or family. Outdoor living is effortless with a screened lanai and full outdoor kitchen overlooking lush landscaping and a peaceful preserve—offering a tranquil backdrop and the freedom to design your ideal outdoor escape. Notable features include an owned 250-gallon propane tank, whole-house water filtration system, in wall safe, oversized 3-car garage, and an exceptionally large laundry room with built-in workspace and storage. Located in one of Palm Coast’s most sought-after luxury communities, residents enjoy optional memberships with access to championship golf, tennis, fitness, dining, and private beach access. This is not just a home—it’s a canvas for the lifestyle you want.
/u.realgeeks.media/ipg-re/IPG_Logo-HOR_WHITE.png)
Additional Information
- Taxes
- $110
- HOA
- Yes
- Acres
- 0.54
- Floors
- Ceramic Tile, Hardwood, Tile
- Interior Features
- Built-in Features, Ceiling Fans(s), Chair Rail, Coffered Ceiling(s), Crown Molding, Kitchen/Family Room Combo, Primary Bedroom Main Floor, Solid Surface Counters, Solid Wood Cabinets, Thermostat, Tray Ceiling(s), Walk-In Closet(s), Wet Bar, Window Treatments
- Cooling
- Central Air, Zoned
- Heating
- Central, Zoned
- Exterior Features
- French Doors, Lighting, Outdoor Grill, Outdoor Kitchen, Private Mailbox, Rain Gutters, Sliding Doors, Sprinkler Metered
- Construction
- Stucco
- Roof
- Tile
- Parking
- Garage Door Opener, Garage Faces Side, Oversized
Listing courtesy of WEICHERT REALTORS HALLMARK.
Mortgage Calculator
StellarMLS is the source of this information via Internet Data Exchange Program. All listing information is deemed reliable but not guaranteed and should be independently verified through personal inspection by appropriate professionals. Listings displayed on this website may be subject to prior sale or removal from sale. Availability of any listing should always be independently verified. Listing information is provided for consumer personal, non-commercial use, solely to identify potential properties for potential purchase. All other use is strictly prohibited and may violate relevant federal and state law. Data last updated on