2719 N Ocean Shore Boulevard, Flagler Beach, FL 32136
- $2,199,999
- 3
- BD
- 4
- BA
- 3,517
- SqFt










- List Price
- $2,199,999
- MLS#
- FC312390
- Status
- ACTIVE
- Price Change
- ▼ $100,001 1779335597
- Year built
- 2002
- Bedrooms
- 3
- Bathrooms
- 4
- Half baths
- 1
- Living area
- 3,517
- Area
- 3517
- Region
- Flagler Beach
- Subdivision
- Beverly Shores East
Property Description
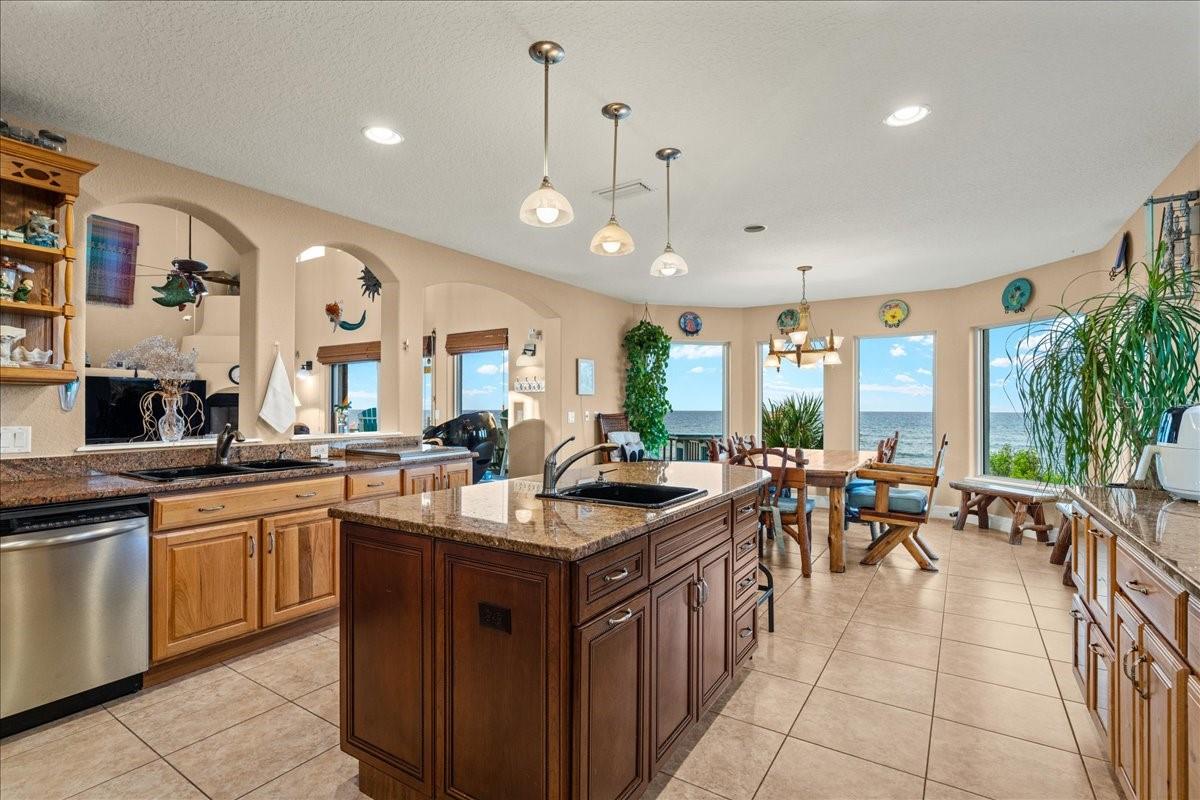
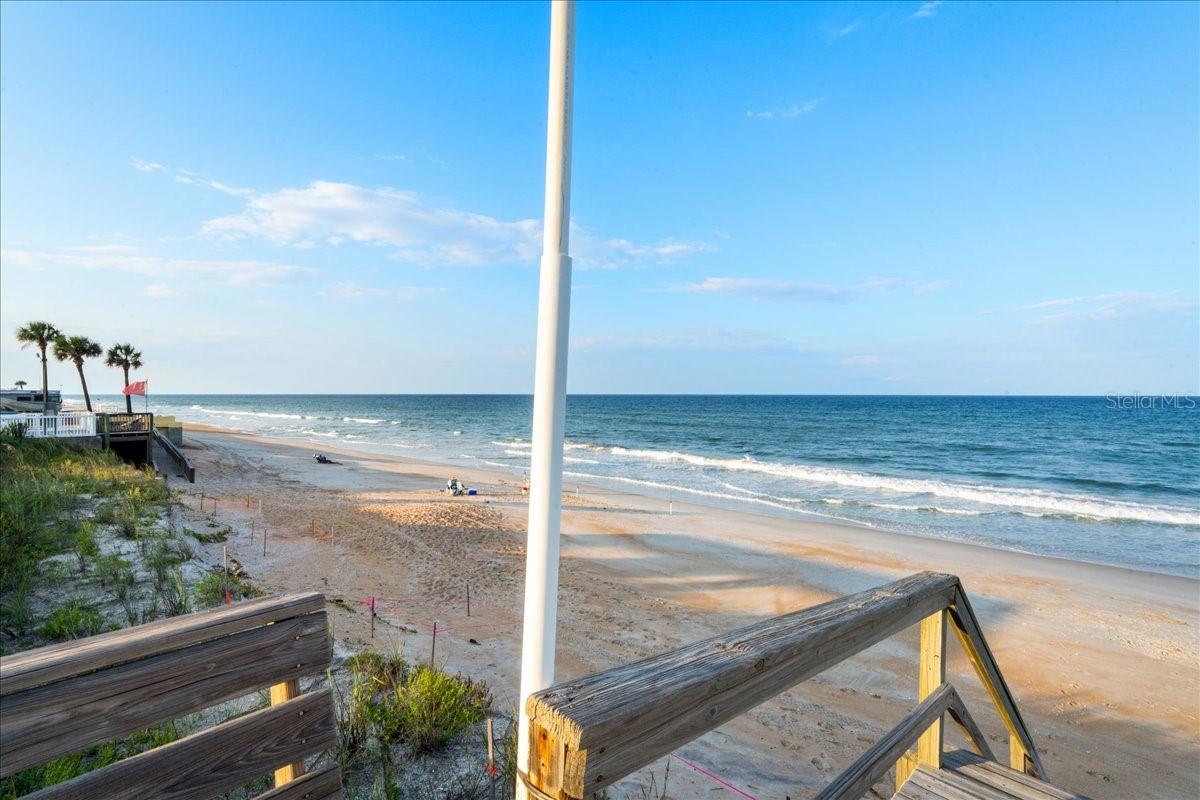
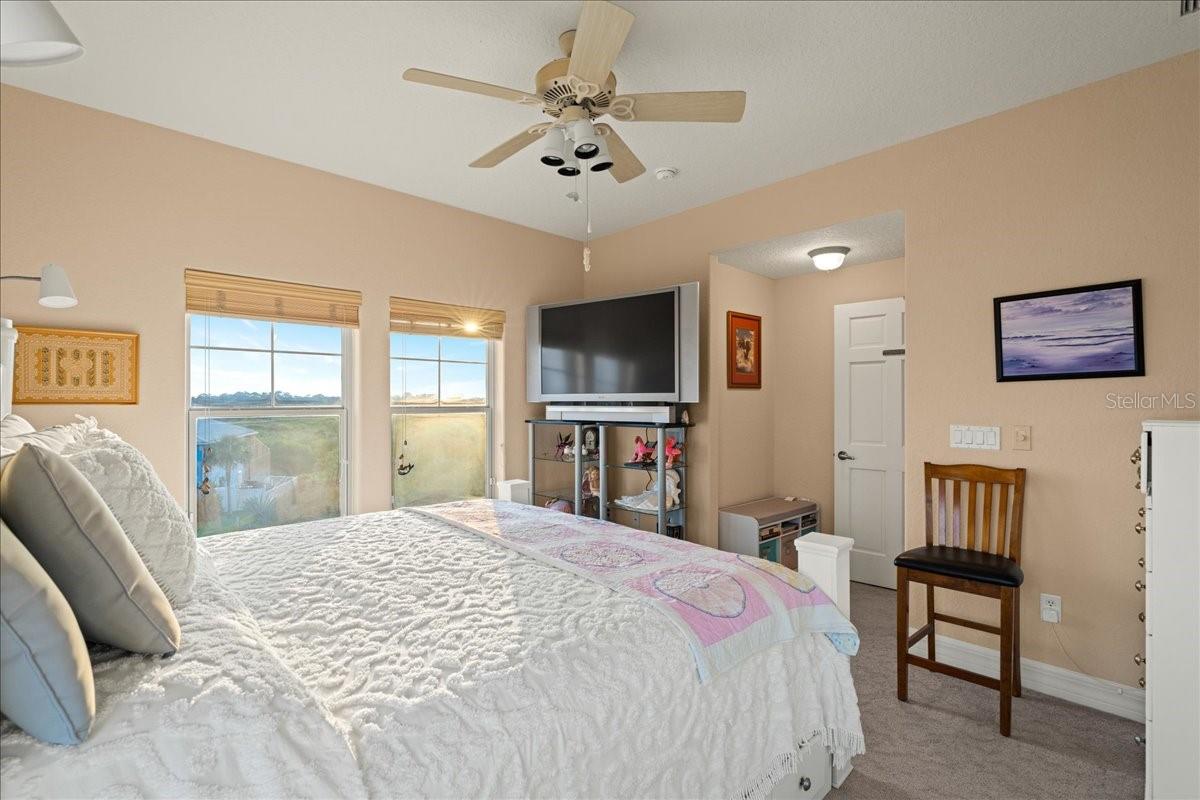
Flagler Beach OCEANFRONT Masterpiece – Where Elegance Meets the Shoreline!! Wake up to the sound of waves and endless Atlantic views in this custom-built three-story oceanfront home with 3 bedrooms, 3.5 bathrooms and a separate office. Thoughtfully designed with quality finishes and direct beach access, this residence offers the rare chance to own a true oceanfront home with space for entertaining, relaxing, and working from home. The main living area on the second floor showcases an open floor plan with walls of windows framing the ocean. A gourmet kitchen with granite countertops, center island and custom cabinetry flows seamlessly into the dining and living spaces all opening to an expansive oceanfront balcony—perfect for hosting friends or enjoying quiet mornings by the water. The primary suite features private balcony access, dual vanities, a spa-inspired bath and a huge custom walk-in closet. Upstairs, two bedrooms, a loft and a seprate office all enjoy sweeping views. The first-floor bonus room with wet bar is ideal for a game room, gym or in-law suite. Multiple decks, patios, and a private dune walkover with viewing platform put the beach just steps from your door. Extra features include a built-in gas fireplace, dual A/C units, water softener, irrigation, and security system. With no HOA restrictions, oversized living spaces and private beachfront access, this home is ready to enjoy today—or customize to your personal style. Schedule your exclusive showing today!
/u.realgeeks.media/ipg-re/IPG_Logo-HOR_WHITE.png)
Additional Information
- Acres
- 0.58
- Floors
- Carpet, Ceramic Tile, Luxury Vinyl, Vinyl
- Interior Features
- Built-in Features, Cathedral Ceiling(s), Ceiling Fans(s), Eat-in Kitchen, High Ceilings, Kitchen/Family Room Combo, Living Room/Dining Room Combo, Open Floorplan, PrimaryBedroom Upstairs, Solid Surface Counters, Solid Wood Cabinets, Stone Counters, Walk-In Closet(s), Wet Bar
- Cooling
- Central Air
- Heating
- Central, Heat Pump
- Exterior Features
- Balcony, Lighting, Other, Private Mailbox, Rain Gutters, Sliding Doors
- Frontage
- Beach Front, Gulf/Ocean
- Construction
- Block, Concrete, Stucco
- Roof
- Tile
- Parking
- Driveway, Ground Level, Oversized
Listing courtesy of COASTAL GATEWAY REAL ESTATE GR.
Mortgage Calculator
StellarMLS is the source of this information via Internet Data Exchange Program. All listing information is deemed reliable but not guaranteed and should be independently verified through personal inspection by appropriate professionals. Listings displayed on this website may be subject to prior sale or removal from sale. Availability of any listing should always be independently verified. Listing information is provided for consumer personal, non-commercial use, solely to identify potential properties for potential purchase. All other use is strictly prohibited and may violate relevant federal and state law. Data last updated on