10 Pamela Parkway, Palm Coast, FL 32137
- $1,475,000
- 4
- BD
- 3
- BA
- 2,312
- SqFt






- List Price
- $1,475,000
- MLS#
- FC313718
- Status
- ACTIVE
- Price Change
- ▲ $500,000 1779325693
- Year built
- 2002
- Bedrooms
- 4
- Bathrooms
- 3
- Half baths
- 1
- Living area
- 2,312
- Area
- 2312
- Region
- Palm Coast
- Subdivision
- Likens Subd Lots 27 & 28 Or 289 Pg 765 Or 397 Pg 1
Property Description
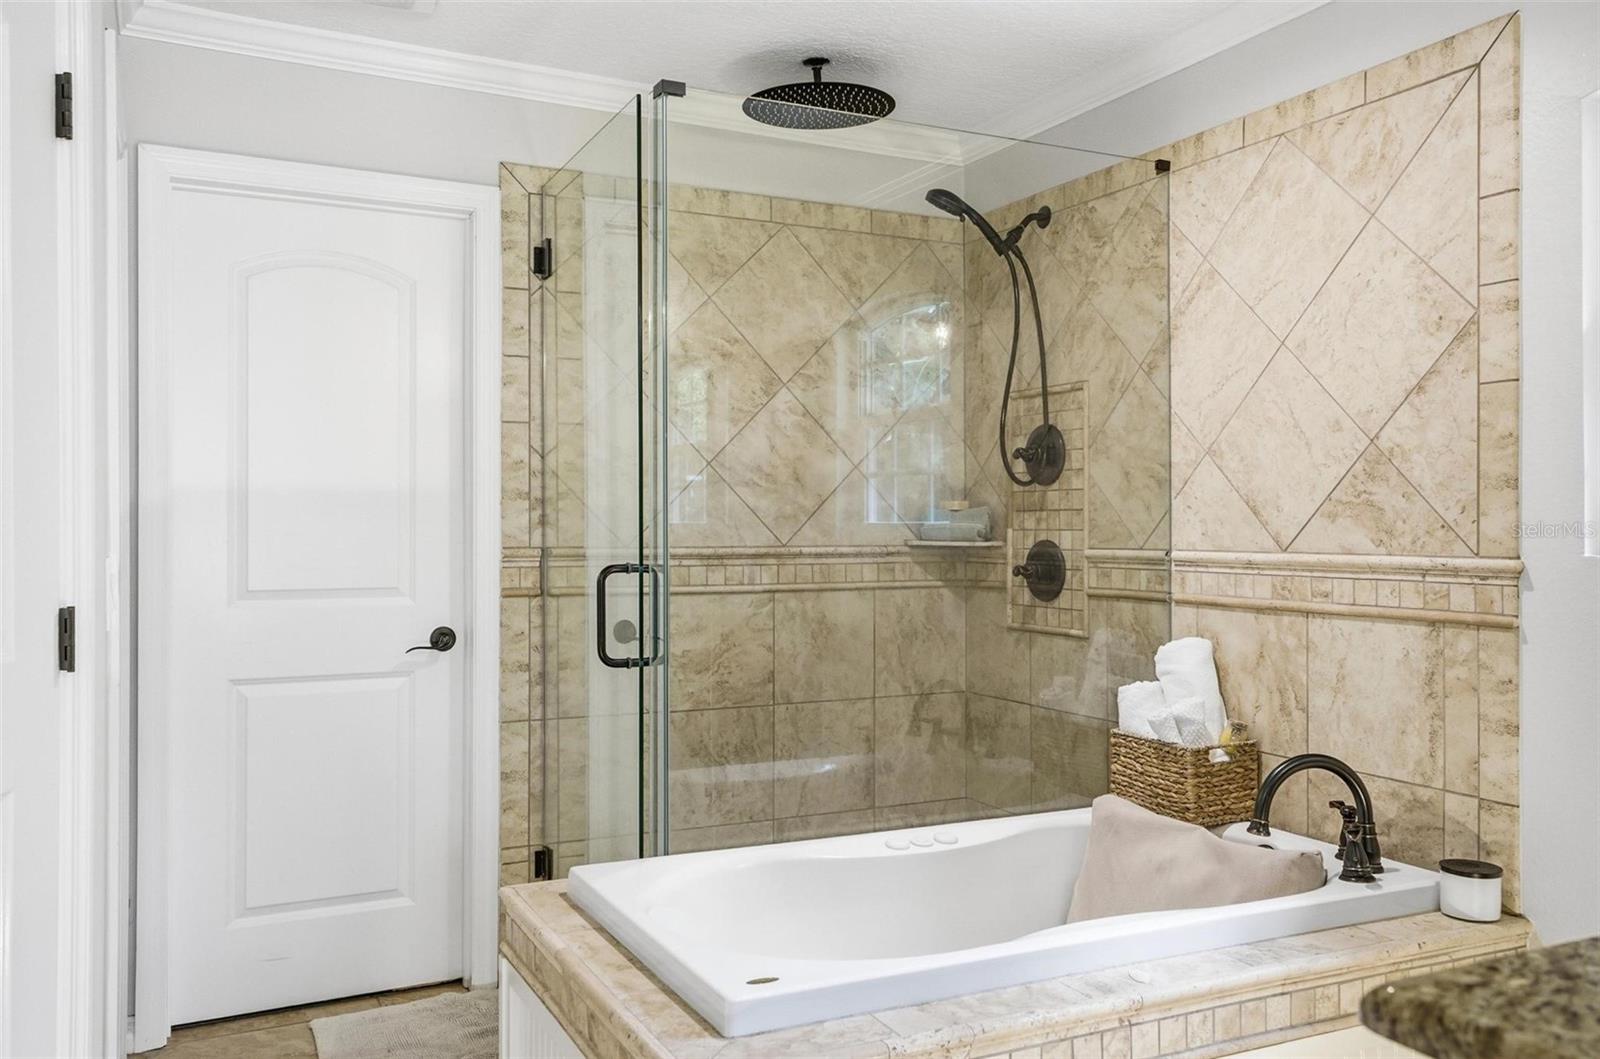
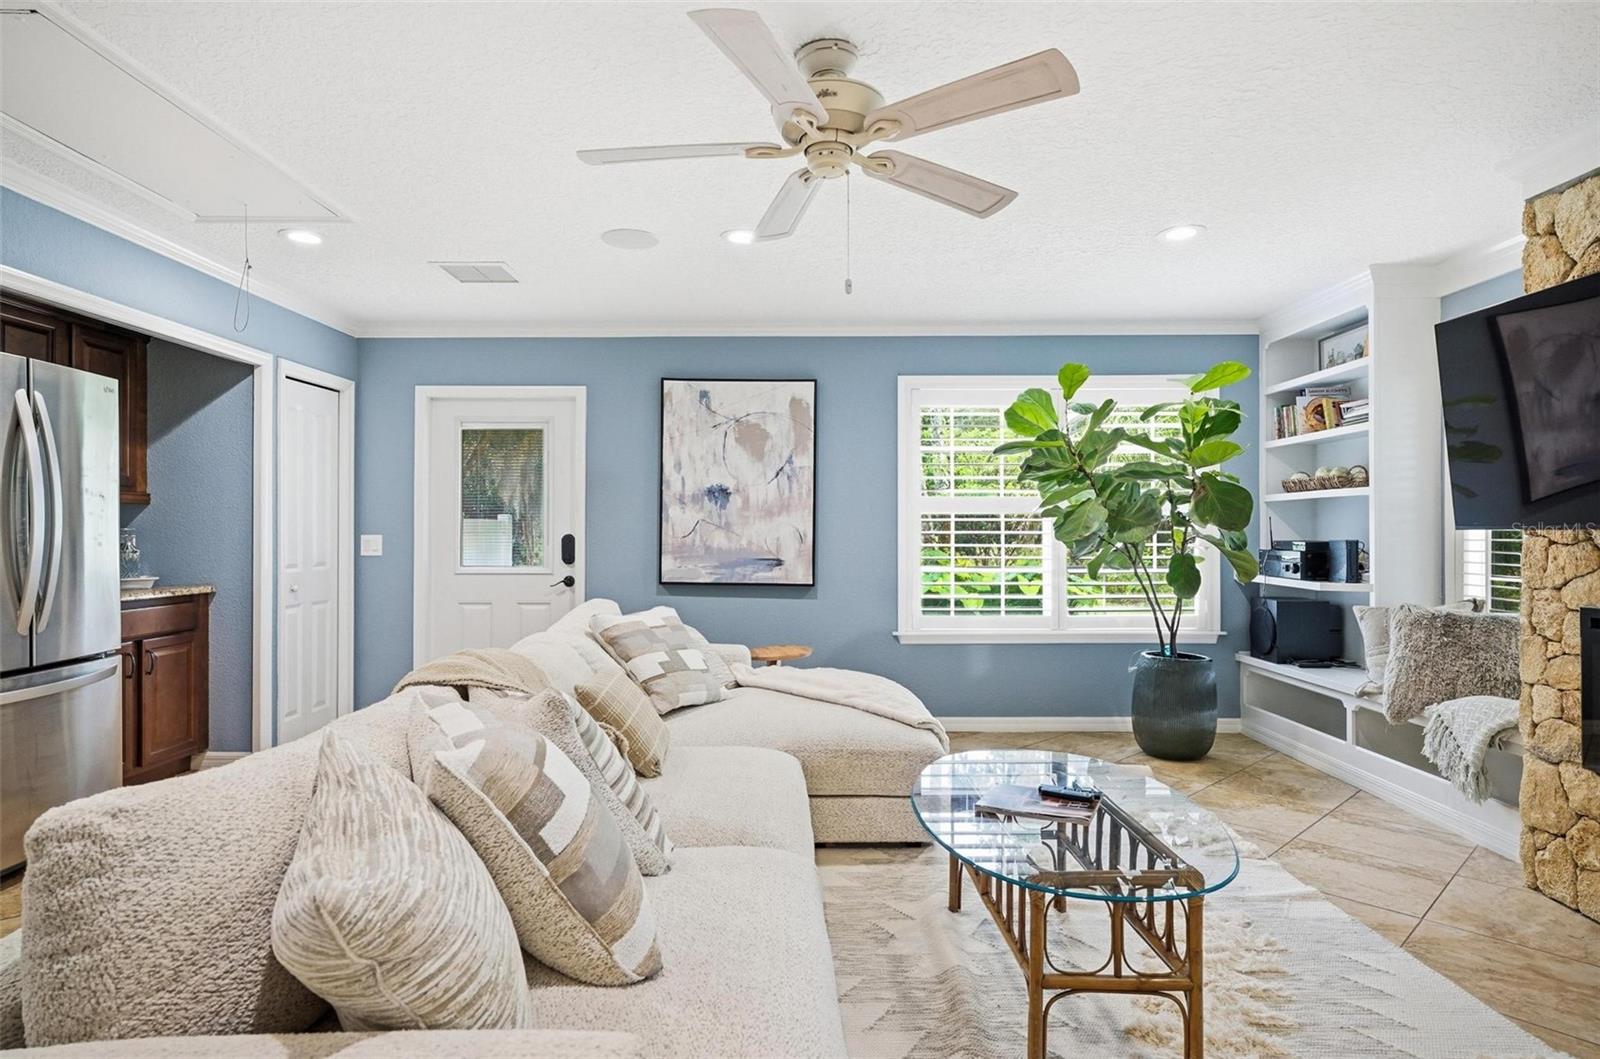
Experience one of the most unique properties you'll ever see. Located on a barrier island in the Hammock of Palm Coast Florida, just a mile from the beach and steps away from the Intracoastal, this stunning estate is surrounded by mature old oaks and lush landscaping, creating a peaceful natural sanctuary. The home features 4 bedrooms, 2.5 bathrooms, an office, a family den, and is situated on a double lot with a separate 48x18x17 RV or boat garage fully equipped with water and electric. Walking up to the front door you are welcomed by a hidden garden behind a natural green hedge, here you can relax on your secluded front porch; a bird lovers dream. The backyard feels like your own private resort. It can compete with any tropical island paradise, it features an infinity pool, spa, sun-shelf and a Seminole Indian-built tiki hut and outdoor firepit making it perfect for outdoor living and entertaining. The Hammock is unincorporated to Palm Coast and there are no restrictions with any recreational vehicles. You can have Boats, RV's, and as many vehicles as you want. There are no rental restrictions, short term rentals are allowed. Located 30 minutes from downtown Saint Augustine and 15 minutes from Downtown Flagler Beach. The Hammock is home to Malacompra bike trails, many walking paths, Bings landing which is a river front park with boat launch. This property is a rare find—secluded, elegant, and perfect for those seeking a serene paradise.
/u.realgeeks.media/ipg-re/IPG_Logo-HOR_WHITE.png)
Additional Information
- Acres
- 0.45
- Floors
- Ceramic Tile, Laminate, Wood
- Interior Features
- Built-in Features, Cathedral Ceiling(s), Crown Molding, Living Room/Dining Room Combo, Open Floorplan, Primary Bedroom Main Floor, Solid Surface Counters, Solid Wood Cabinets, Window Treatments
- Cooling
- Central Air
- Heating
- Central, Heat Pump
- Pool Description
- In Ground
- Exterior Features
- Courtyard, Garden, Lighting, Other, Rain Gutters, Storage
- Construction
- HardiPlank Type, Frame
- Roof
- Metal
Listing courtesy of RE/MAX SELECT PROFESSIONALS.
Mortgage Calculator
StellarMLS is the source of this information via Internet Data Exchange Program. All listing information is deemed reliable but not guaranteed and should be independently verified through personal inspection by appropriate professionals. Listings displayed on this website may be subject to prior sale or removal from sale. Availability of any listing should always be independently verified. Listing information is provided for consumer personal, non-commercial use, solely to identify potential properties for potential purchase. All other use is strictly prohibited and may violate relevant federal and state law. Data last updated on