31 Beach Haven Parkway, Palm Coast, FL 32137
- $964,900
- 3
- BD
- 4
- BA
- 3,224
- SqFt












- List Price
- $964,900
- MLS#
- FC314744
- Status
- ACTIVE
- Price Change
- ▼ $10,090 1783527712
- Year built
- 2016
- Bedrooms
- 3
- Bathrooms
- 4
- Living area
- 3,224
- Area
- 3224
- Region
- Palm Coast
- Subdivision
- Beach Haven Un 2
Property Description
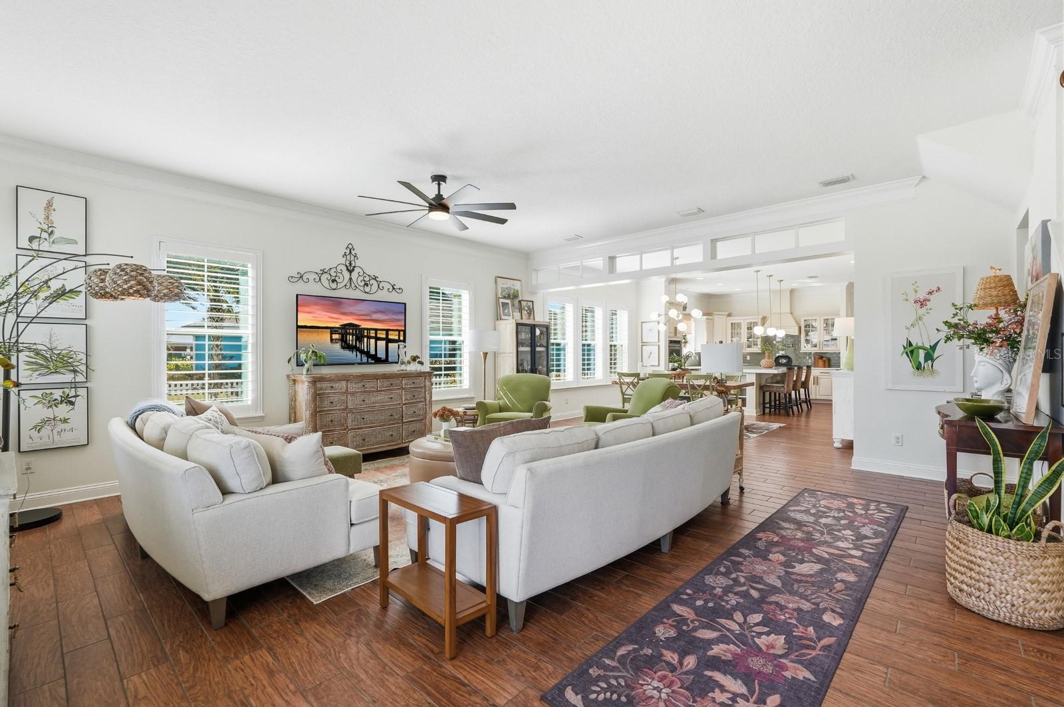
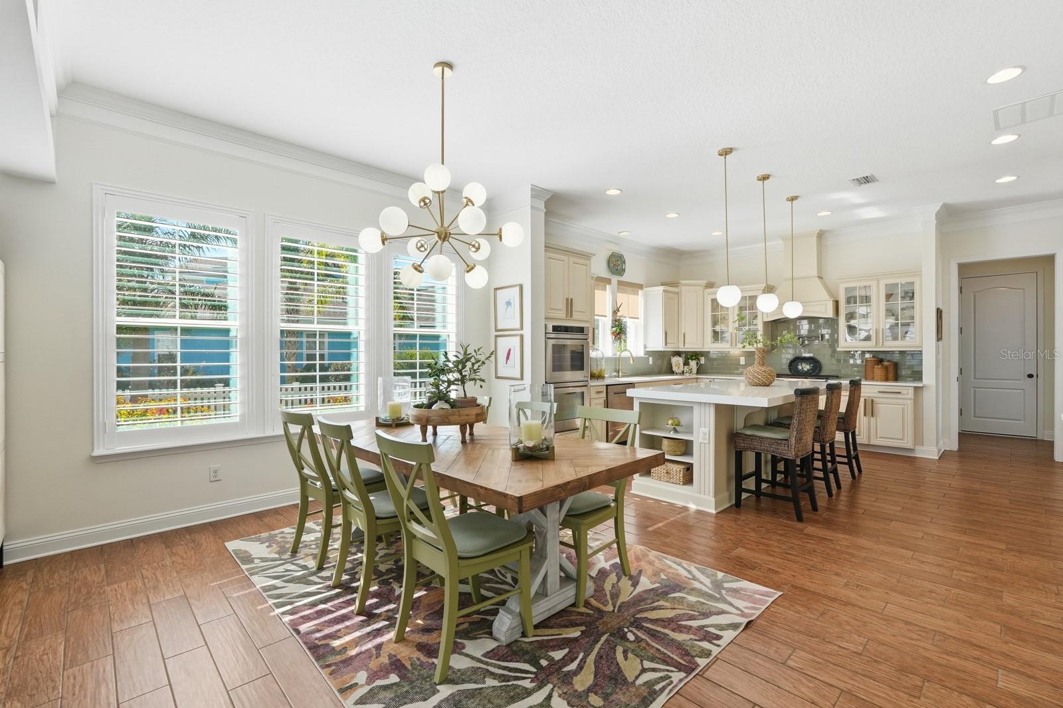
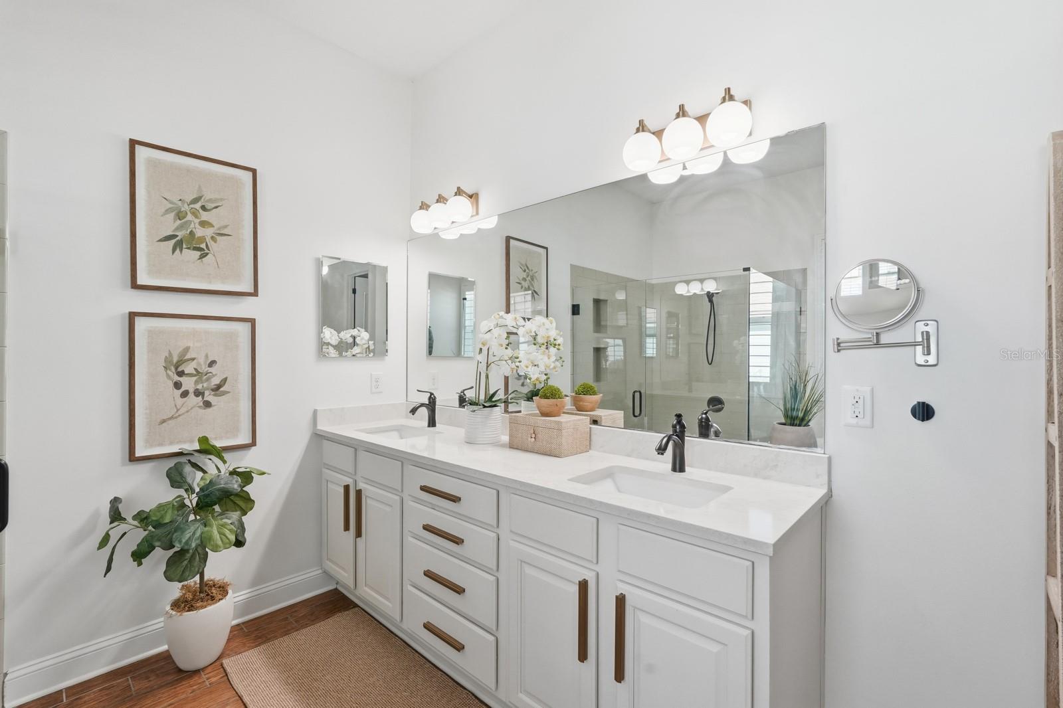
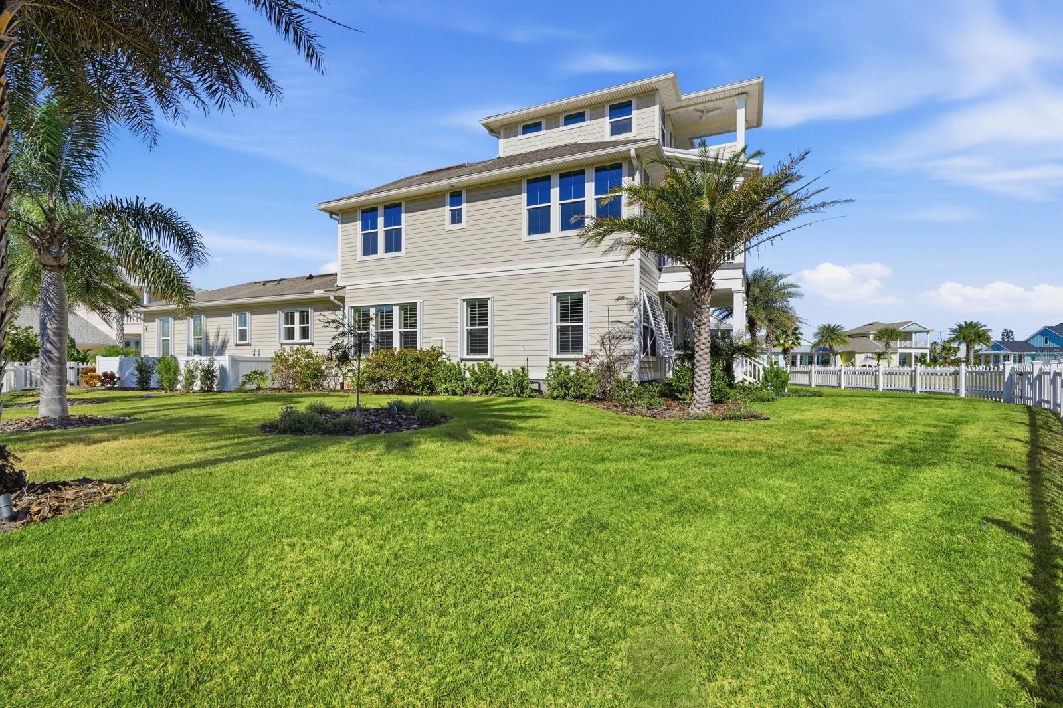
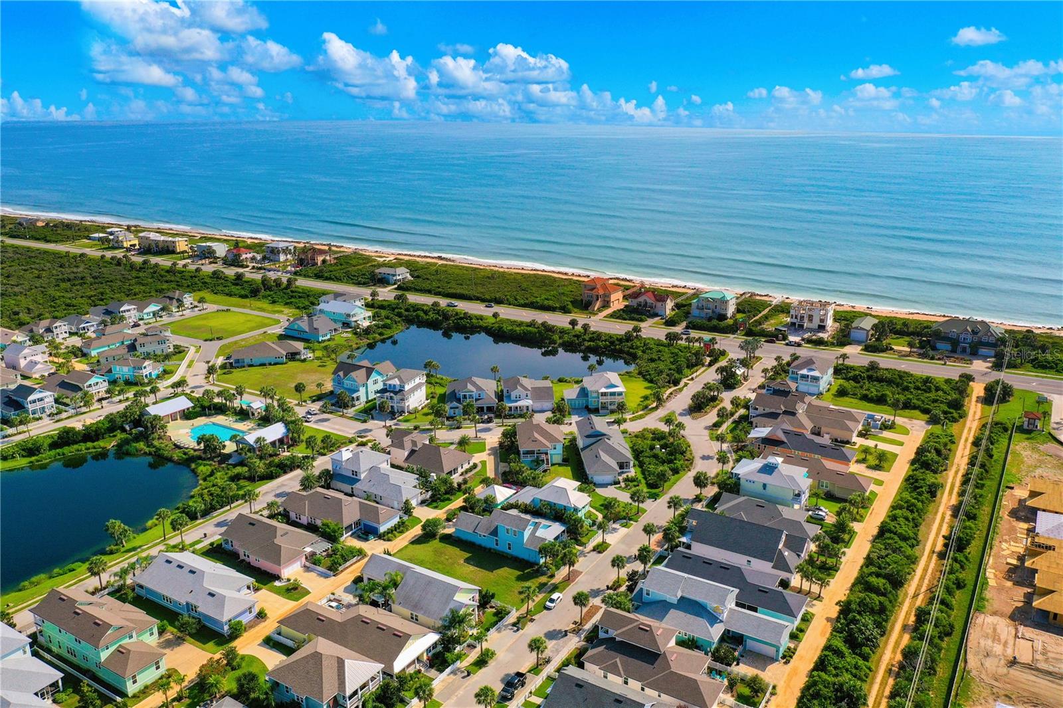
Experience elevated coastal luxury in this impeccably designed three-story residence, nestled within an exclusive gated, Key West–inspired community with deeded beach access. Framed by ocean views and lush surroundings, this light-filled home offers a seamless blend of sophistication, comfort, and relaxed seaside living. The designer kitchen is a true showpiece, featuring newly updated quartz countertops, a gas range, granite composite sink and a commercial-size refrigerator, freezer—beautifully complemented by windows overlooking the manicured yard. Thoughtfully curated finishes, custom lighting and Pottery Barn–style aesthetics create an inviting yet refined atmosphere throughout the home. With three bedrooms and four baths, owners suite and in law suite on first level- the residence offers generous space for both intimate living and entertaining. The primary suite serves as a private retreat, complete with a spa-inspired bath showcasing oversized shower, soaking tub, and an expansive custom closet. Bright, airy interiors open to quaint outdoor living spaces, perfect for enjoying coastal breezes and evening gatherings. Enjoy balconies with ocean views and third floor bonus retreat/ bunk room/ or office. Residents enjoy access to serene community spaces, and a resort-style pool where sunsets become a daily ritual. This exceptional property embodies timeless elegance and effortless luxury in one of the area’s most desirable seaside enclaves. Buyer To Verify All Measurements.
/u.realgeeks.media/ipg-re/IPG_Logo-HOR_WHITE.png)
Additional Information
- HOA
- Yes
- Acres
- 0.24
- Floors
- Carpet, Tile
- Interior Features
- Ceiling Fans(s), Crown Molding, Eat-in Kitchen, High Ceilings, Kitchen/Family Room Combo, Living Room/Dining Room Combo, Open Floorplan, Primary Bedroom Main Floor, Solid Surface Counters, Split Bedroom, Thermostat, Tray Ceiling(s), Walk-In Closet(s), Window Treatments
- Cooling
- Central Air, Mini-Split Unit(s)
- Heating
- Central, Electric, Heat Pump
- Exterior Features
- Hurricane Shutters, Lighting, Outdoor Shower, Sidewalk, Sprinkler Metered
- Construction
- Cement Siding, HardiPlank Type, Frame
- Roof
- Shingle
- Parking
- Driveway, Garage Door Opener, Garage Faces Rear, Guest, Parking Pad
Listing courtesy of LOKATION.
Mortgage Calculator
StellarMLS is the source of this information via Internet Data Exchange Program. All listing information is deemed reliable but not guaranteed and should be independently verified through personal inspection by appropriate professionals. Listings displayed on this website may be subject to prior sale or removal from sale. Availability of any listing should always be independently verified. Listing information is provided for consumer personal, non-commercial use, solely to identify potential properties for potential purchase. All other use is strictly prohibited and may violate relevant federal and state law. Data last updated on