6 Rockne Lane, Palm Coast, FL 32164
- $900,000
- 4
- BD
- 5
- BA
- 3,050
- SqFt








- List Price
- $900,000
- MLS#
- FC314846
- Status
- ACTIVE
- Year built
- 2025
- Bedrooms
- 4
- Bathrooms
- 5
- Half baths
- 1
- Living area
- 3,050
- Area
- 3050
- Region
- Palm Coast
- Subdivision
- Palm Coast Sec 32
Property Description
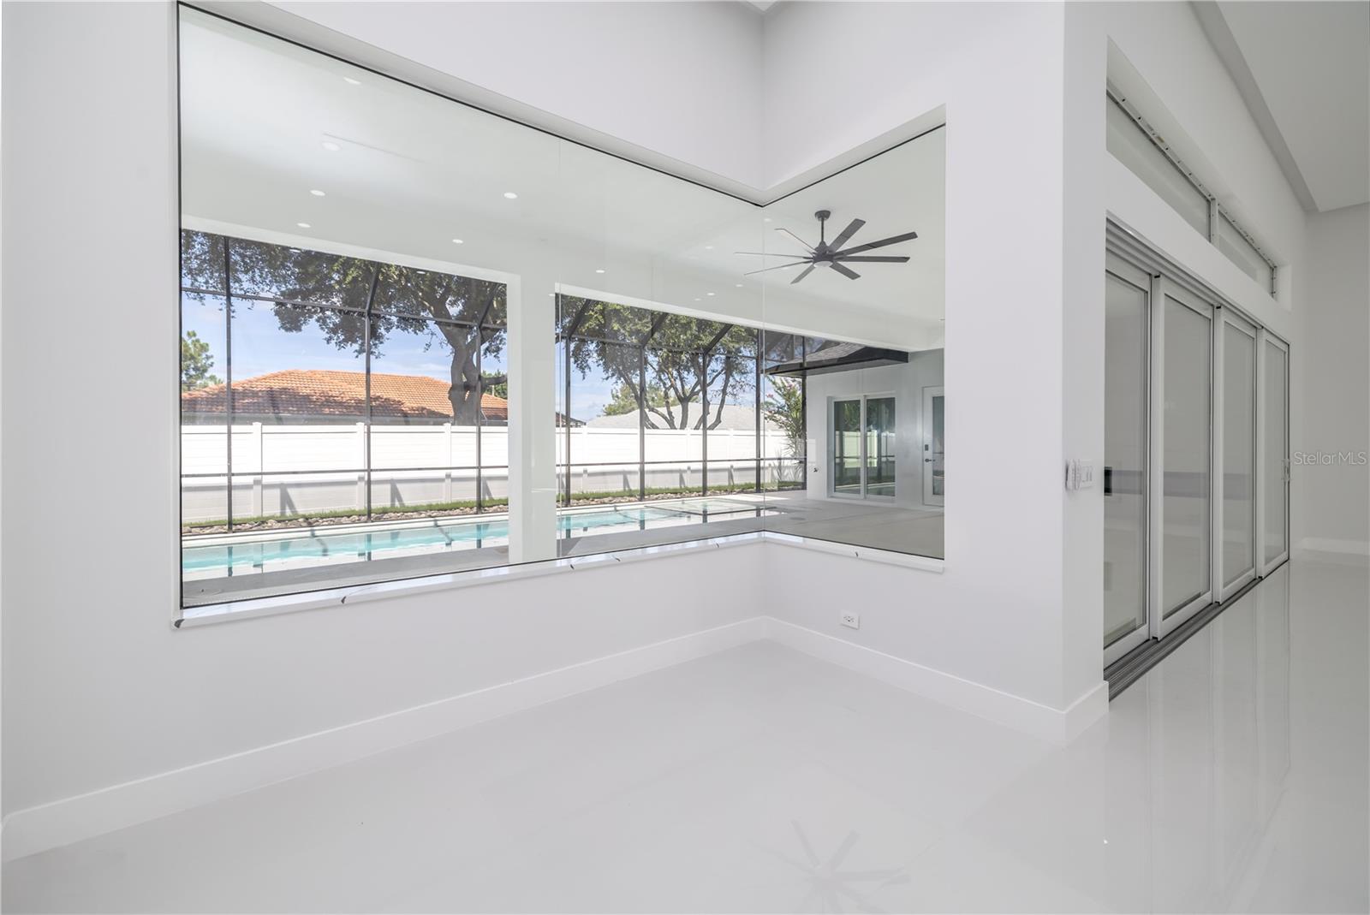
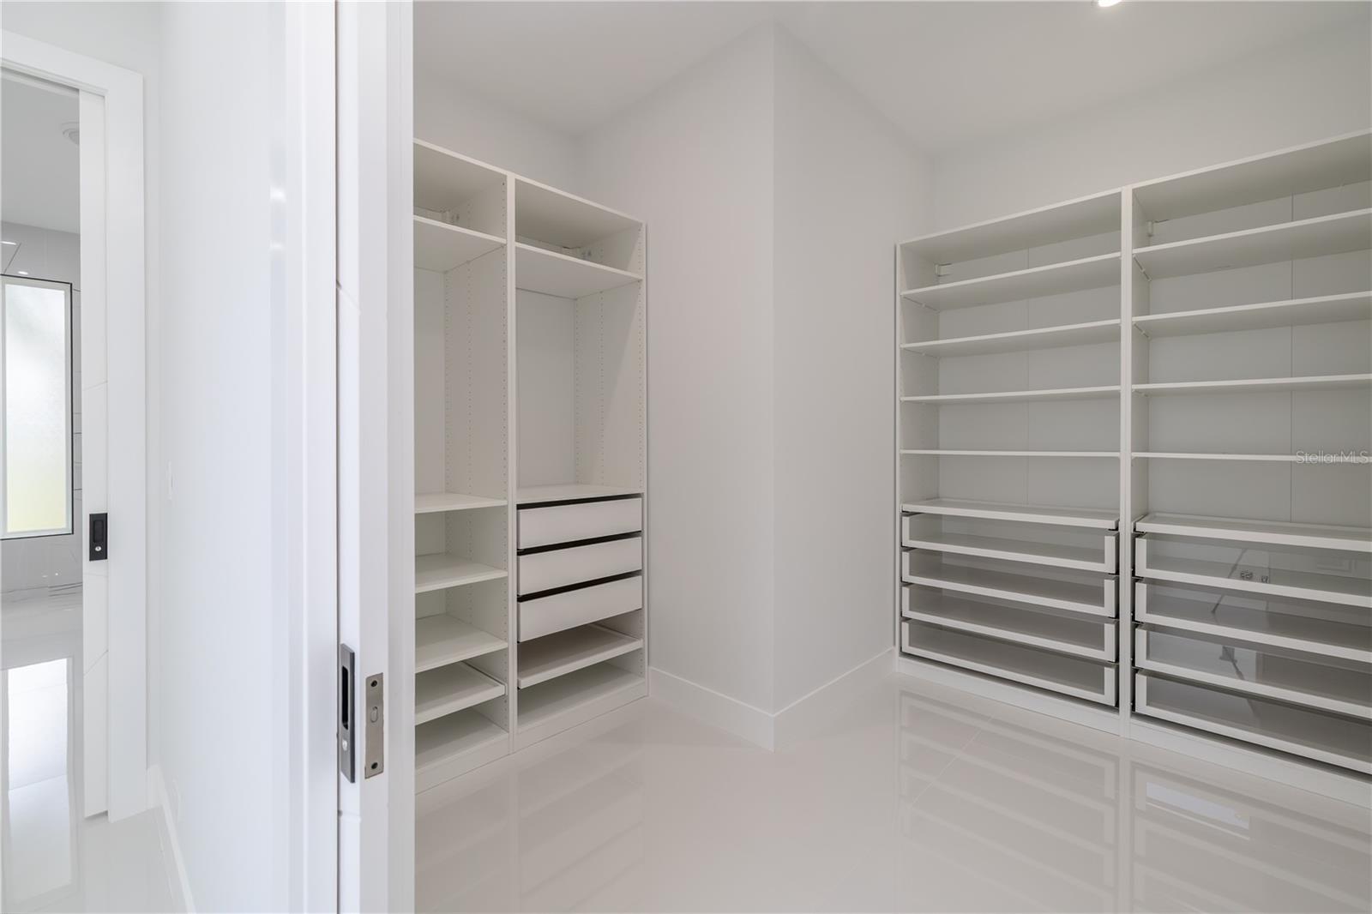
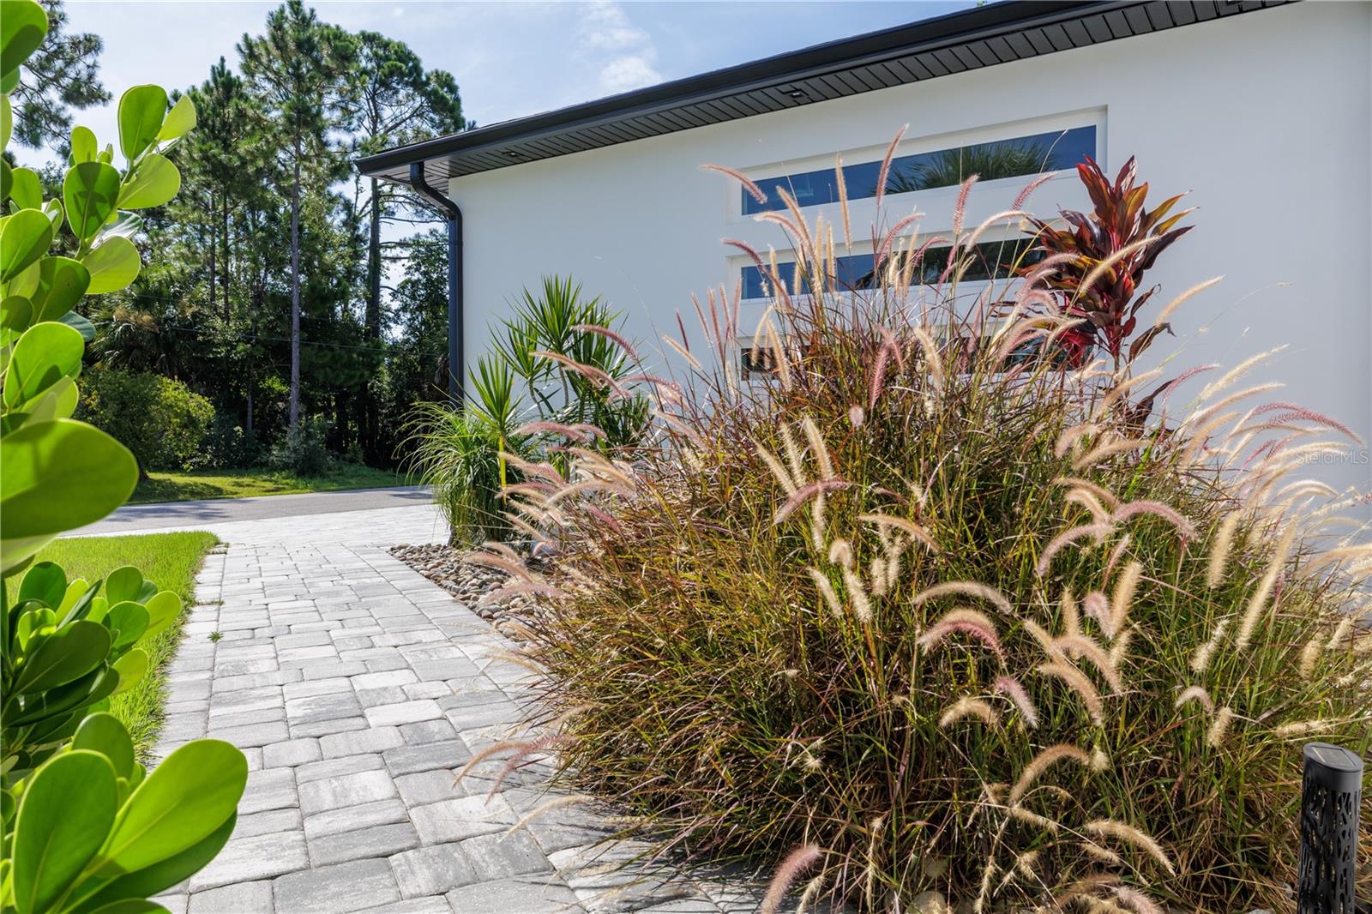
WHY WAIT TO BUILD WHEN EVERYTHING IS ALREADY DONE FOR YOU-THIS STUNNING MOVE -FEATURES 109 UPGRADES AND DELIVERS A COMPLITELY TURNKEY EXPERIENCE WITH ZERO STRESS AND ZERO ADDITIONAL COSTS. Top-of-the-line contemporary 4BR/4.5 BA property featuring 3BR in the main residence plus a private poolside guest bedroom in the detached guest house, showcasing a spacious and thoughtfully designed layout with tile flooring throughout, an open living area with formal dining space, a modern-style kitchen with clean lines and contemporary finishes, solid heavy interior doors, oversized primary suite with a large California-style walk-in closet and expansive bathroom, abundant pantry and storage closets, modern upgraded heated toilets, and a separate laundry room with washer and dryer; designed for seamless indoor-outdoor living with expansive windows and doors throughout and a dramatic four-panel sliding glass door that fully opens to the pool area, a living room fireplace plus a second fireplace on the covered porch, extended paver patio, custom screened enclosure, heated saltwater pool and spa with dedicated pool heater, 3-car garage with high ceilings suitable for boat and EV charging connection, wide paver driveway, dual A/C systems for ~3,050 SF, fully fenced extra-large lot, and extensive high-end upgrades where every detail has been carefully finished; ideally located just 10–15 minutes from the ocean in a desirable area, offering the perfect blend of luxury, space, and coastal lifestyle — a truly exceptional home ready to welcome you.
/u.realgeeks.media/ipg-re/IPG_Logo-HOR_WHITE.png)
Additional Information
- Acres
- 0.29
- Floors
- Tile
- Interior Features
- Cathedral Ceiling(s), Ceiling Fans(s), Eat-in Kitchen, High Ceilings, Kitchen/Family Room Combo, Solid Surface Counters, Solid Wood Cabinets
- Cooling
- Central Air
- Heating
- Electric
- Pool Description
- Heated, In Ground, Lighting, Screen Enclosure
- Exterior Features
- Sidewalk, Sliding Doors, Sprinkler Metered
- Construction
- Block
- Roof
- Shingle
- Parking
- Garage Door Opener, Ground Level, Oversized
Listing courtesy of APEX REALTY LLC.
Mortgage Calculator
StellarMLS is the source of this information via Internet Data Exchange Program. All listing information is deemed reliable but not guaranteed and should be independently verified through personal inspection by appropriate professionals. Listings displayed on this website may be subject to prior sale or removal from sale. Availability of any listing should always be independently verified. Listing information is provided for consumer personal, non-commercial use, solely to identify potential properties for potential purchase. All other use is strictly prohibited and may violate relevant federal and state law. Data last updated on