20 Eastwood Drive, Palm Coast, FL 32164
- $584,500
- 4
- BD
- 2
- BA
- 2,074
- SqFt








- List Price
- $584,500
- MLS#
- FC315468
- Status
- ACTIVE
- Price Change
- ▼ $500 1781646725
- Year built
- 2004
- Bedrooms
- 4
- Bathrooms
- 2
- Living area
- 2,074
- Area
- 2074
- Region
- Palm Coast
- Subdivision
- Palm Coast/Easthampton Sec 34
Property Description
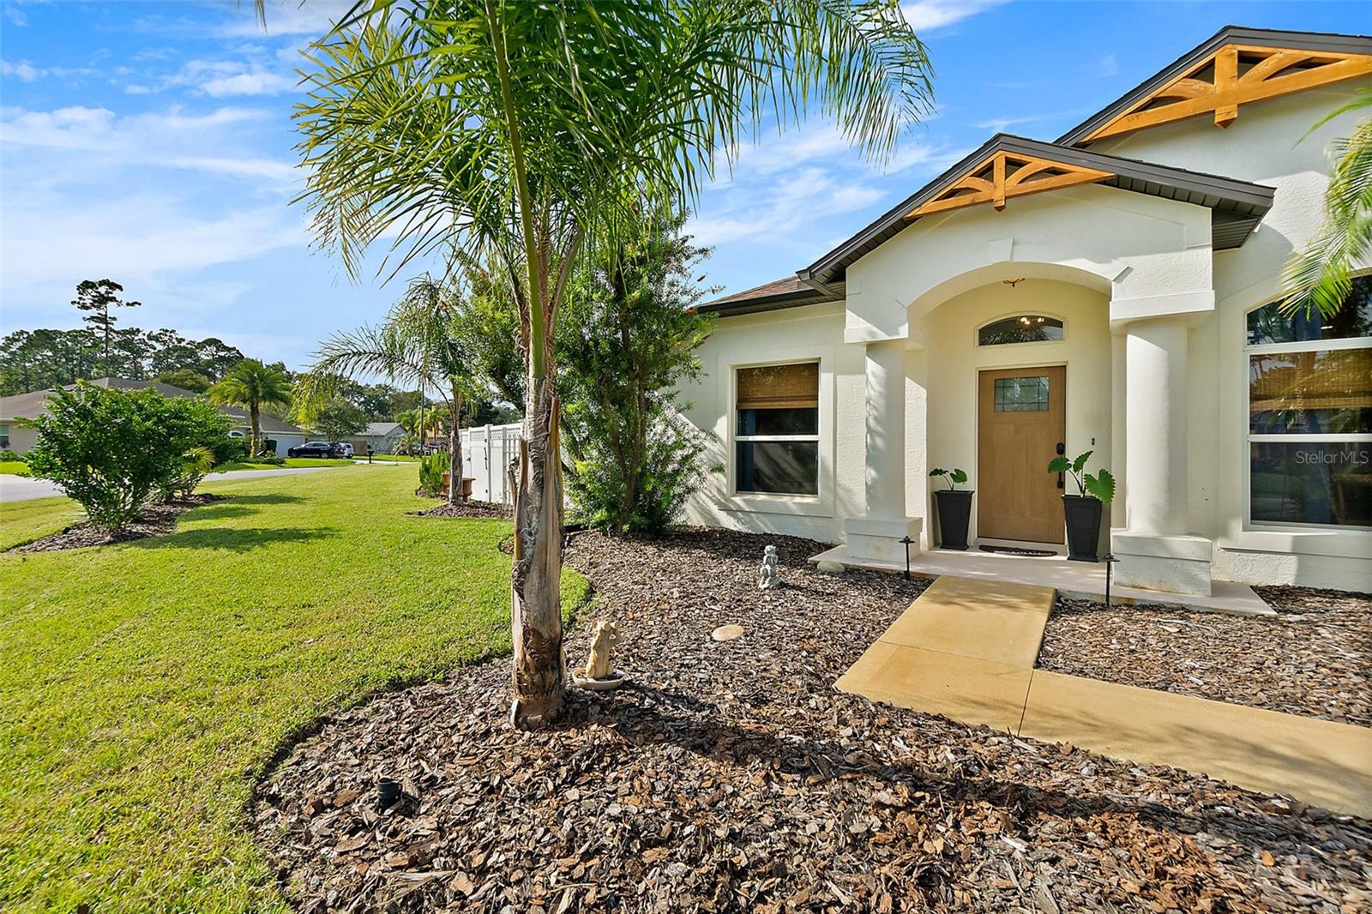
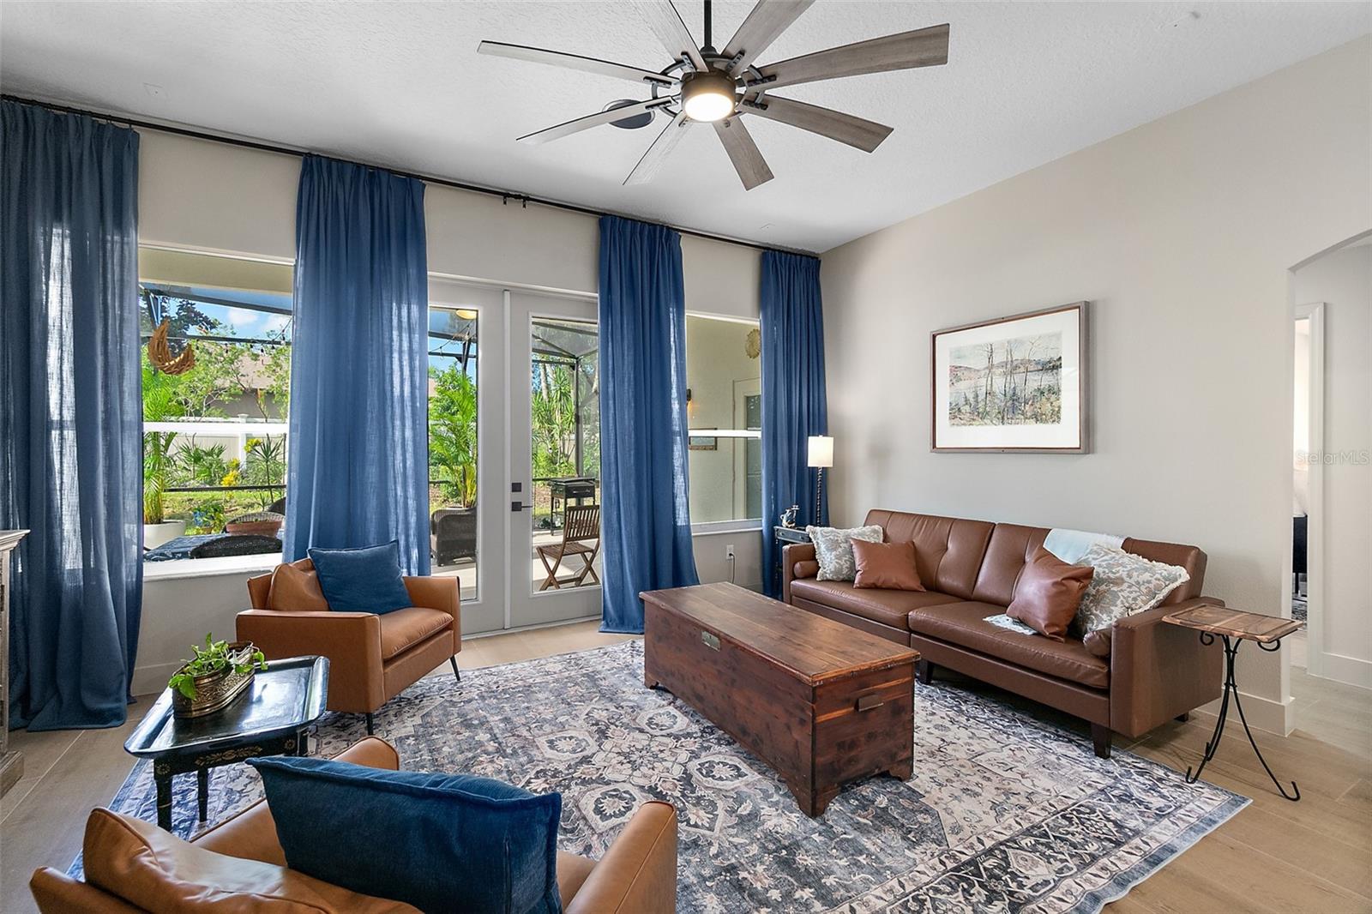
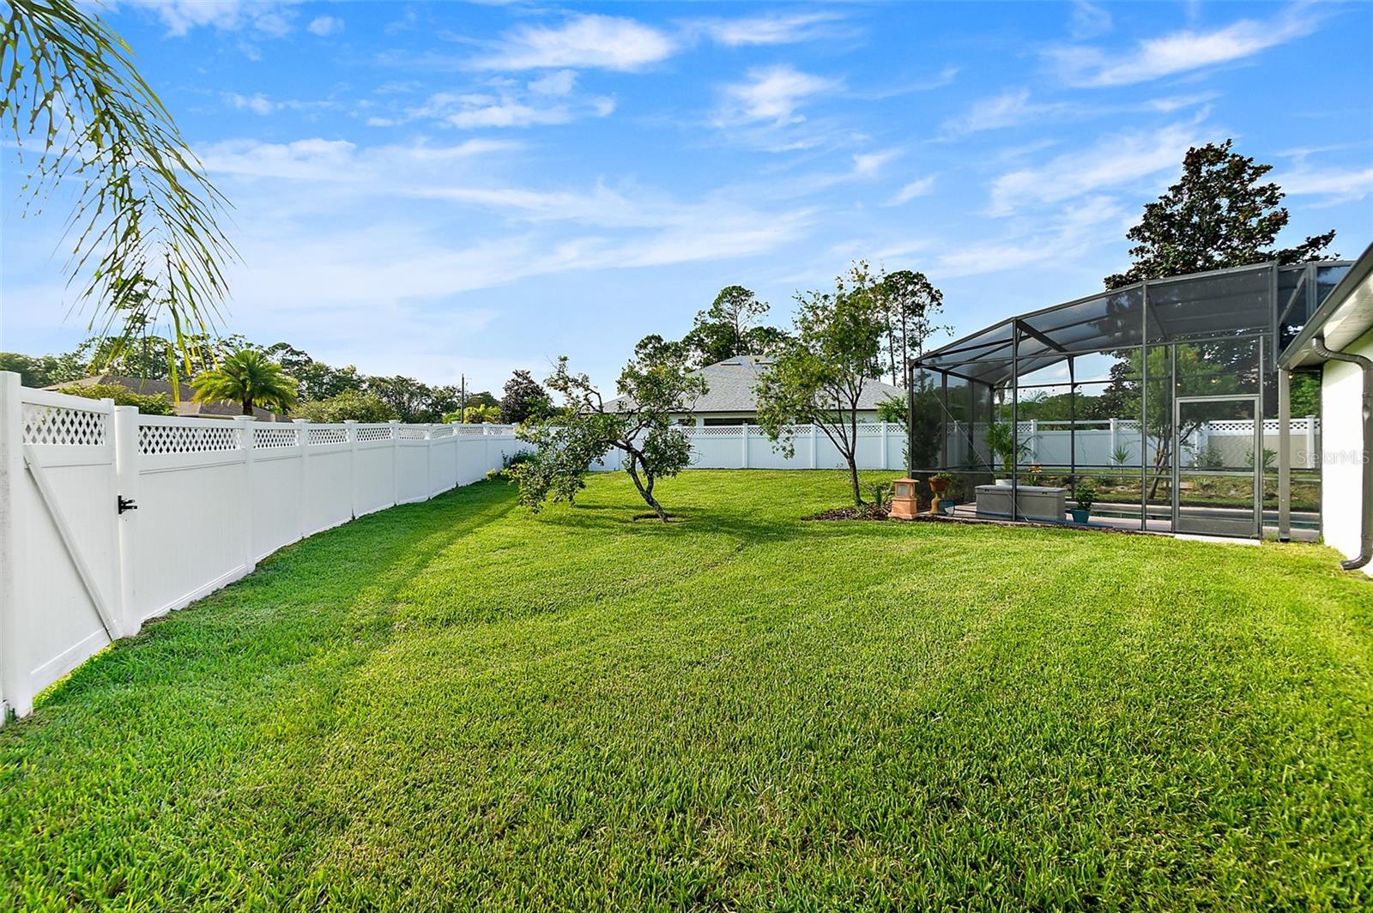
Set on an oversized lot that feels unusually expansive for modern living, this four-bedroom, two-bath model home offers more than 2,000 square feet of thoughtfully designed space where everyday comfort meets quiet sophistication. From the moment you arrive, the home presents a confident, welcoming presence—clean architectural lines, generous setbacks, and a sense of openness that hints at what lies beyond the front door. Inside, natural light moves easily through the home, illuminating a floor plan that balances flow with function. The home comes FULLY FURNISHED, features a surveillance system and Bluetooth speakers throughout! The main living areas are designed for both connection and retreat, with ample room for gathering, entertaining, or simply enjoying the calm of a well-proportioned space. The kitchen anchors the heart of the home, positioned to serve both casual mornings and lively evenings. It opens seamlessly to the dining and living areas, creating a setting where conversation and daily life unfold naturally. Bedrooms are arranged to provide privacy and flexibility, whether accommodating guests, a home office, or a growing household. The primary suite offers a welcome sense of separation—an everyday escape with room to breathe and unwind. Outdoors, the oversized lot truly distinguishes this property. A private pool creates a resort-like focal point, inviting long afternoons under the sun and relaxed evenings by the water. The generous yard offers rare versatility—space for play, gardening, or future possibilities—while a detached shed adds practical storage without intruding on the home’s clean aesthetic. This model home is not simply about square footage or amenities; it is about proportion, light, and the quiet luxury of space—inside and out. Designed to feel complete yet adaptable, it offers a compelling vision of modern living, where indoor comfort and outdoor freedom coexist with ease.
/u.realgeeks.media/ipg-re/IPG_Logo-HOR_WHITE.png)
Additional Information
- Acres
- 0.30
- Floors
- Laminate, Tile
- Interior Features
- Kitchen/Family Room Combo, Living Room/Dining Room Combo, Open Floorplan, Primary Bedroom Main Floor, Solid Surface Counters, Solid Wood Cabinets, Split Bedroom, Thermostat
- Cooling
- Central Air
- Heating
- Central
- Pool Description
- In Ground
- Exterior Features
- French Doors, Lighting, Outdoor Grill, Private Mailbox, Private Yard, Rain Gutters
- Construction
- Block, Stucco
- Roof
- Shingle
Listing courtesy of KELLER WILLIAMS RLTY FL. PARTN.
Mortgage Calculator
StellarMLS is the source of this information via Internet Data Exchange Program. All listing information is deemed reliable but not guaranteed and should be independently verified through personal inspection by appropriate professionals. Listings displayed on this website may be subject to prior sale or removal from sale. Availability of any listing should always be independently verified. Listing information is provided for consumer personal, non-commercial use, solely to identify potential properties for potential purchase. All other use is strictly prohibited and may violate relevant federal and state law. Data last updated on