2 Roller Lane, Palm Coast, FL 32164
- $435,000
- 4
- BD
- 3
- BA
- 2,306
- SqFt






- List Price
- $435,000
- MLS#
- FC316611
- Status
- ACTIVE
- Price Change
- ▼ $4,900 1779926687
- Year built
- 2026
- Bedrooms
- 4
- Bathrooms
- 3
- Living area
- 2,306
- Area
- 2306
- Region
- Palm Coast
- Subdivision
- Palm Coast Sec 32
Property Description
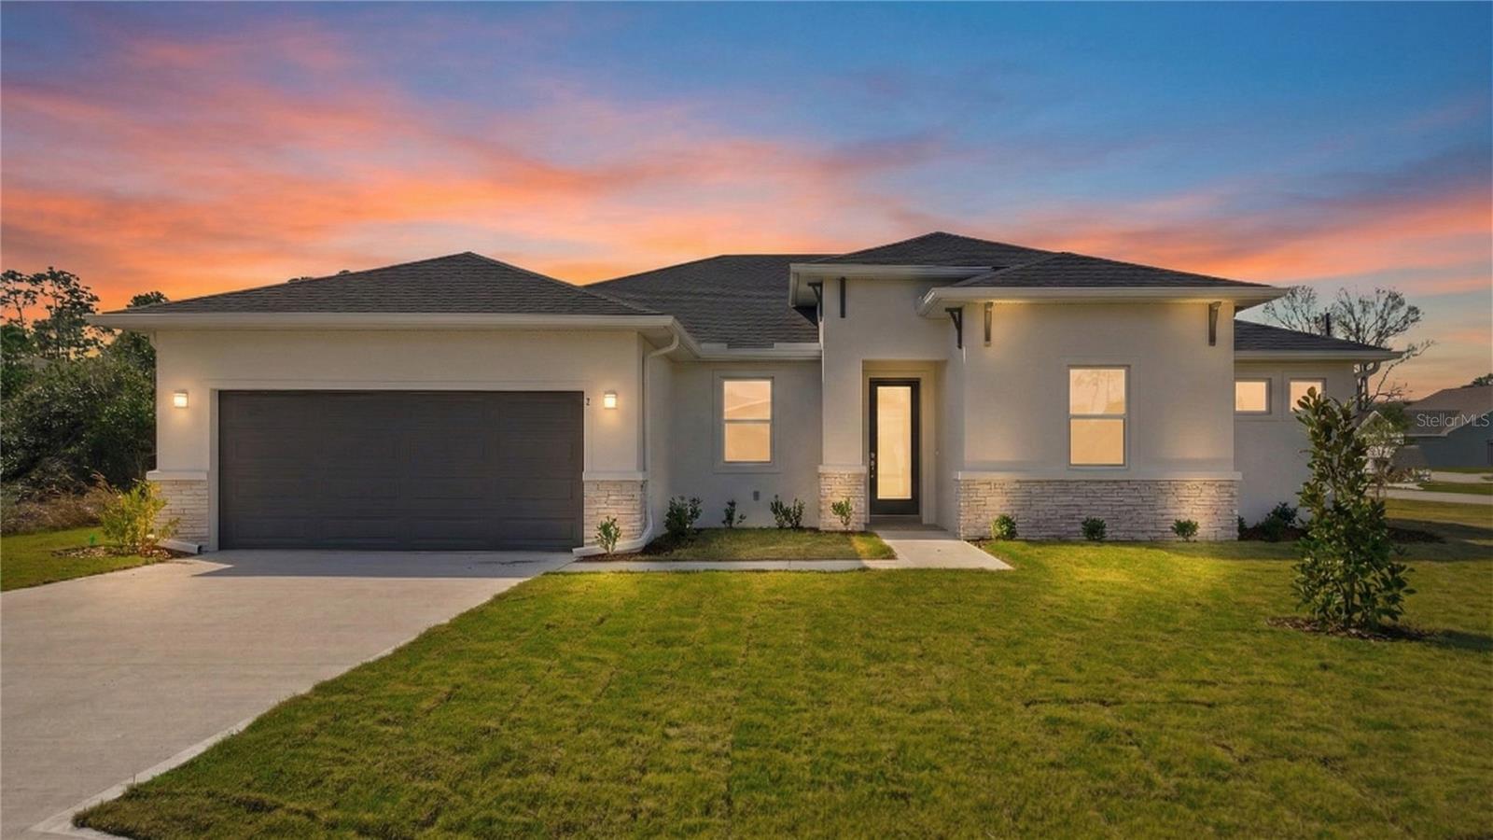
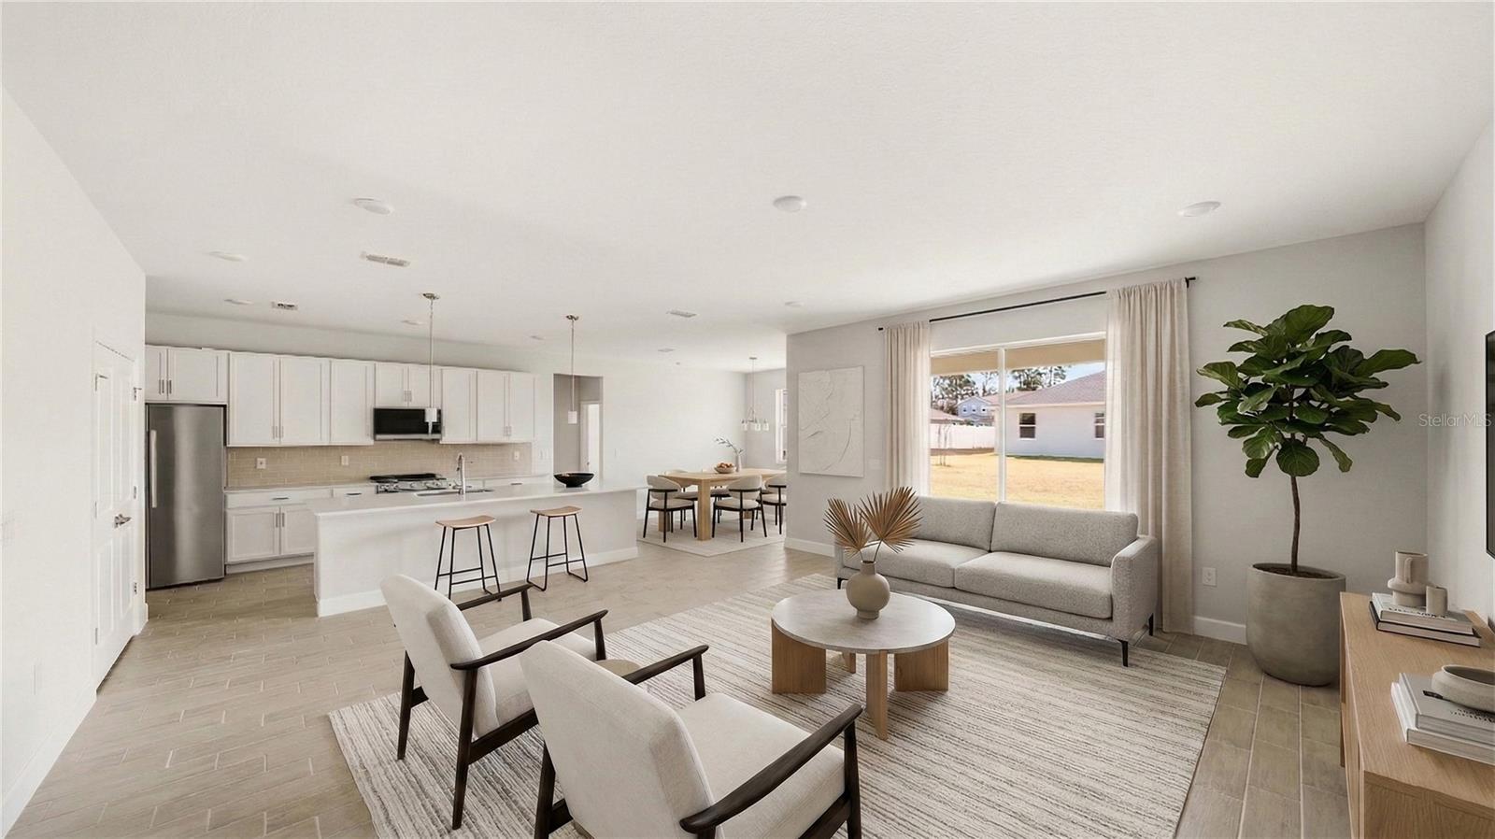
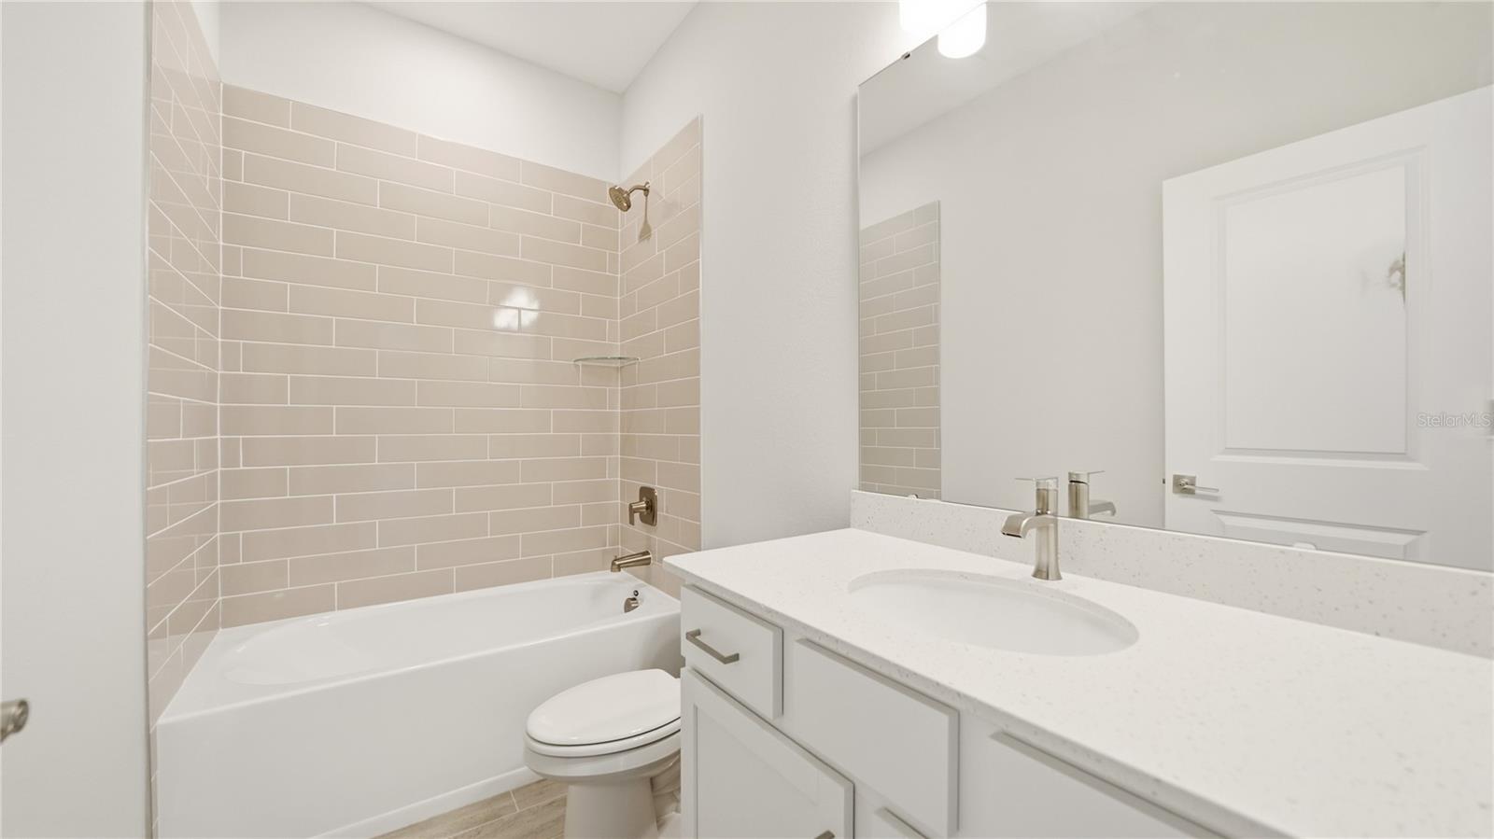
Brand new, fully completed, and energy efficient by Brite Homes, this residence showcases clean, modern design and solid concrete block construction, delivering a durable and low-maintenance living experience. Move-in ready and thoughtfully finished, it offers the advantage of new construction without the wait. The exterior presents strong curb appeal with crisp architectural lines, a stone-accented front elevation, full gutter system, irrigation, and an upgraded modern front door that makes a striking first impression. Inside, the Brite Dream floor plan features an award-winning layout with tile flooring throughout and no carpet, creating a bright, open main living area ideal for everyday living and entertaining. The kitchen is thoughtfully appointed with quartz countertops, upgraded appliances, and 42-inch soft-close cabinetry, blending modern style with practical functionality. A flexible bonus space provides versatility for a home office, media room, or additional living area, while a private guest suite with its own full bath offers comfort and privacy for visitors or multigenerational living. The primary suite serves as a relaxing retreat with tray ceilings, 9-foot-4-inch ceiling heights, and a spacious walk-in closet. Living space extends outdoors to the covered lanai, complemented by energy-efficient construction throughout. Located in the highly desirable Lehigh Woods R Section of Palm Coast, this central location offers the rare benefit of no HOA or CDD fees, along with convenient access to schools, parks, and everyday amenities. Enjoy easy drives to St. Augustine and Jacksonville, with Palm Coast’s beaches just minutes away, offering modern new construction without added community costs. All information pertaining to the property is deemed reliable, but not guaranteed. Information to be verified by the Buyer. Be advised that cameras may exist recording audio and video inside/outside the property, such as ring doorbells. Photos are digitally enhanced and could be altered, please verify.
/u.realgeeks.media/ipg-re/IPG_Logo-HOR_WHITE.png)
Additional Information
- Acres
- 0.29
- Floors
- Tile
- Interior Features
- Eat-in Kitchen, Living Room/Dining Room Combo, Open Floorplan, Primary Bedroom Main Floor, Solid Surface Counters, Walk-In Closet(s)
- Cooling
- Central Air
- Heating
- Central, Heat Pump
- Exterior Features
- Lighting
- Construction
- Block
- Roof
- Shingle
- Parking
- Driveway, Garage Door Opener
Listing courtesy of DJ & LINDSEY REAL ESTATE.
Mortgage Calculator
StellarMLS is the source of this information via Internet Data Exchange Program. All listing information is deemed reliable but not guaranteed and should be independently verified through personal inspection by appropriate professionals. Listings displayed on this website may be subject to prior sale or removal from sale. Availability of any listing should always be independently verified. Listing information is provided for consumer personal, non-commercial use, solely to identify potential properties for potential purchase. All other use is strictly prohibited and may violate relevant federal and state law. Data last updated on