133 Park Place Circle, Palm Coast, FL 32164
- $350,000
- 3
- BD
- 2
- BA
- 1,879
- SqFt




- List Price
- $350,000
- MLS#
- FC316937
- Status
- ACTIVE
- Price Change
- ▼ $15,000 1780950154
- Year built
- 2017
- Bedrooms
- 3
- Bathrooms
- 2
- Living area
- 1,879
- Area
- 1879
- Region
- Palm Coast
- Subdivision
- Park Place S/D
Property Description
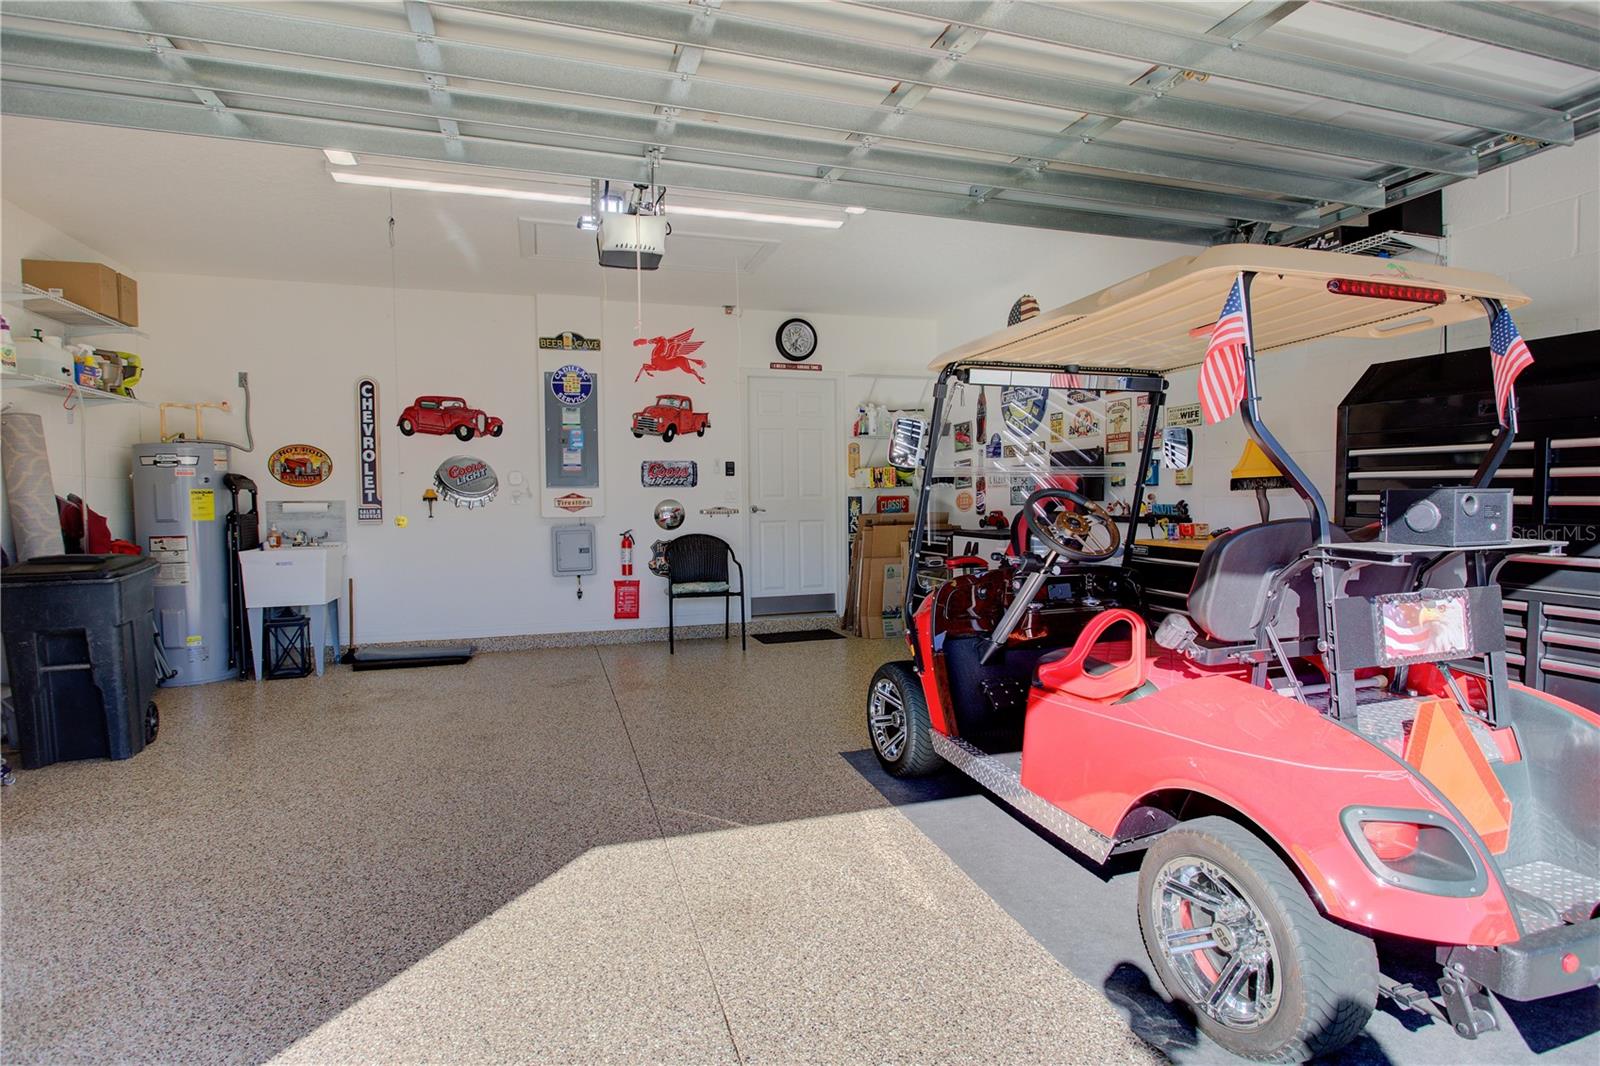
Welcome to this immaculate home located in the highly sought after 55+ community of Park Place Circle. This is a dream home for an active adult lifestyle! Less than 10 miles to the nearest beach, 2.5 miles to Southern Rec Center, easy access to biking and walking trails. This 3 bed, 2 bath home has been meticulously maintained. The large foyer welcomes you in with bamboo flooring and boasts a storage closet. The open floor plan includes the living room, dining room, and large kitchen with a breakfast nook. An electric fireplace adds additional ambience. The living room opens to the screened rear lanai overlooking the large, private yard which backs to a conservation area, ensuring you will never have a home built behind you. The kitchen includes stainless steel appliances including the refrigerator, stove, dishwasher, and microwave. The kitchen has a large pantry as well as ample counter space featuring beautiful granite. There are 2 additional bedrooms perfect for guests, office, or a hobby room. The 3rd bedroom has additional storage behind a beautiful sliding barn door. The interior laundry room includes the washer and dryer and opens to the garage which features an epoxy floor and utility sink. The home has irrigation on a well and includes hurricane shutters and rain gutters. This deed-restricted community of only 123 homes is gated and has sidewalks and cluster mailboxes near the pool complex. There is corn hole, a putting green, and plenty of seating at the beautiful outdoor patio around the pool area. The $235 a month HOA includes cable TV, internet, your lawn mowing, bi-annual trimming of your shrubs, common ground maintenance, gate, and pool.
/u.realgeeks.media/ipg-re/IPG_Logo-HOR_WHITE.png)
Additional Information
- HOA
- Yes
- Acres
- 0.17
- Floors
- Bamboo, Carpet, Ceramic Tile, Luxury Vinyl
- Interior Features
- Ceiling Fans(s), Eat-in Kitchen, High Ceilings, Living Room/Dining Room Combo, Open Floorplan, Primary Bedroom Main Floor, Stone Counters, Thermostat, Walk-In Closet(s), Window Treatments
- Cooling
- Central Air
- Heating
- Central, Electric, Heat Pump
- Exterior Features
- Hurricane Shutters, Lighting, Rain Gutters, Sidewalk
- Construction
- Block, Stucco
- Roof
- Shingle
- Parking
- Garage Door Opener
Listing courtesy of REAL BROKER, LLC.
Mortgage Calculator
StellarMLS is the source of this information via Internet Data Exchange Program. All listing information is deemed reliable but not guaranteed and should be independently verified through personal inspection by appropriate professionals. Listings displayed on this website may be subject to prior sale or removal from sale. Availability of any listing should always be independently verified. Listing information is provided for consumer personal, non-commercial use, solely to identify potential properties for potential purchase. All other use is strictly prohibited and may violate relevant federal and state law. Data last updated on