33 Pine Croft Lane, Palm Coast, FL 32164
- $289,900
- 3
- BD
- 2
- BA
- 1,211
- SqFt




- List Price
- $289,900
- MLS#
- FC317057
- Status
- ACTIVE
- Price Change
- ▼ $5,000 1781037193
- Year built
- 2023
- Bedrooms
- 3
- Bathrooms
- 2
- Living area
- 1,211
- Area
- 1211
- Region
- Palm Coast
- Subdivision
- Palm Coast Sec 26
Property Description
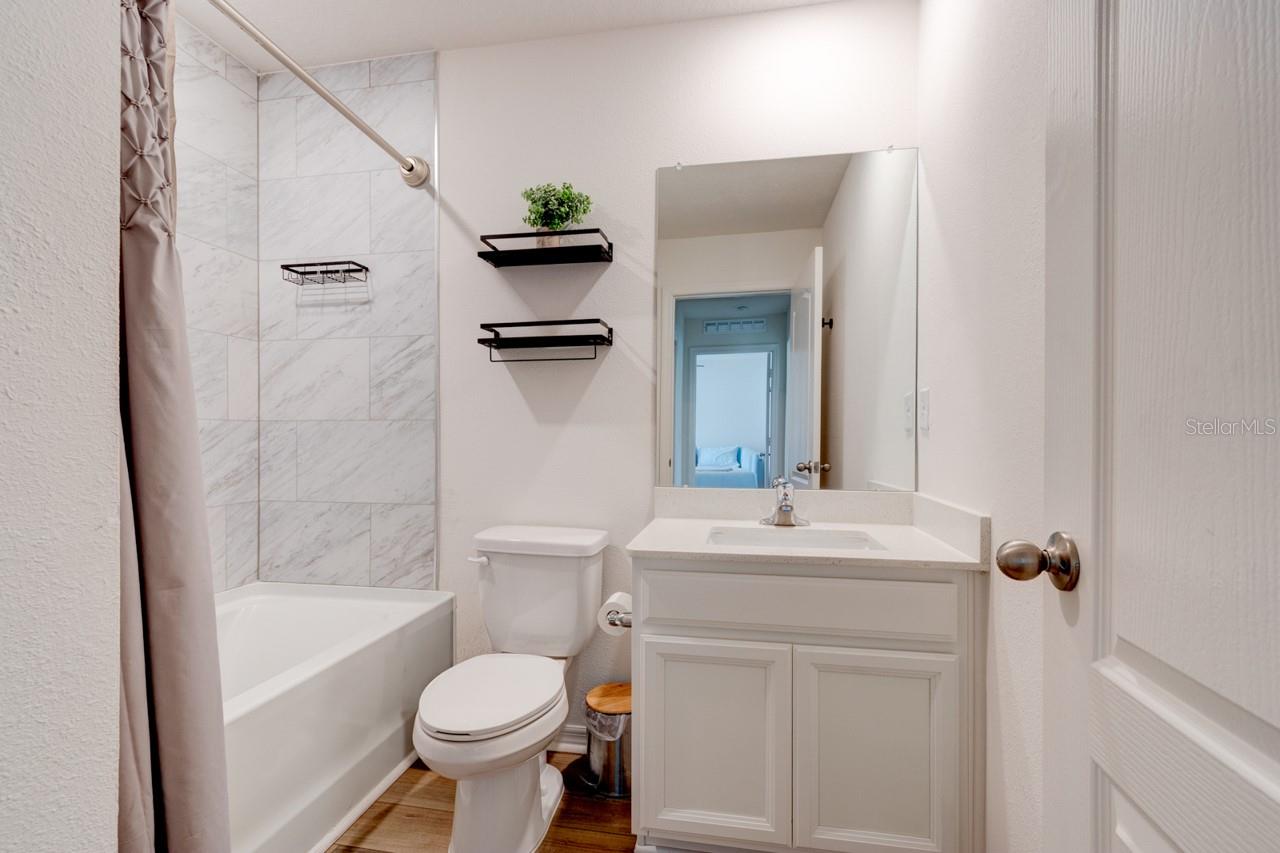
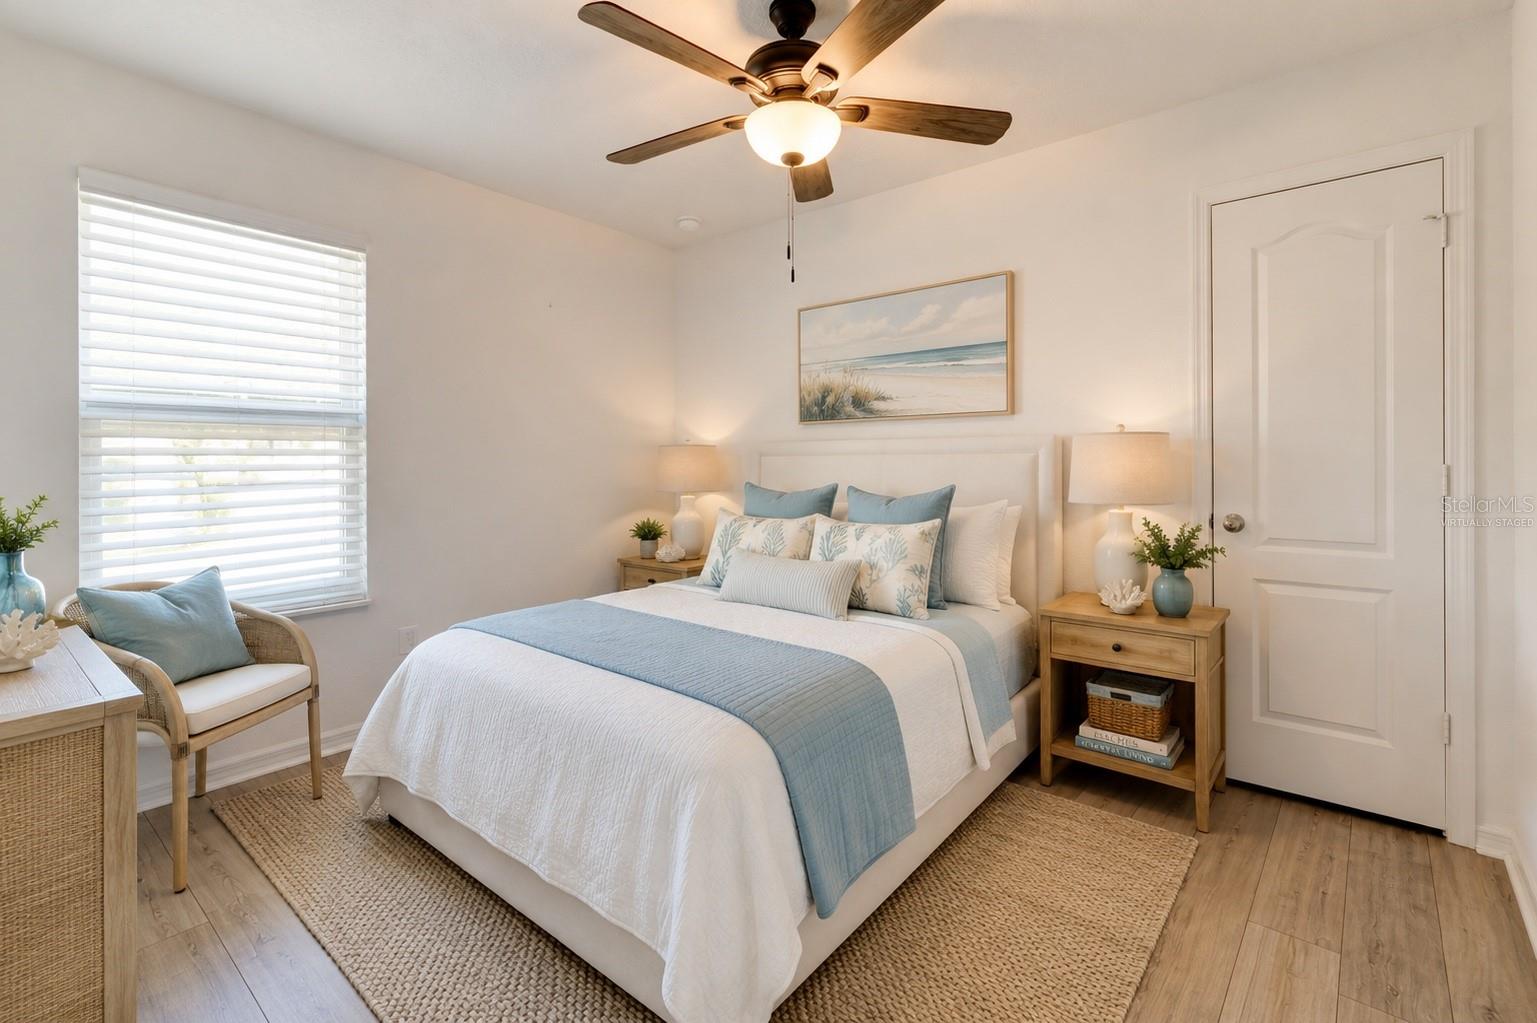
One or more photo(s) has been virtually staged. Welcome to this beautifully maintained 2023 home in Palm Coast. Offering 3 bedrooms, 2 bathrooms, and 1,211 square feet of thoughtfully designed living space, this move-in ready home combines modern finishes, energy efficiency, and the freedom of NO HOA living and the furniture is also negotiable. Step inside to discover an open-concept floor plan featuring luxury vinyl plank flooring throughout, creating a seamless and stylish look with easy maintenance. The well-appointed kitchen is designed for both everyday living and entertaining, showcasing granite countertops, stainless steel appliances, ample cabinetry, and a functional layout that flows effortlessly into the dining and living areas. The primary suite offers a private retreat with an en-suite bath, while two additional bedrooms provide flexibility for family, guests, or a home office. Natural light fills the home, enhancing the bright and welcoming atmosphere. Outside, enjoy the privacy and security of a FULLY FENCED backyard, perfect for pets, play, gardening, or creating your own outdoor oasis. With construction completed in 2023, buyers will appreciate the benefits of a newer home, modern building standards, and reduced maintenance concerns. Conveniently located near shopping, dining, schools, parks, golf courses, Interstate 95 and just a short drive to Flagler Beach and area attractions. Whether you're a first-time homebuyer, downsizing, or seeking an investment opportunity, this property offers exceptional value in one of Palm Coast's most sought-after neighborhoods. Don't miss your chance to own this like-new home—schedule your private showing today!
/u.realgeeks.media/ipg-re/IPG_Logo-HOR_WHITE.png)
Additional Information
- Acres
- 0.23
- Floors
- Luxury Vinyl
- Interior Features
- Ceiling Fans(s), Eat-in Kitchen, Open Floorplan, Primary Bedroom Main Floor, Split Bedroom, Walk-In Closet(s)
- Cooling
- Central Air
- Heating
- Central
- Exterior Features
- Private Yard
- Construction
- HardiPlank Type
- Roof
- Shingle
- Parking
- Driveway
Listing courtesy of WATSON REALTY CORP.
Mortgage Calculator
StellarMLS is the source of this information via Internet Data Exchange Program. All listing information is deemed reliable but not guaranteed and should be independently verified through personal inspection by appropriate professionals. Listings displayed on this website may be subject to prior sale or removal from sale. Availability of any listing should always be independently verified. Listing information is provided for consumer personal, non-commercial use, solely to identify potential properties for potential purchase. All other use is strictly prohibited and may violate relevant federal and state law. Data last updated on