9 Del Palma Drive, Palm Coast, FL 32137
- $849,000
- 4
- BD
- 3
- BA
- 2,207
- SqFt




- List Price
- $849,000
- MLS#
- FC317293
- Status
- ACTIVE
- Year built
- 2023
- Bedrooms
- 4
- Bathrooms
- 3
- Half baths
- 1
- Living area
- 2,207
- Area
- 2207
- Region
- Palm Coast
- Subdivision
- Marina Del Palma
Property Description
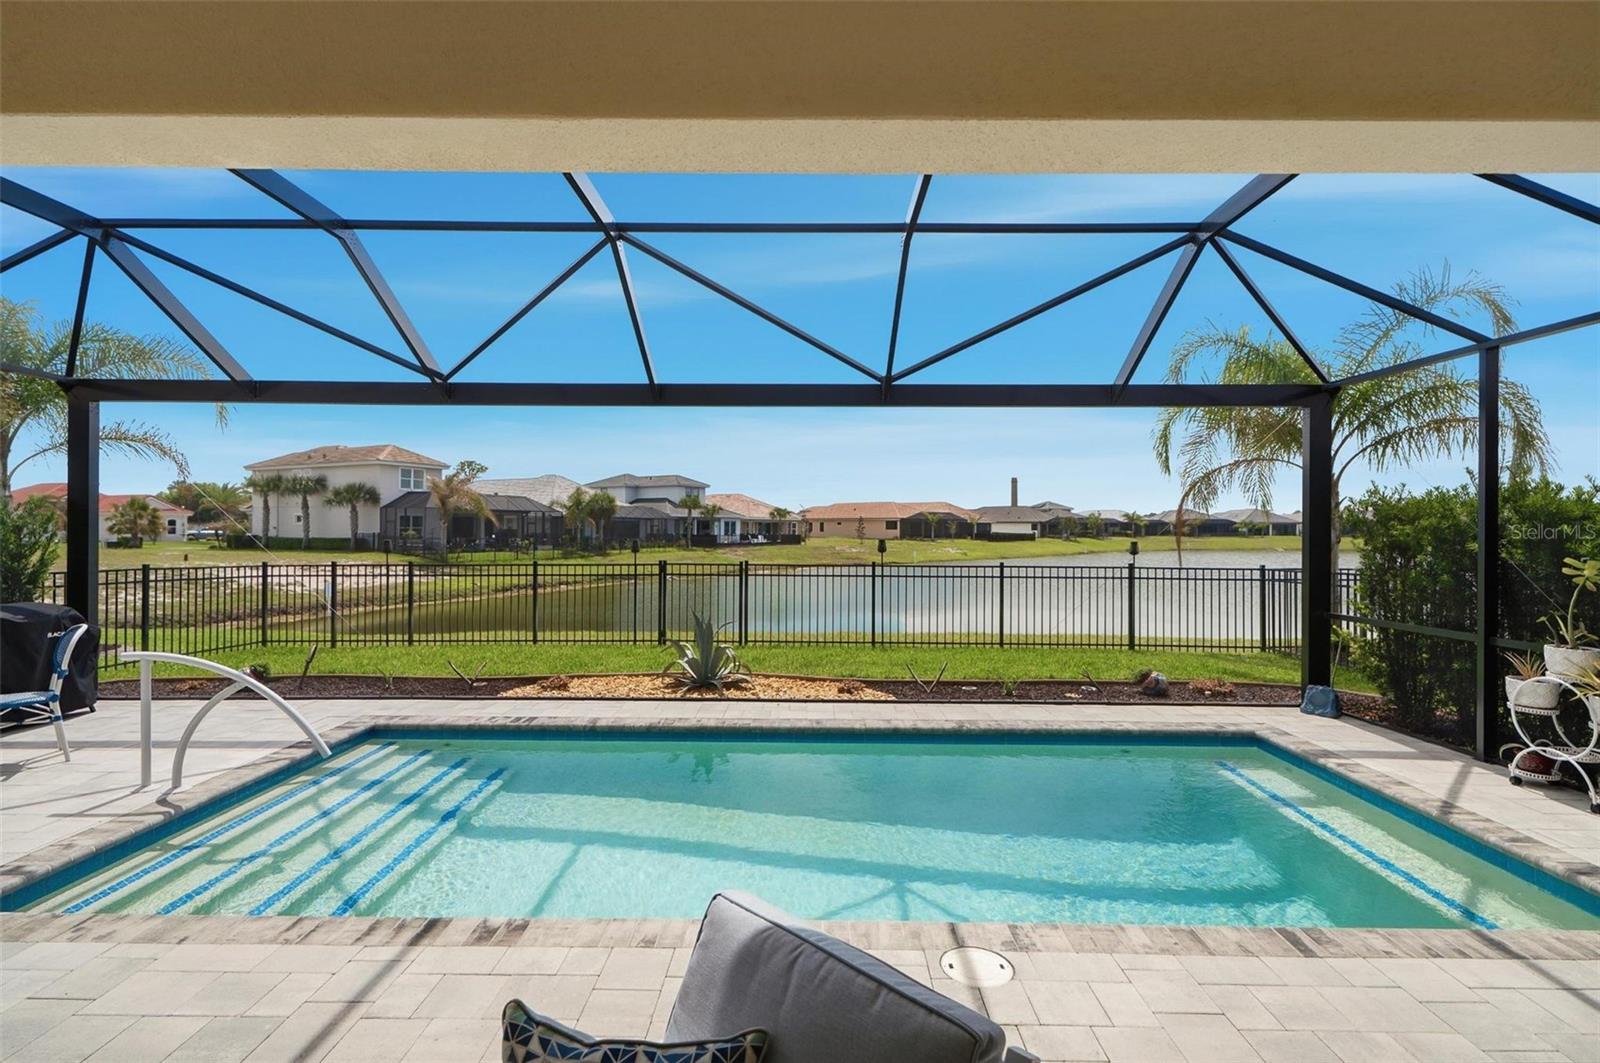
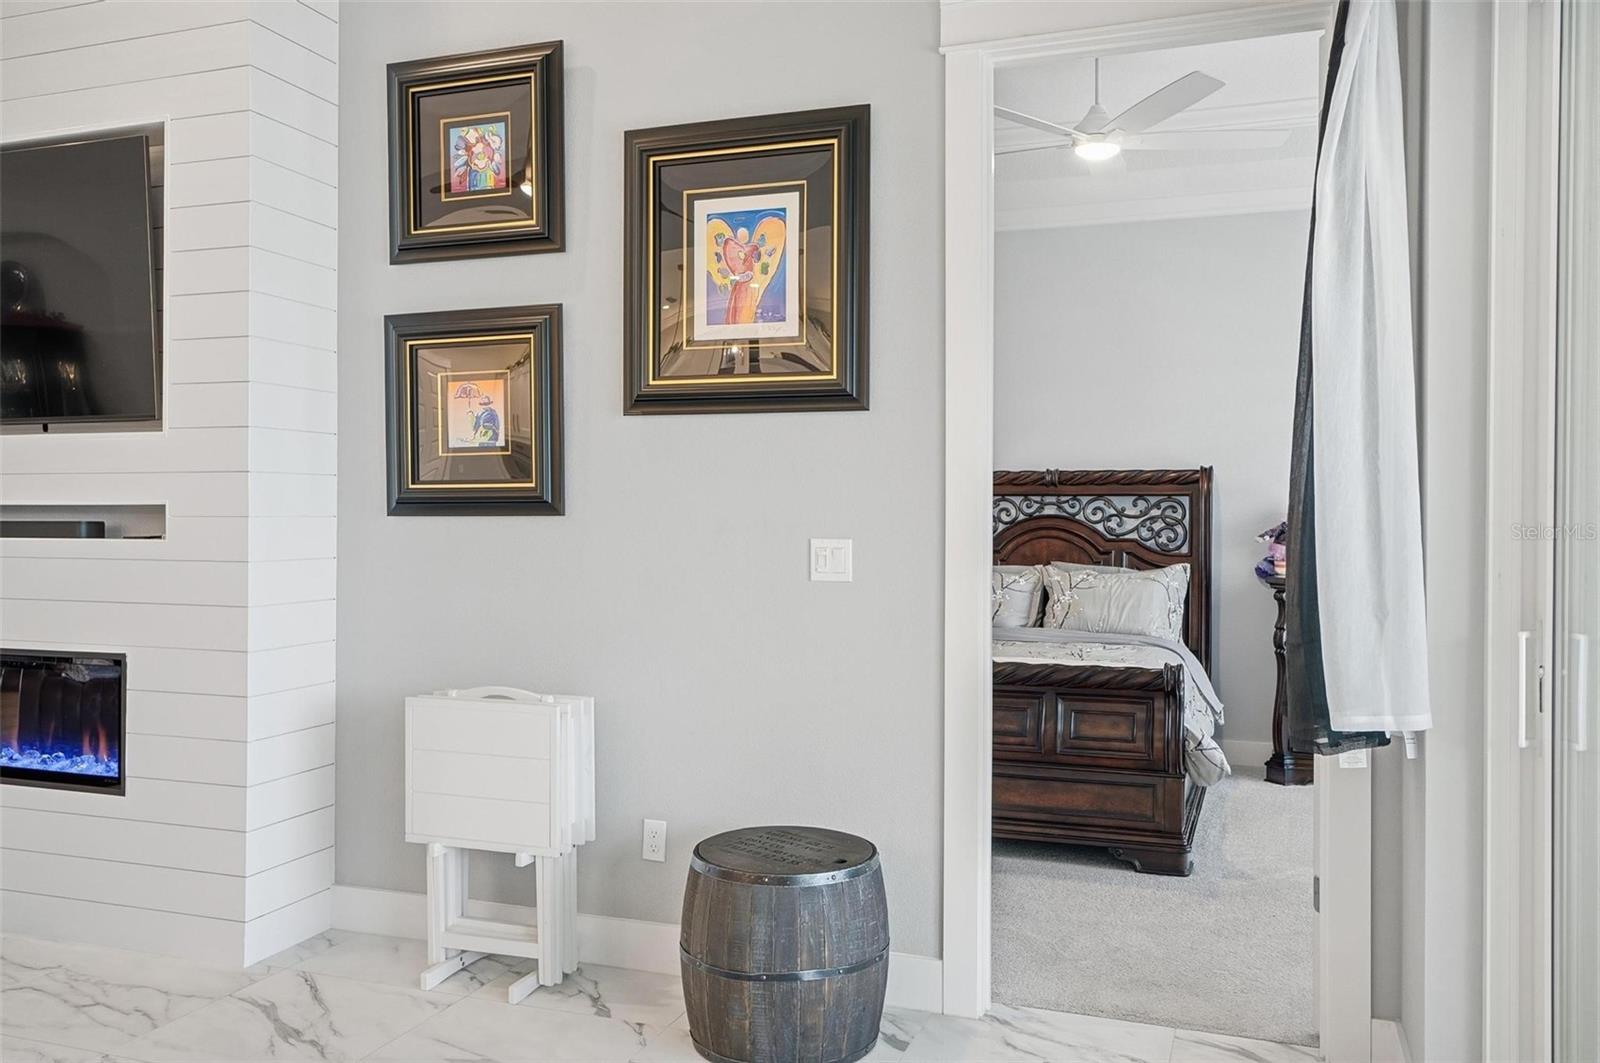
Luxury Waterfront Living in Marina Del Palma! Experience the best of Florida living in this beautifully maintained 2023 custom pool home located in the sought-after gated community of Marina Del Palma. From the moment you arrive, you’ll appreciate the professionally landscaped curb appeal and thoughtful upgrades throughout. Inside, this move-in ready 4-bedroom, 2-bath home offers an open-concept layout with soaring ceilings, abundant natural light, quartz countertops, custom cabinetry, an oversized island, and a spacious walk-in pantry—perfect for everyday living and entertaining. Step outside to your private backyard oasis featuring a heated saltwater pool overlooking peaceful pond views. One of this home’s standout features is its ideal orientation—the front entrance faces north while the backyard and pool face south, allowing the pool to enjoy sunshine throughout the day, a rare and highly desirable feature. For added peace of mind, the home includes whole-home surge protection through FPL and a portable Generac generator with a professionally installed transfer switch, making storm preparation simple and convenient. As the day winds down, relax on the screened lanai and take in the serene waterfront setting—or enjoy watching rocket launches from Kennedy Space Center right from your own backyard. Located just minutes from the Intracoastal Waterway, Marina Del Palma offers exceptional amenities including dry boat storage, a private boat launch, clubhouse, fitness center, dog park, walking trails, and more. With easy access to beaches, dining, shopping, and boating, this home offers the perfect combination of luxury, comfort, and the Florida lifestyle you’ve been searching for.
/u.realgeeks.media/ipg-re/IPG_Logo-HOR_WHITE.png)
Additional Information
- HOA
- Yes
- Acres
- 0.15
- Floors
- Carpet, Tile
- Interior Features
- Ceiling Fans(s), Crown Molding, Eat-in Kitchen, High Ceilings, Kitchen/Family Room Combo, Living Room/Dining Room Combo, Open Floorplan, Primary Bedroom Main Floor, Split Bedroom, Walk-In Closet(s), Window Treatments
- Cooling
- Central Air
- Heating
- Central
- Pool Description
- Heated, In Ground, Salt Water, Screen Enclosure
- Exterior Features
- Lighting, Private Entrance, Sliding Doors, Storage
- Frontage
- Pond
- Construction
- Block, Concrete, Stucco
- Roof
- Tile
Listing courtesy of REALTY EXCHANGE, LLC.
Mortgage Calculator
StellarMLS is the source of this information via Internet Data Exchange Program. All listing information is deemed reliable but not guaranteed and should be independently verified through personal inspection by appropriate professionals. Listings displayed on this website may be subject to prior sale or removal from sale. Availability of any listing should always be independently verified. Listing information is provided for consumer personal, non-commercial use, solely to identify potential properties for potential purchase. All other use is strictly prohibited and may violate relevant federal and state law. Data last updated on