52 Upshire Path, Palm Coast, FL 32164
- $679,000
- 5
- BD
- 3
- BA
- 4,252
- SqFt








- List Price
- $679,000
- MLS#
- FC317349
- Status
- ACTIVE
- Year built
- 2002
- Bedrooms
- 5
- Bathrooms
- 3
- Living area
- 4,252
- Area
- 4252
- Region
- Palm Coast
- Subdivision
- Seminole Woods, Palm Coast Sec 57
Property Description
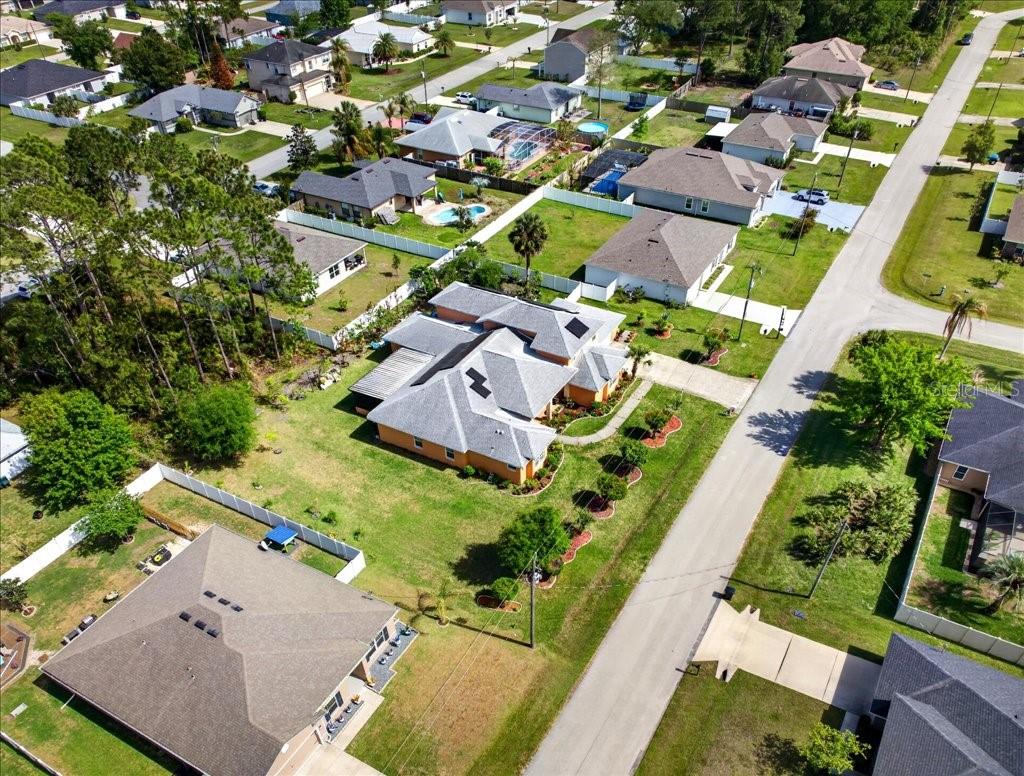
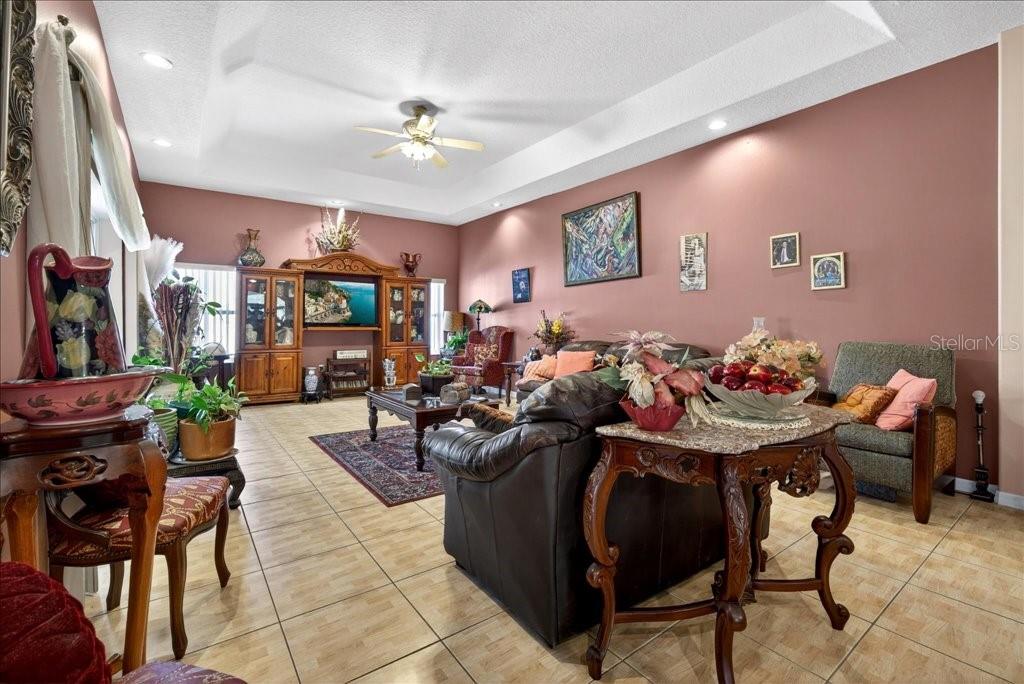
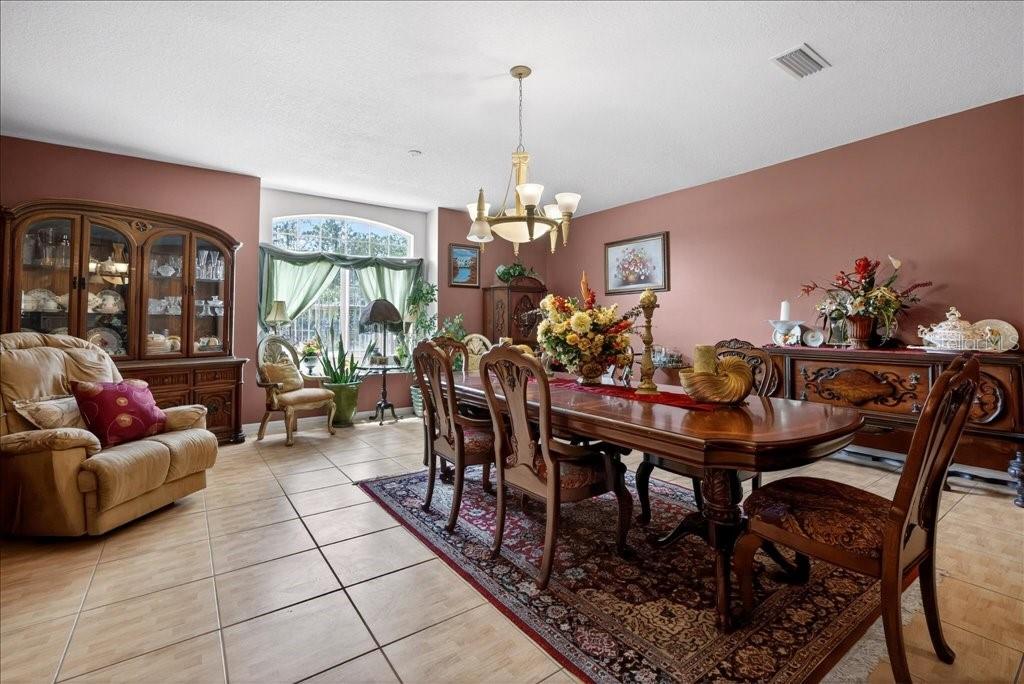
Stunning Estate Home on Double Lot – Space, Elegance & Comfort Combined! Welcome to this exceptional residence offering the perfect blend of luxury, space, and functionality. Boasting 5 spacious bedrooms and 3 full bathrooms, this impressive home features 4,252 Sqft of heated living area and a total of 5,617 Sqft, providing ample room for both everyday living and entertaining! Enjoy a large eat in the kitchen with granite counter tops, tile & hardwood floors throughout , master bedroom with a gas fireplace, double walk in closets & as a bonus double shoes closets. 1 guest bedroom also on the main floor, bedrooms 3, 4 & 5 are part of the spacious 2nd floor. Ample laundry room located inside with lots of storage space. Many additional closets located throughout the house. Inside, you’ll find generously sized living areas designed for comfort and style, enclosed EXTRA-large lanai ideal for hosting gatherings or enjoying quiet family moments. The thoughtful layout provides flexibility for multi-generational living, a home office, or guest accommodations. This expansive home is situated proudly in the center of two oversized lots, this property offers enhanced privacy, expansive outdoor space, and endless possibilities whether you envision a pool, vegetables/garden oasis, or outdoor entertainment retreat! Come experience the lifestyle and convenience of this Florida paradise & a wonderful place to call home! This home is just minutes from Flagler Hospital, Flagler Beach, and the Intracoastal Waterway. Enjoy easy access to I-95 & US-1 to historic St. Augustine and the famous Racetrack/Daytona Beach, both about 25 minutes away, and reach Walt Disney World in roughly 1.5 hours. This home is a rare opportunity to own a truly spacious property with land, space, and versatility—all in one!
/u.realgeeks.media/ipg-re/IPG_Logo-HOR_WHITE.png)
Additional Information
- Acres
- 0.46
- Floors
- Tile
- Interior Features
- Cathedral Ceiling(s), Ceiling Fans(s), High Ceilings, L Dining, Open Floorplan, Primary Bedroom Main Floor, Solid Wood Cabinets, Thermostat, Tray Ceiling(s), Walk-In Closet(s)
- Cooling
- Central Air
- Heating
- Central
- Exterior Features
- French Doors, Private Mailbox, Sliding Doors
- Construction
- Block, Stucco, Frame
- Roof
- Shingle
- Parking
- Driveway, Garage Door Opener
Listing courtesy of EXIT REALTY FIRST CHOICE.
Mortgage Calculator
StellarMLS is the source of this information via Internet Data Exchange Program. All listing information is deemed reliable but not guaranteed and should be independently verified through personal inspection by appropriate professionals. Listings displayed on this website may be subject to prior sale or removal from sale. Availability of any listing should always be independently verified. Listing information is provided for consumer personal, non-commercial use, solely to identify potential properties for potential purchase. All other use is strictly prohibited and may violate relevant federal and state law. Data last updated on