153 Wellstone Drive, Palm Coast, FL 32164
- $336,000
- 3
- BD
- 2
- BA
- 1,850
- SqFt





- List Price
- $336,000
- MLS#
- FC317379
- Status
- ACTIVE
- Price Change
- ▼ $3,000 1782586503
- Year built
- 1994
- Bedrooms
- 3
- Bathrooms
- 2
- Living area
- 1,850
- Area
- 1850
- Region
- Palm Coast
- Subdivision
- Pine Lakes
Property Description
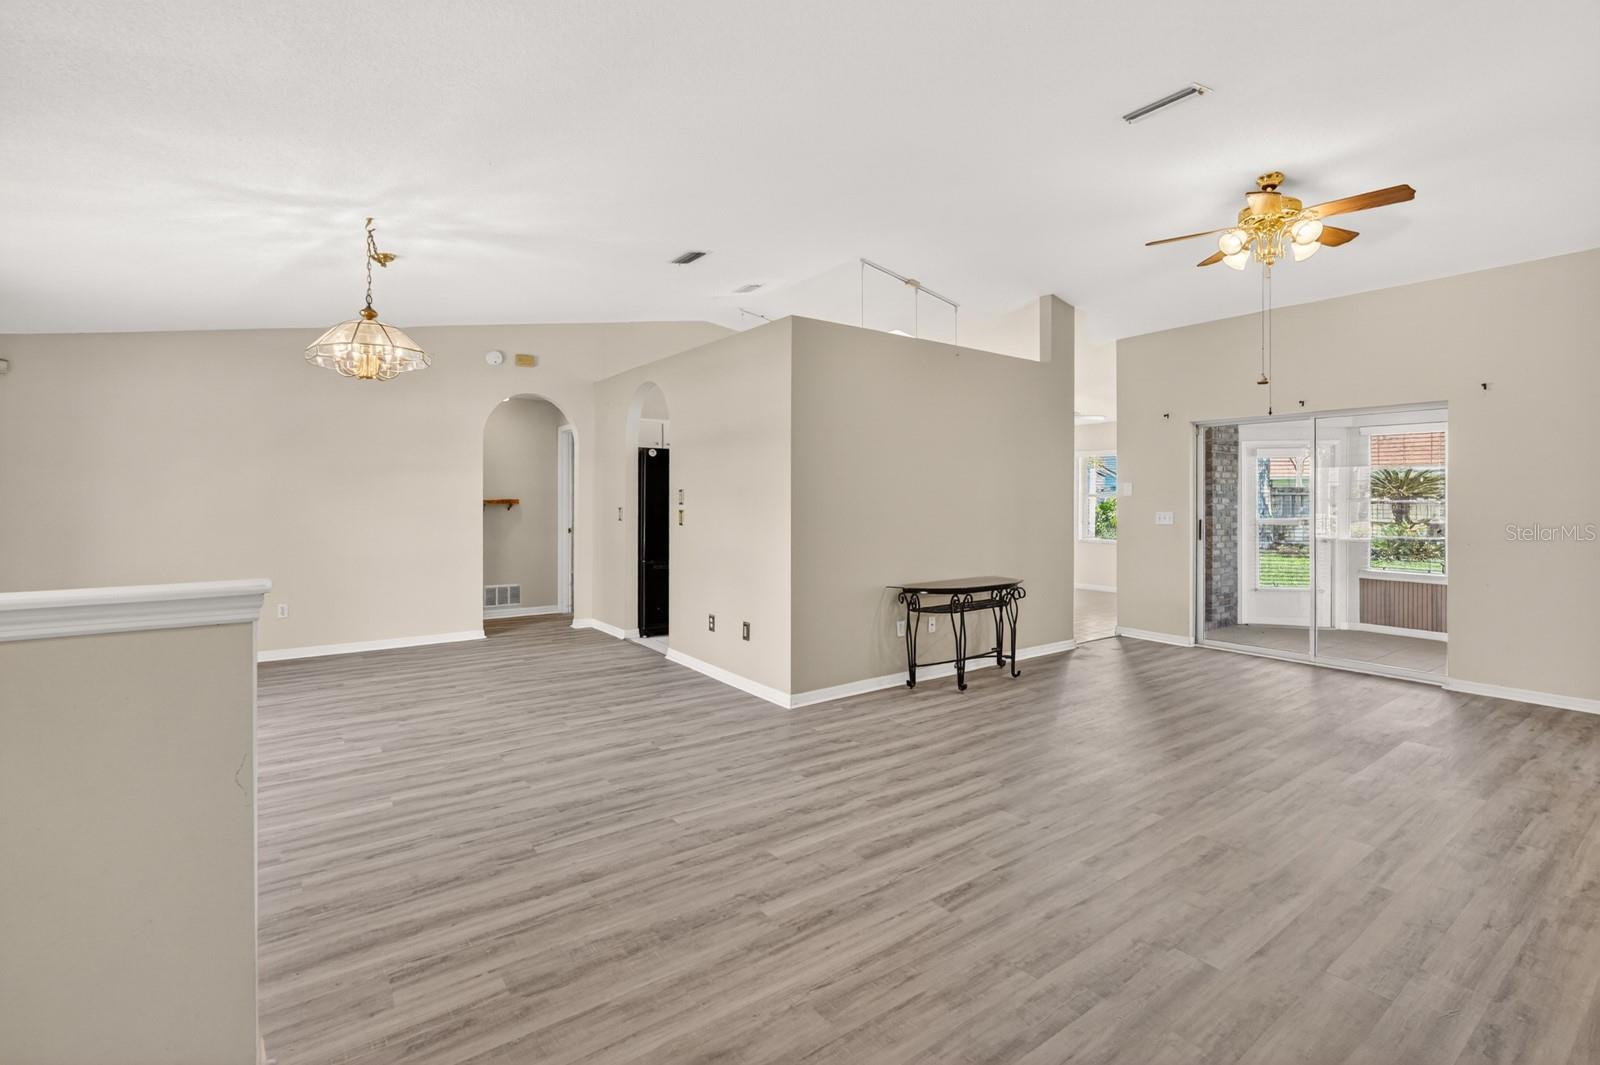
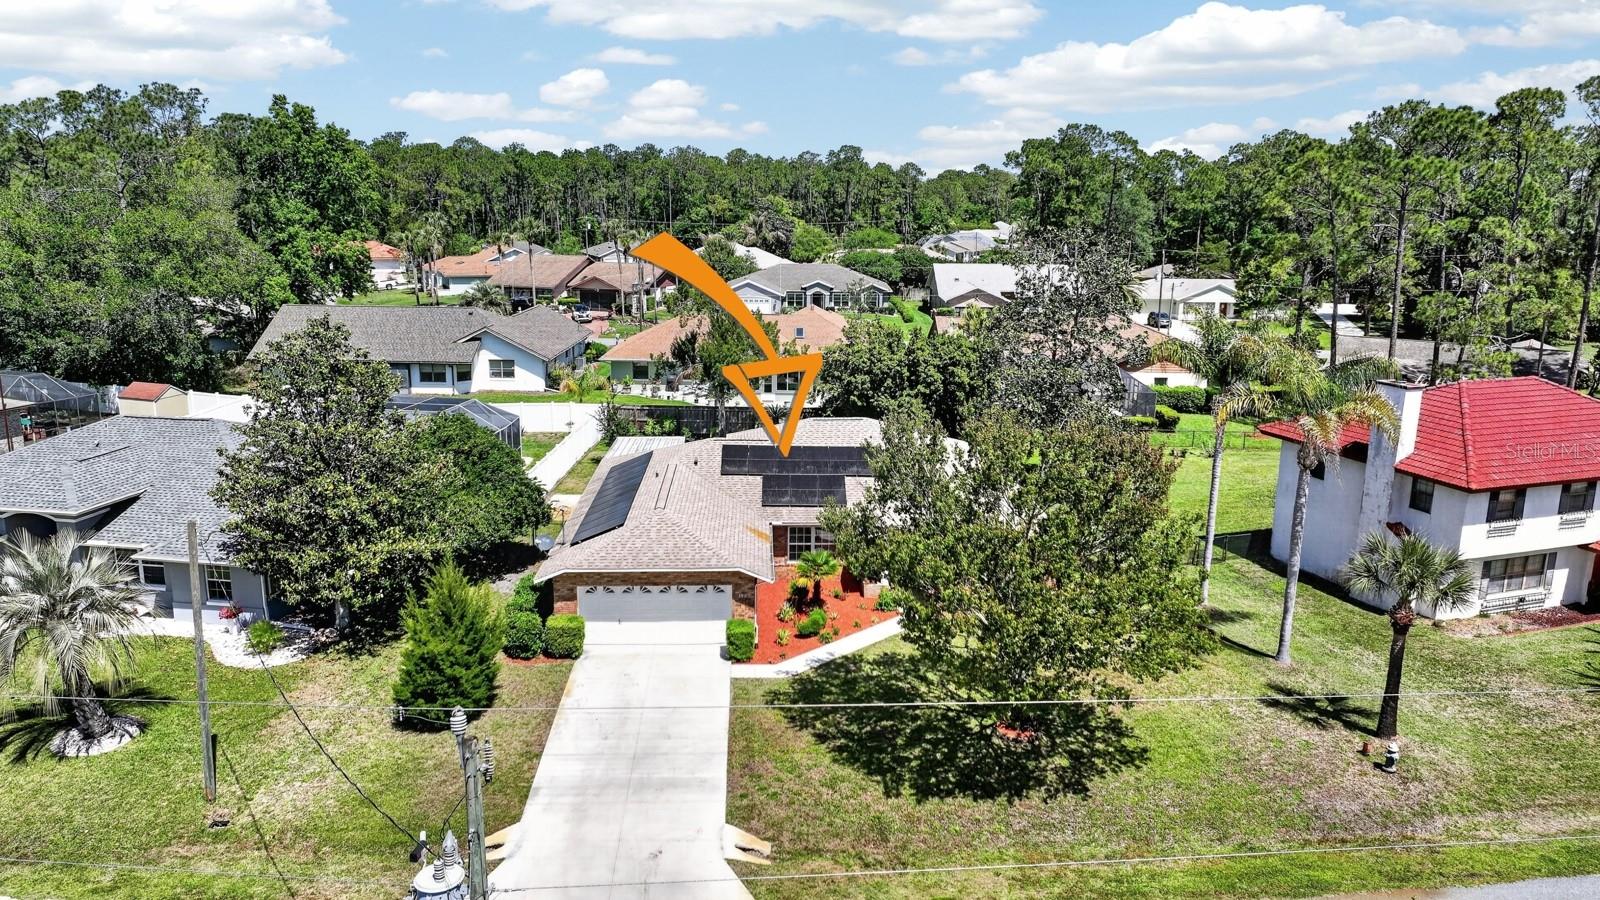
Minutes from Pine Lakes Golf Club, this move-in ready home blends everyday comfort with SOLAR efficiency, a FENCED backyard, and a layout that simply feels easy to live in! Natural light fills the main living areas, with a breakfast nook that becomes one of those quiet morning spots and a flow that keeps the home connected without feeling crowded. The split-bedroom design creates real separation, placing the primary bedroom on one side of the home with a walk-in closet featuring built-in shelving and a private bath with a garden tub and separate shower. At the center, the kitchen anchors the home between the dining area and breakfast nook, keeping daily living practical and connected. From here, the breakfast nook opens to the screened patio, while the living room extends into the Florida room—adding flexible space that can be used however life calls for it. On the opposite side, two additional bedrooms with built-in closets share a full bathroom, offering a simple, functional setup for guests or family. The fenced backyard adds usable outdoor space without extra maintenance, ideal for pets, gardening, or just having your own private area to unwind. Important improvements are already in place, including a roof (2019), HVAC system (2021), water heater (2019), solar panels installed in 2023 to help reduce electric costs, and a new driveway in 2025, along with a two-car garage for storage and everyday convenience. Close to golf, shopping, dining, and just a short drive to Flagler Beach, this home sits in a well-established Palm Coast location that keeps daily life simple, convenient, and connected! If you’re looking for a home that feels practical, comfortable, and already set up for the next chapter—this is one worth seeing in person. Schedule your showing TODAY!
/u.realgeeks.media/ipg-re/IPG_Logo-HOR_WHITE.png)
Additional Information
- Acres
- 0.23
- Floors
- Luxury Vinyl, Tile
- Interior Features
- Ceiling Fans(s), Eat-in Kitchen, Primary Bedroom Main Floor, Split Bedroom, Thermostat, Walk-In Closet(s)
- Cooling
- Central Air
- Heating
- Electric
- Exterior Features
- Lighting, Private Mailbox, Rain Gutters
- Construction
- Brick, Frame
- Roof
- Shingle
- Parking
- Driveway
Listing courtesy of RE/MAX SELECT PROFESSIONALS.
Mortgage Calculator
StellarMLS is the source of this information via Internet Data Exchange Program. All listing information is deemed reliable but not guaranteed and should be independently verified through personal inspection by appropriate professionals. Listings displayed on this website may be subject to prior sale or removal from sale. Availability of any listing should always be independently verified. Listing information is provided for consumer personal, non-commercial use, solely to identify potential properties for potential purchase. All other use is strictly prohibited and may violate relevant federal and state law. Data last updated on