14 Prospect Lane, Palm Coast, FL 32164
- $419,000
- 3
- BD
- 2
- BA
- 2,000
- SqFt









- List Price
- $419,000
- MLS#
- FC317833
- Status
- ACTIVE
- Price Change
- ▲ $20,000 1777641938
- Year built
- 2025
- Bedrooms
- 3
- Bathrooms
- 2
- Living area
- 2,000
- Area
- 2000
- Region
- Palm Coast
- Subdivision
- Palm Coast Sec 24
Property Description
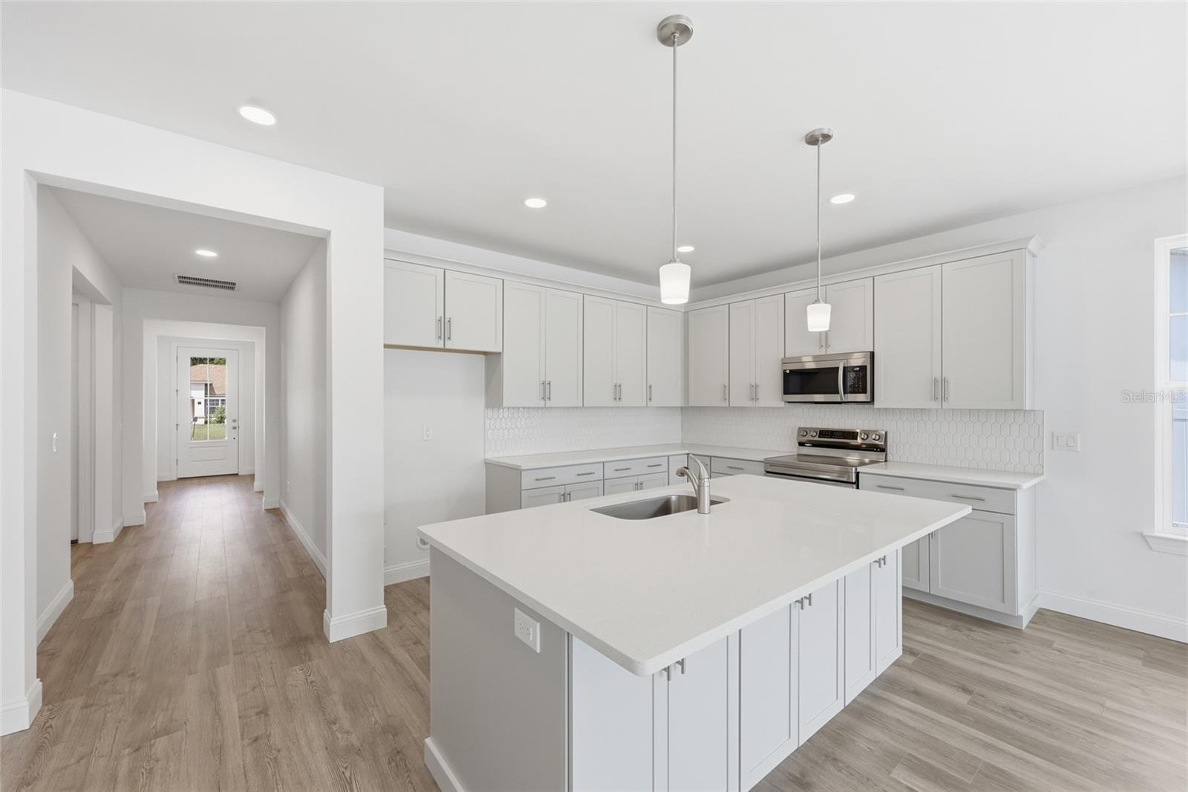
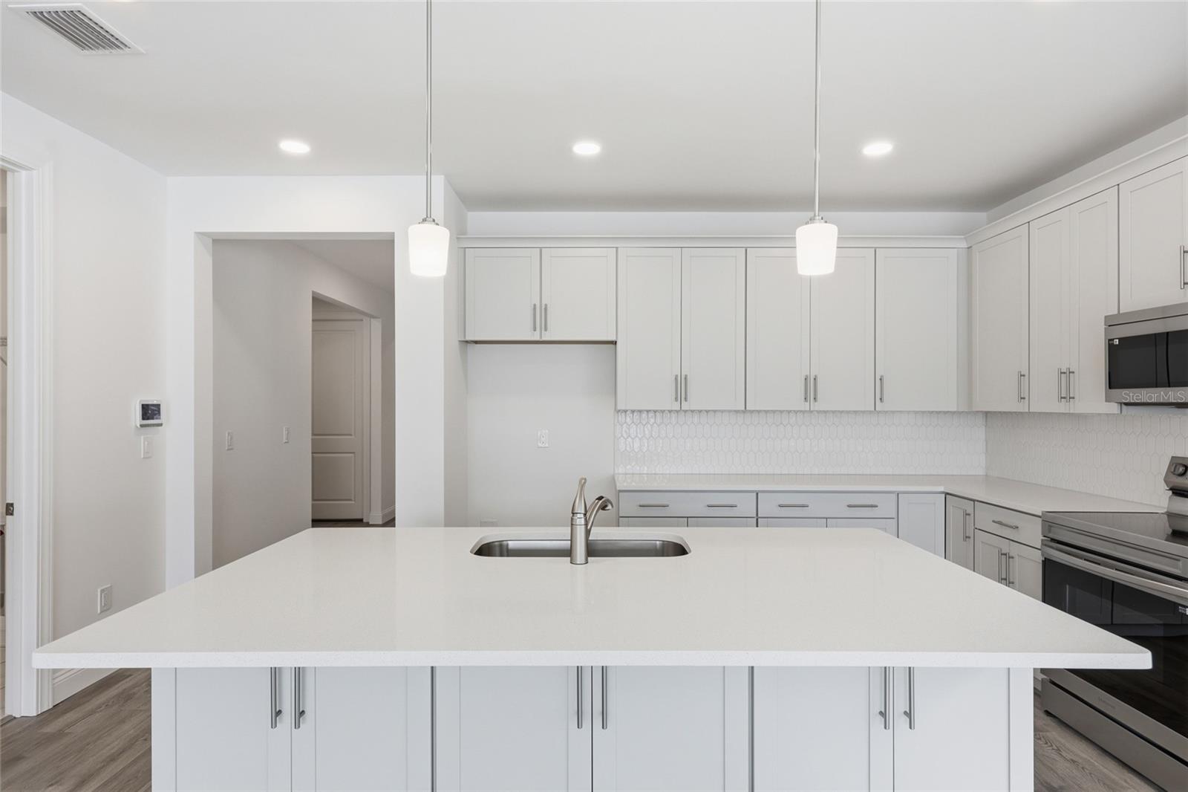
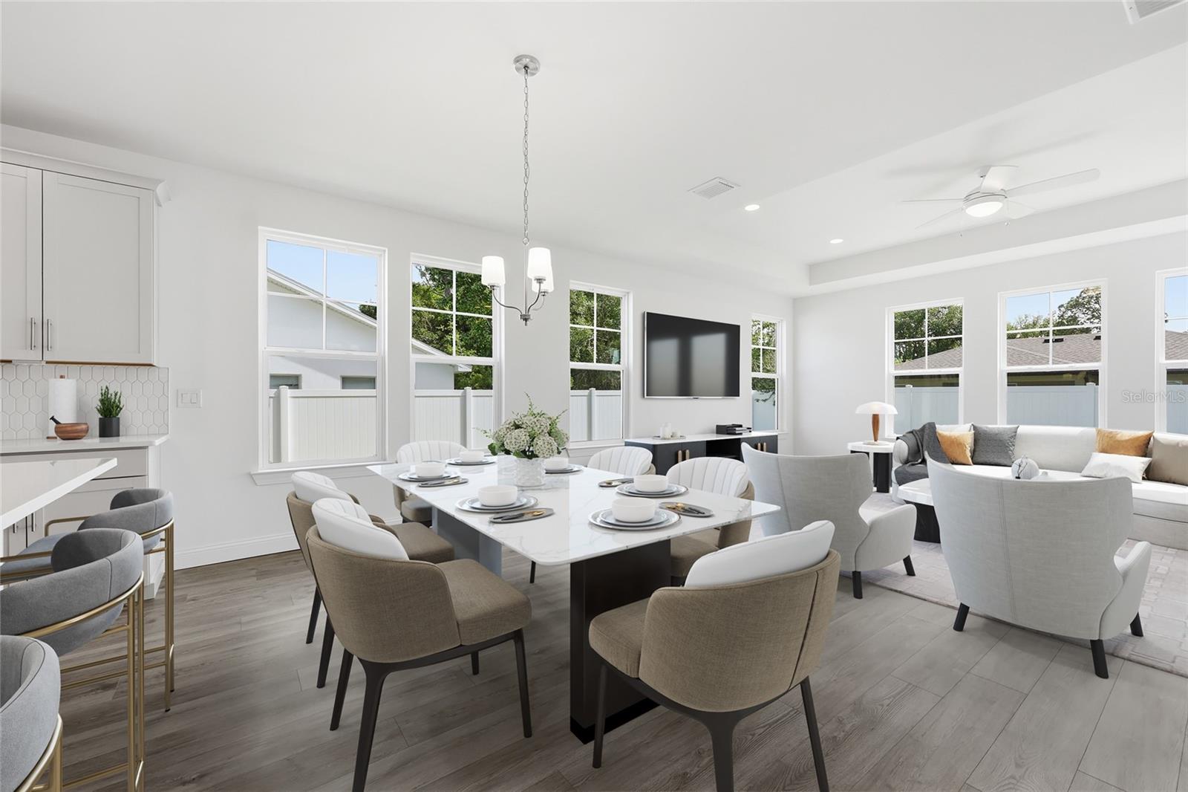
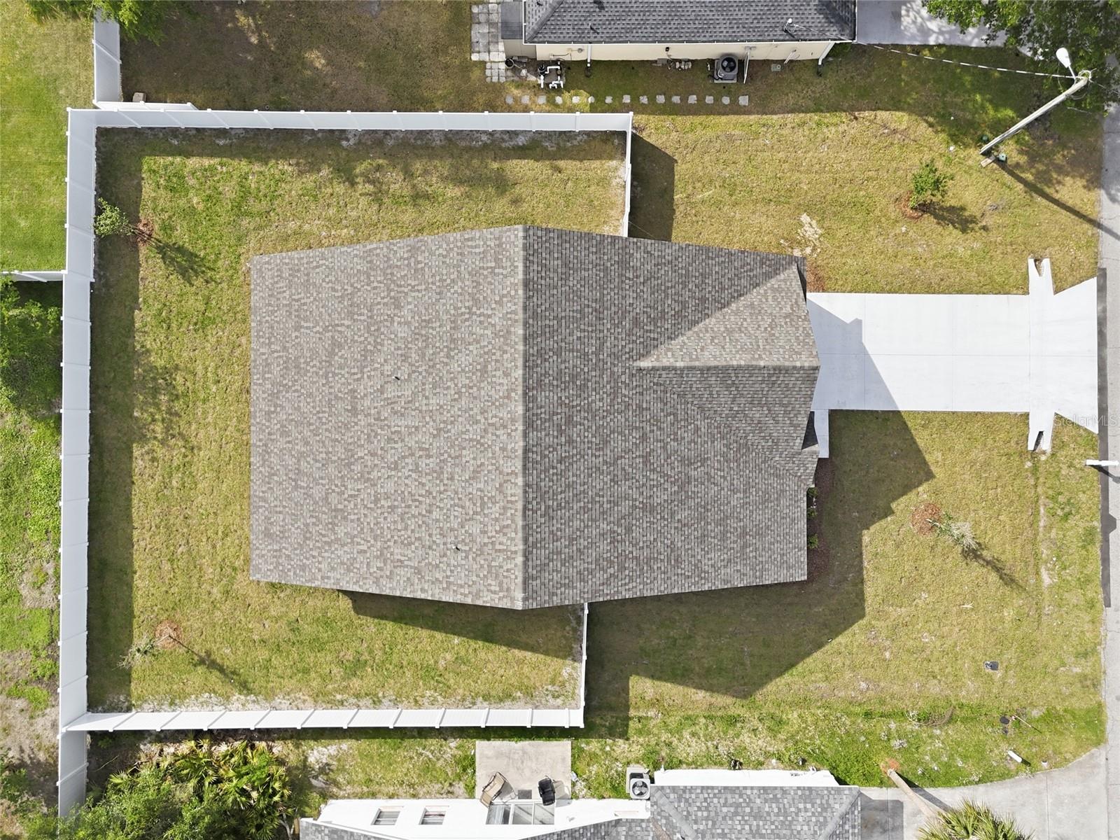
Virtually Staged. Welcome to this beautifully crafted new construction Green Home by Hunter Quinn Homes, featuring the highly sought-after Pimlico floor plan—a spacious, high-performance home designed for energy efficiency, comfort, and modern flexibility. This thoughtfully designed home offers an open-concept layout filled with natural light, complemented by 9-foot ceilings, 8-foot solid interior doors, and LED lighting throughout, creating a bright and inviting atmosphere. A standout feature of the Pimlico model is the upstairs bonus room, offering incredible versatility—perfect as an additional bedroom, media room, playroom, music room, teen loft, or home office to fit your lifestyle needs. Built as a high-performance, energy-efficient home, this property includes energy-rated windows with a 15-year warranty, a radiant roof barrier system that deflects heat, spray foam insulation for superior air sealing, and dual-zoned thermostats—all designed to reduce energy consumption, lower utility costs, and enhance year-round comfort. Constructed to perform in Florida’s humid climate, this home prioritizes durability and long-term value. Additional low VOC paint and flooring materials promote healthier indoor air quality. The kitchen is designed for both style and function, featuring Calcutta quartz countertops, 42-inch cabinetry, and modern finishes ideal for entertaining or everyday living. The primary suite offers a private retreat, complete with a luxurious ensuite bath featurin and low-flow Moen fixtures, along with convenient access to the laundry room. This smart home-ready property includes integrated technology with the ability to expand smart features, giving homeowners flexibility for future upgrades. Additional exterior highlights include an oversized concrete driveway and a desirable side-load garage, enhancing curb appeal and functionality. The garage is fully finished, drywalled, and painted, a quality standard with Hunter Quinn Homes.
/u.realgeeks.media/ipg-re/IPG_Logo-HOR_WHITE.png)
Additional Information
- Acres
- 0.23
- Floors
- Carpet, Luxury Vinyl, Tile
- Interior Features
- Ceiling Fans(s), Kitchen/Family Room Combo, Primary Bedroom Main Floor, Split Bedroom, Stone Counters, Thermostat, Tray Ceiling(s)
- Cooling
- Central Air
- Heating
- Central, Electric, Heat Pump
- Exterior Features
- Private Mailbox
- Construction
- Cement Siding, HardiPlank Type, Frame
- Roof
- Shingle
Listing courtesy of BERKSHIRE HATHAWAY HOMESERVICE.
Mortgage Calculator
StellarMLS is the source of this information via Internet Data Exchange Program. All listing information is deemed reliable but not guaranteed and should be independently verified through personal inspection by appropriate professionals. Listings displayed on this website may be subject to prior sale or removal from sale. Availability of any listing should always be independently verified. Listing information is provided for consumer personal, non-commercial use, solely to identify potential properties for potential purchase. All other use is strictly prohibited and may violate relevant federal and state law. Data last updated on