9 Whitehall Court, Flagler Beach, FL 32136
- $429,000
- 3
- BD
- 3
- BA
- 1,847
- SqFt




- List Price
- $429,000
- MLS#
- FC318103
- Status
- ACTIVE
- Price Change
- ▼ $20,900 1783801299
- Year built
- 2001
- Bedrooms
- 3
- Bathrooms
- 3
- Half baths
- 1
- Living area
- 1,847
- Area
- 1847
- Region
- Flagler Beach
- Subdivision
- Fairchild Oaks Ph 1
Property Description
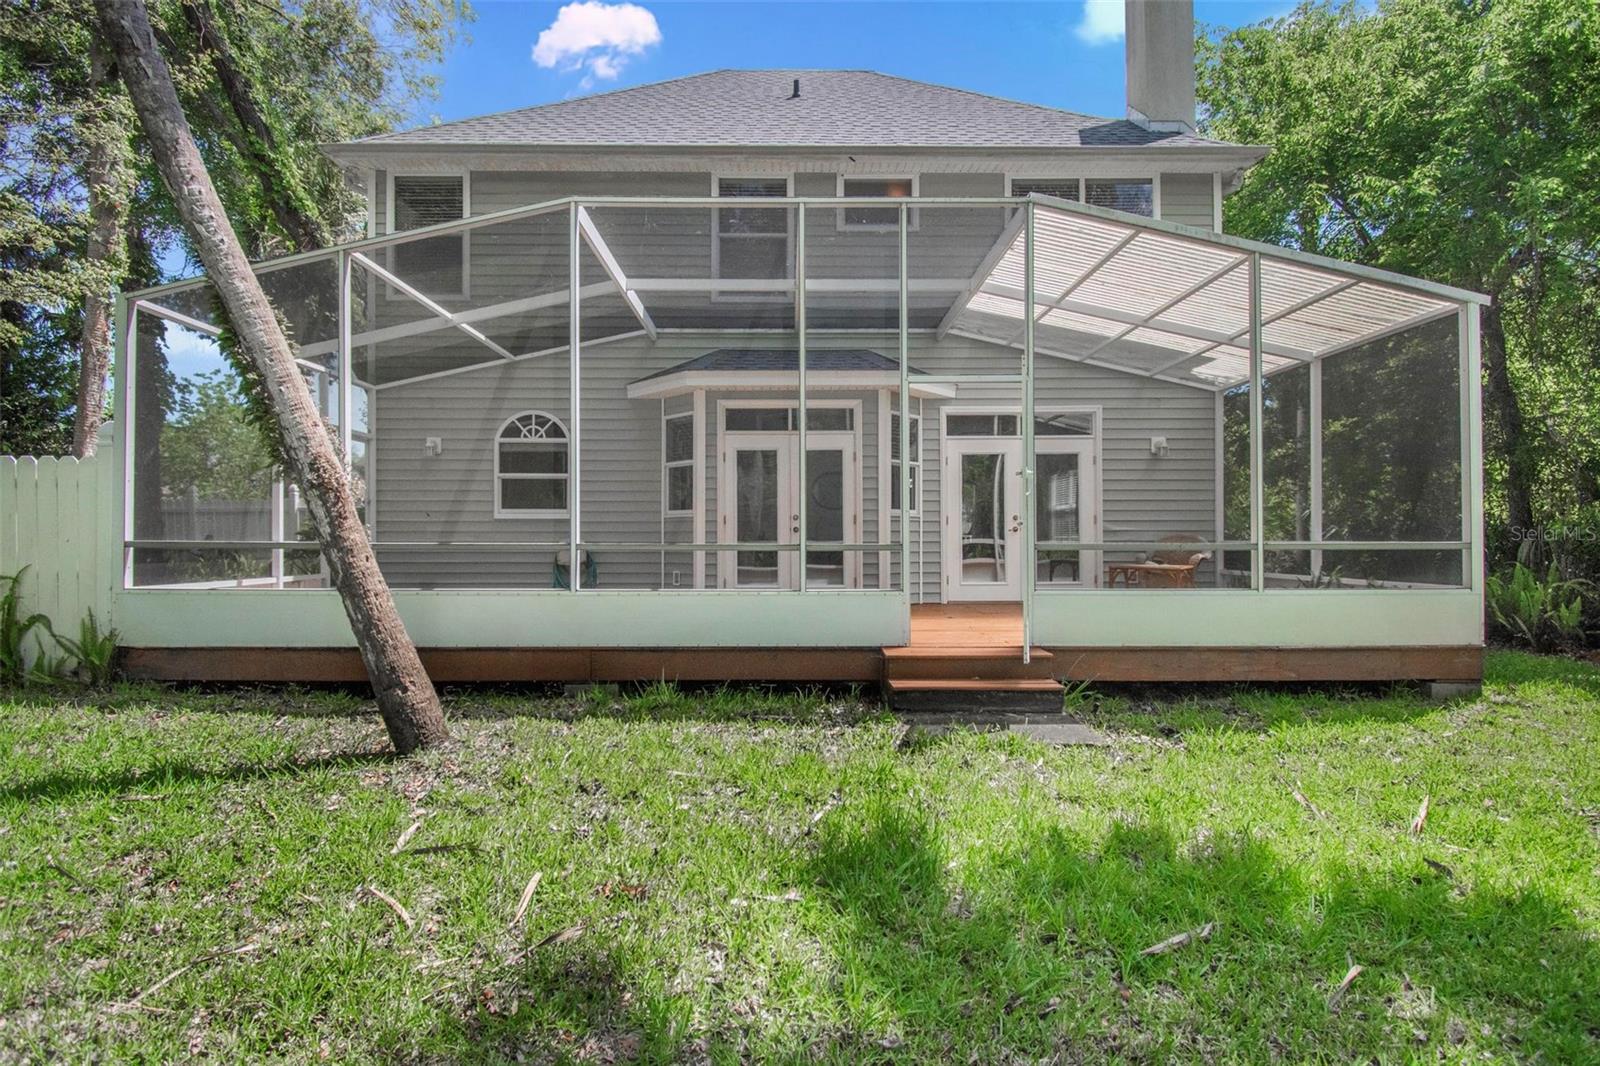
Tucked beneath a canopy of mature trees in the gated community of Fairchild Oaks, this home offers a rare blend of privacy, natural light, and everyday livability. Positioned beside a vacant, unbuildable lot and backing to a wooded preserve, the setting feels incredibly secluded—you truly don’t see neighbors from the back—creating a peaceful, treehouse-like atmosphere surrounded by greenery. The inviting front porch with a sitting area sets the tone, while the fully fenced side yard is lined with blooming jasmine that fills the air with an amazing fragrance. Out back, the oversized screened-in lanai—with both covered and open sections—becomes a true extension of the home, perfect for relaxing or entertaining year-round. Inside, the space is bright and open with soaring ceilings, large windows, and French doors that connect the living area to the outdoors, bringing in natural light from every angle. The kitchen flows easily into the main living space and dining area, while a convenient half bath and laundry room sit just off the garage. Upstairs, all three bedrooms are generously sized and filled with light, including a spacious primary suite featuring a large walk-in closet with built-ins and additional attic access. The home also offers a long driveway with plenty of parking, abundant storage throughout, a roof replaced within the last 3 years, and an AC and water heater both within the last 4 years, along with a termite bond for added peace of mind. Located in a low HOA gated community just minutes from Flagler Beach, shopping, and dining, this home delivers the perfect combination of comfort, privacy, and Florida living.
/u.realgeeks.media/ipg-re/IPG_Logo-HOR_WHITE.png)
Additional Information
- HOA
- Yes
- Acres
- 0.24
- Floors
- Carpet, Luxury Vinyl, Tile, Wood
- Interior Features
- Ceiling Fans(s), Eat-in Kitchen, High Ceilings, Kitchen/Family Room Combo, Living Room/Dining Room Combo, Open Floorplan, PrimaryBedroom Upstairs, Walk-In Closet(s)
- Cooling
- Central Air
- Heating
- Central
- Exterior Features
- Awning(s), French Doors, Garden, Private Mailbox, Private Yard
- Construction
- Vinyl Siding, Frame
- Roof
- Shingle
Listing courtesy of REALTY EXCHANGE, LLC.
Mortgage Calculator
StellarMLS is the source of this information via Internet Data Exchange Program. All listing information is deemed reliable but not guaranteed and should be independently verified through personal inspection by appropriate professionals. Listings displayed on this website may be subject to prior sale or removal from sale. Availability of any listing should always be independently verified. Listing information is provided for consumer personal, non-commercial use, solely to identify potential properties for potential purchase. All other use is strictly prohibited and may violate relevant federal and state law. Data last updated on