80 Riverview Bend S Unit 821, Palm Coast, FL 32137
- $299,000
- 2
- BD
- 2
- BA
- 1,065
- SqFt






- List Price
- $299,000
- MLS#
- FC318427
- Status
- ACTIVE
- Year built
- 2006
- Bedrooms
- 2
- Bathrooms
- 2
- Living area
- 1,065
- Condo
- 80
- Area
- 1065
- Region
- Palm Coast
- Subdivision
- Tidelands
Property Description
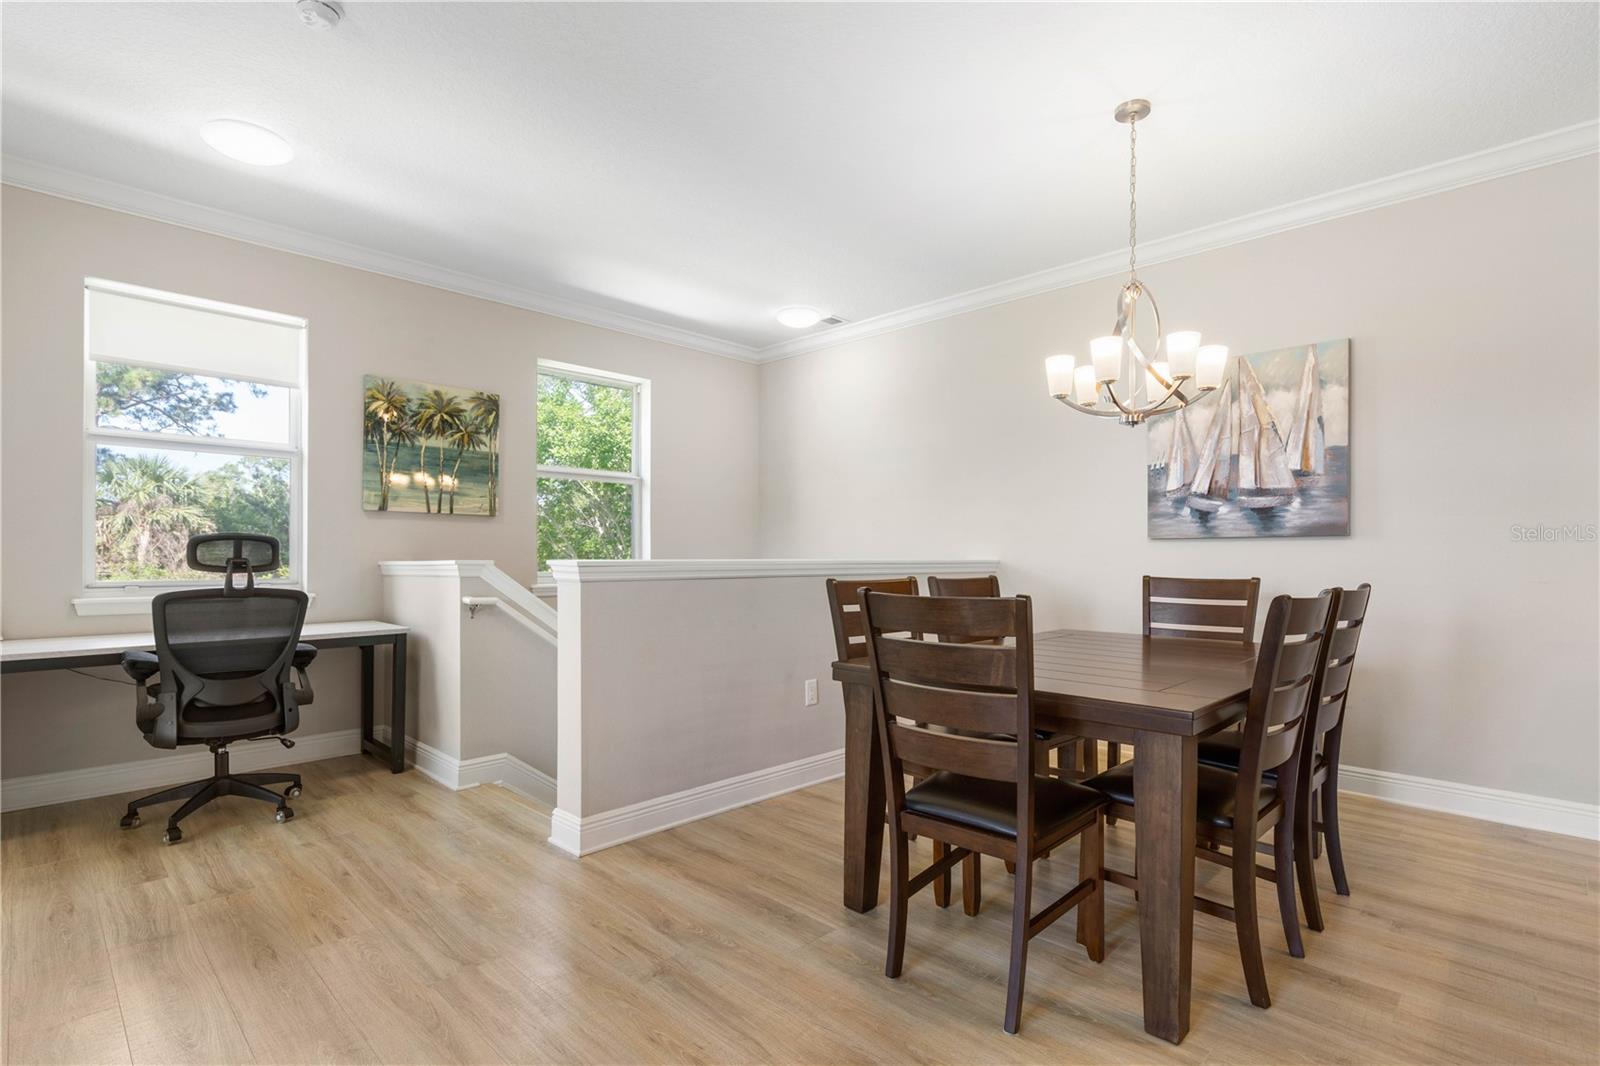
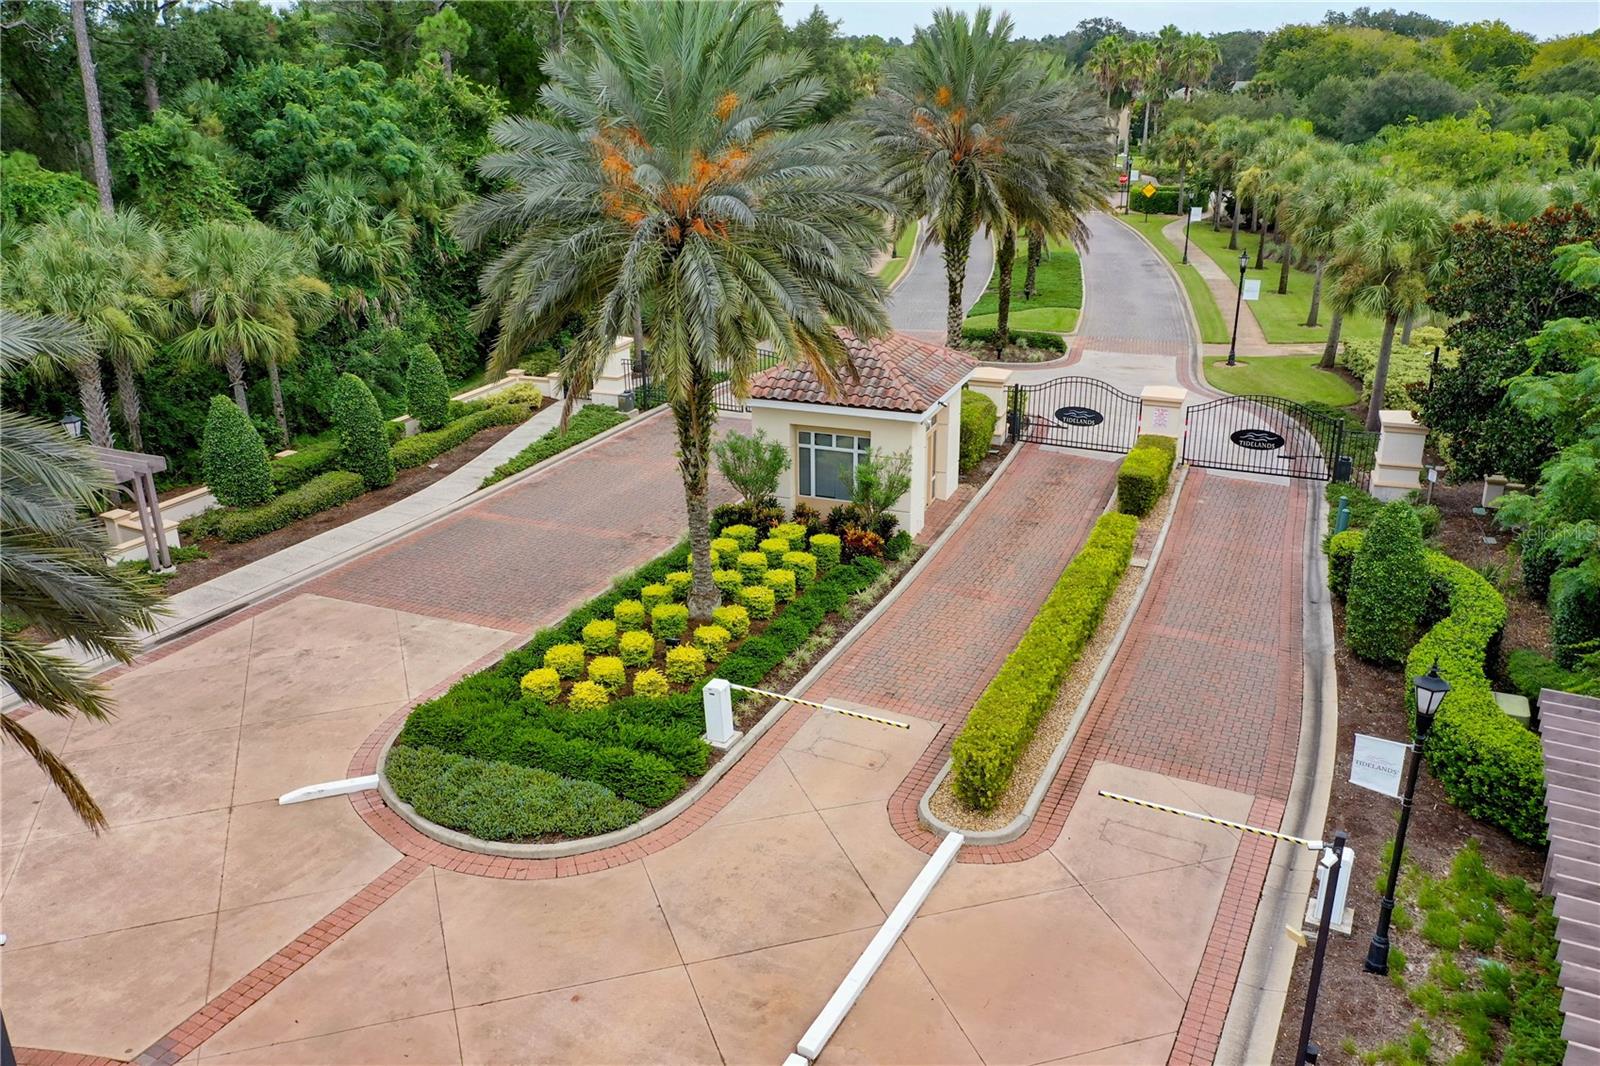
Perched on the top floor for ultimate privacy, this beautifully maintained turnkey townhome in Tidelands offers stunning south-facing lake, fountain, and gazebo views that fill the home with natural light from the entry, living area, screened lanai, and both bedrooms, so much so you’ll rarely need lights during the day. Sold fully furnished with coastal-inspired white bedroom furnishings, this spacious open-concept layout features a bright kitchen, dining and living area with queen sleeper sofa for additional guest space, a bonus desk niche overlooking peaceful greenspace, inside laundry, guest bedroom and bath, plus a private primary suite with walk-in closet and ensuite bath with window. The ground-floor entry includes storage and direct access to the one-car garage, both perfectly positioned to greet you with tranquil water views each time you come and go. Enjoy resort-style living with gated security, onsite management, two pools including a heated clubhouse pool and ICW pool with cabanas, over 4 miles of scenic walking and biking paths, more than a mile of lighted Intracoastal frontage, fitness center, tennis, pickleball, basketball, fishing, billiards, social events and more, all just 7 minutes to Jungle Hut Park beach access and moments from the Sunday market at European Village. Discover the jewel of Palm Coast waterfront living.
/u.realgeeks.media/ipg-re/IPG_Logo-HOR_WHITE.png)
Additional Information
- HOA
- Yes
- Acres
- 0.22
- Floors
- Carpet, Luxury Vinyl, Tile
- Interior Features
- Eat-in Kitchen, High Ceilings, In Wall Pest System, Kitchen/Family Room Combo, Living Room/Dining Room Combo, Open Floorplan, Pest Guard System, PrimaryBedroom Upstairs, Solid Surface Counters, Solid Wood Cabinets, Stone Counters, Thermostat, Walk-In Closet(s), Window Treatments
- Cooling
- Central Air
- Heating
- Central, Electric
- Exterior Features
- Balcony, Basketball Court, Gray Water System, Lighting, Outdoor Grill, Private Entrance, Private Mailbox, Rain Gutters, Sidewalk, Tennis Court(s)
- Construction
- Block, Stucco
- Roof
- Tile
- Parking
- Covered, Deeded, Driveway, Garage Door Opener, Ground Level, Guest, Off Street, Open
Listing courtesy of RE/MAX SELECT PROFESSIONALS.
Mortgage Calculator
StellarMLS is the source of this information via Internet Data Exchange Program. All listing information is deemed reliable but not guaranteed and should be independently verified through personal inspection by appropriate professionals. Listings displayed on this website may be subject to prior sale or removal from sale. Availability of any listing should always be independently verified. Listing information is provided for consumer personal, non-commercial use, solely to identify potential properties for potential purchase. All other use is strictly prohibited and may violate relevant federal and state law. Data last updated on