1939 S Daytona Avenue, Flagler Beach, FL 32136
- $799,000
- 3
- BD
- 2
- BA
- 1,595
- SqFt



- List Price
- $799,000
- MLS#
- FC318480
- Status
- ACTIVE
- Price Change
- ▼ $16,000 1783717501
- Year built
- 2020
- Bedrooms
- 3
- Bathrooms
- 2
- Living area
- 1,595
- Area
- 1595
- Region
- Flagler Beach
- Subdivision
- Fuquay Sub
Property Description
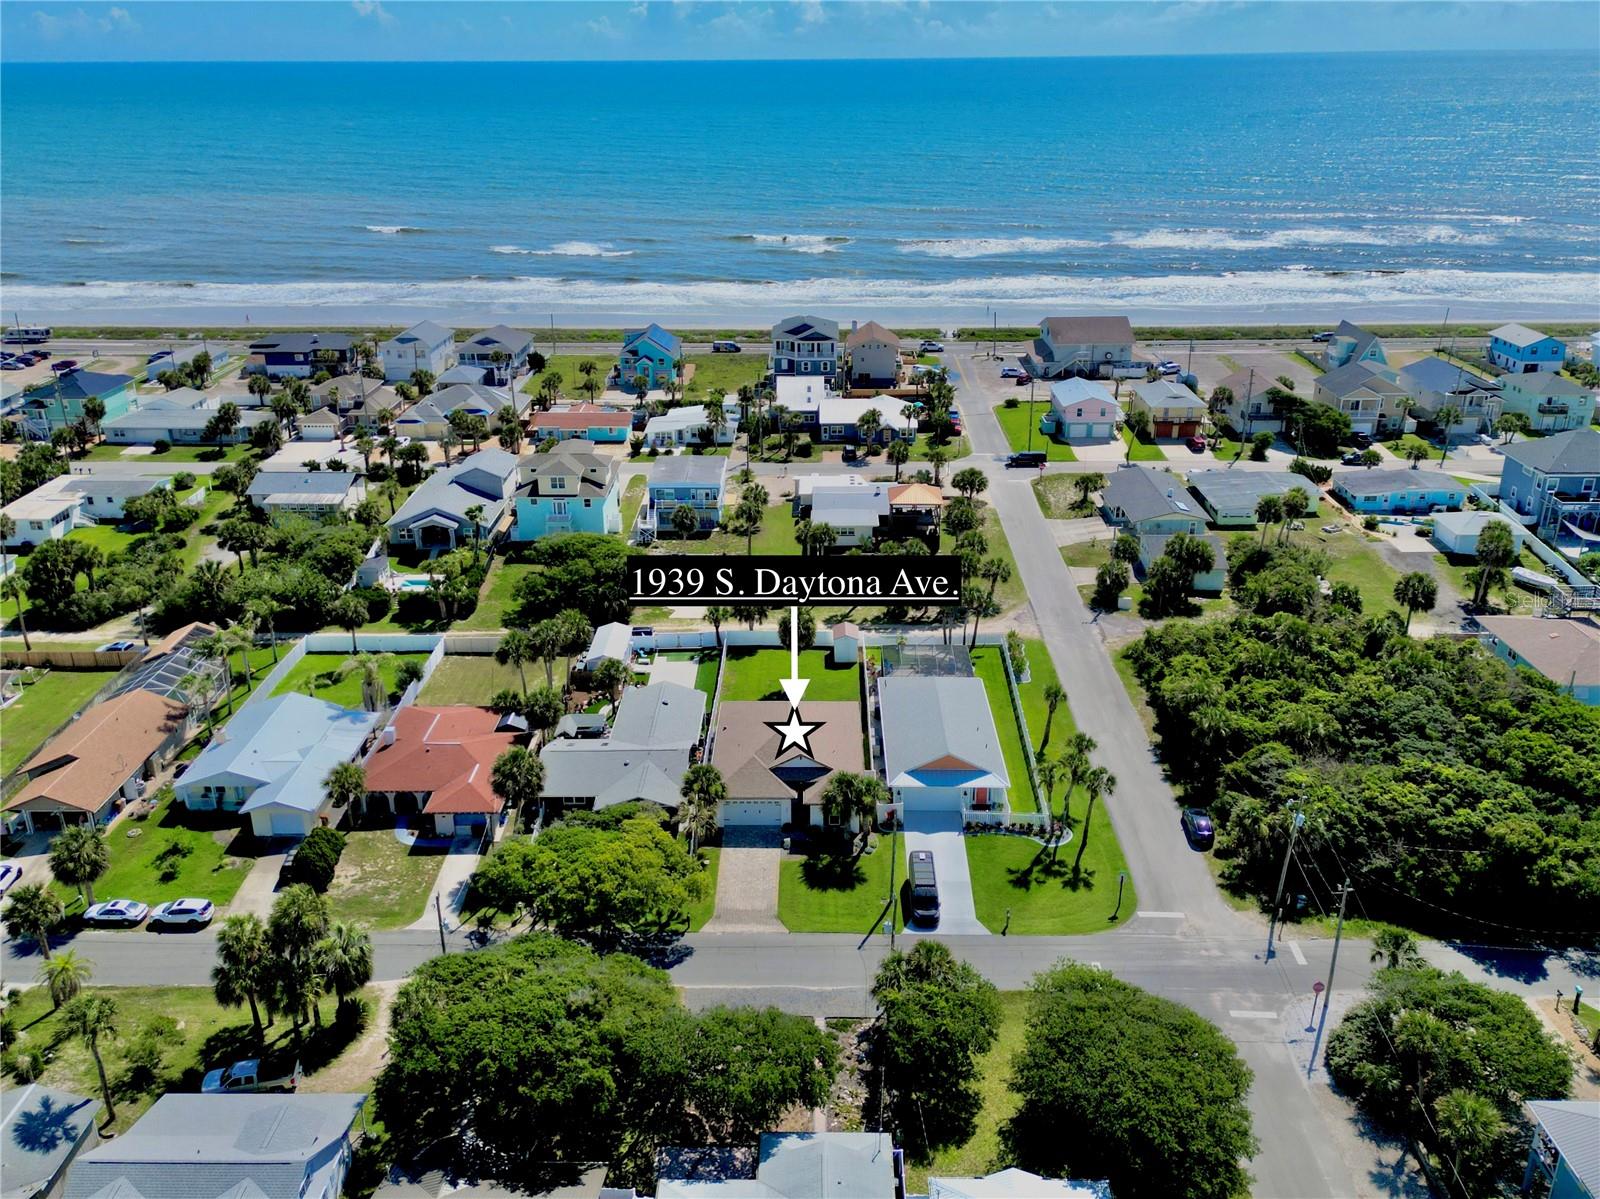
Built in 2020 and ideally located just two blocks from the ocean, this move-in ready custom 3-bedroom, 2-bath home sits on a high-and-dry lot in golf cart-friendly Flagler Beach. Enjoy a short walk to the beach along with easy access to the coastal lifestyle this area is known for. Inside, you’ll find 10-foot ceilings, 8-foot interior doors, 6-inch baseboards, LVP flooring, tile baths, impact windows, plantation shutters, and soundproofing in the interior walls for added comfort. The beautifully designed kitchen features double-stacked cabinetry with glass uppers and lighting, granite countertops with waterfall edges, marble backsplash, propane range, convection microwave, beverage refrigerator, upgraded fixtures, and generous pantry storage with upgraded wood shelving. The primary suite offers custom California closets, while the second bedroom includes a Murphy Bed and desk with a 25" x 80" work surface, creating the perfect flexible guest room or home office. Additional features include a whole-house on-demand generator, on-demand water heater, indoor laundry room with utility sink and Samsung washer/dryer, pull-down attic stairs with partially floored attic space, epoxy garage flooring, and an 8' garage door. Outside, enjoy a paver driveway, full vinyl-fenced backyard with 10' gate and alley access, irrigation on a well, gutters, soffit lighting, outdoor shower with hot and cold water, 8' leaded impact front door, and an 8' x 12' storage shed with electric service. Relax on the covered patio and enjoy morning sunrises. With quality construction, coastal convenience, and a prime beachside location, this Flagler Beach home is truly a must-see.
/u.realgeeks.media/ipg-re/IPG_Logo-HOR_WHITE.png)
Additional Information
- Acres
- 0.17
- Floors
- Luxury Vinyl, Tile
- Interior Features
- Ceiling Fans(s), Crown Molding, High Ceilings, Kitchen/Family Room Combo, Open Floorplan, Primary Bedroom Main Floor, Solid Surface Counters, Solid Wood Cabinets, Split Bedroom, Walk-In Closet(s), Window Treatments
- Cooling
- Central Air
- Heating
- Central, Heat Pump
- Exterior Features
- Lighting, Outdoor Shower, Private Mailbox, Private Yard, Sliding Doors
- Construction
- Block, Stucco
- Roof
- Shingle
- Parking
- Alley Access, Boat, Driveway
Listing courtesy of COMPASS FLORIDA.
Mortgage Calculator
StellarMLS is the source of this information via Internet Data Exchange Program. All listing information is deemed reliable but not guaranteed and should be independently verified through personal inspection by appropriate professionals. Listings displayed on this website may be subject to prior sale or removal from sale. Availability of any listing should always be independently verified. Listing information is provided for consumer personal, non-commercial use, solely to identify potential properties for potential purchase. All other use is strictly prohibited and may violate relevant federal and state law. Data last updated on