200 Riverfront Drive Unit D304, Palm Coast, FL 32137
- $449,000
- 3
- BD
- 3
- BA
- 2,015
- SqFt






- List Price
- $449,000
- MLS#
- FC318503
- Status
- ACTIVE
- Price Change
- ▼ $50,000 1784423097
- Year built
- 2006
- Bedrooms
- 3
- Bathrooms
- 3
- Living area
- 2,015
- Condo
- D
- Area
- 2015
- Region
- Palm Coast
- Subdivision
- Riverview Condos/Grand Haven
Property Description
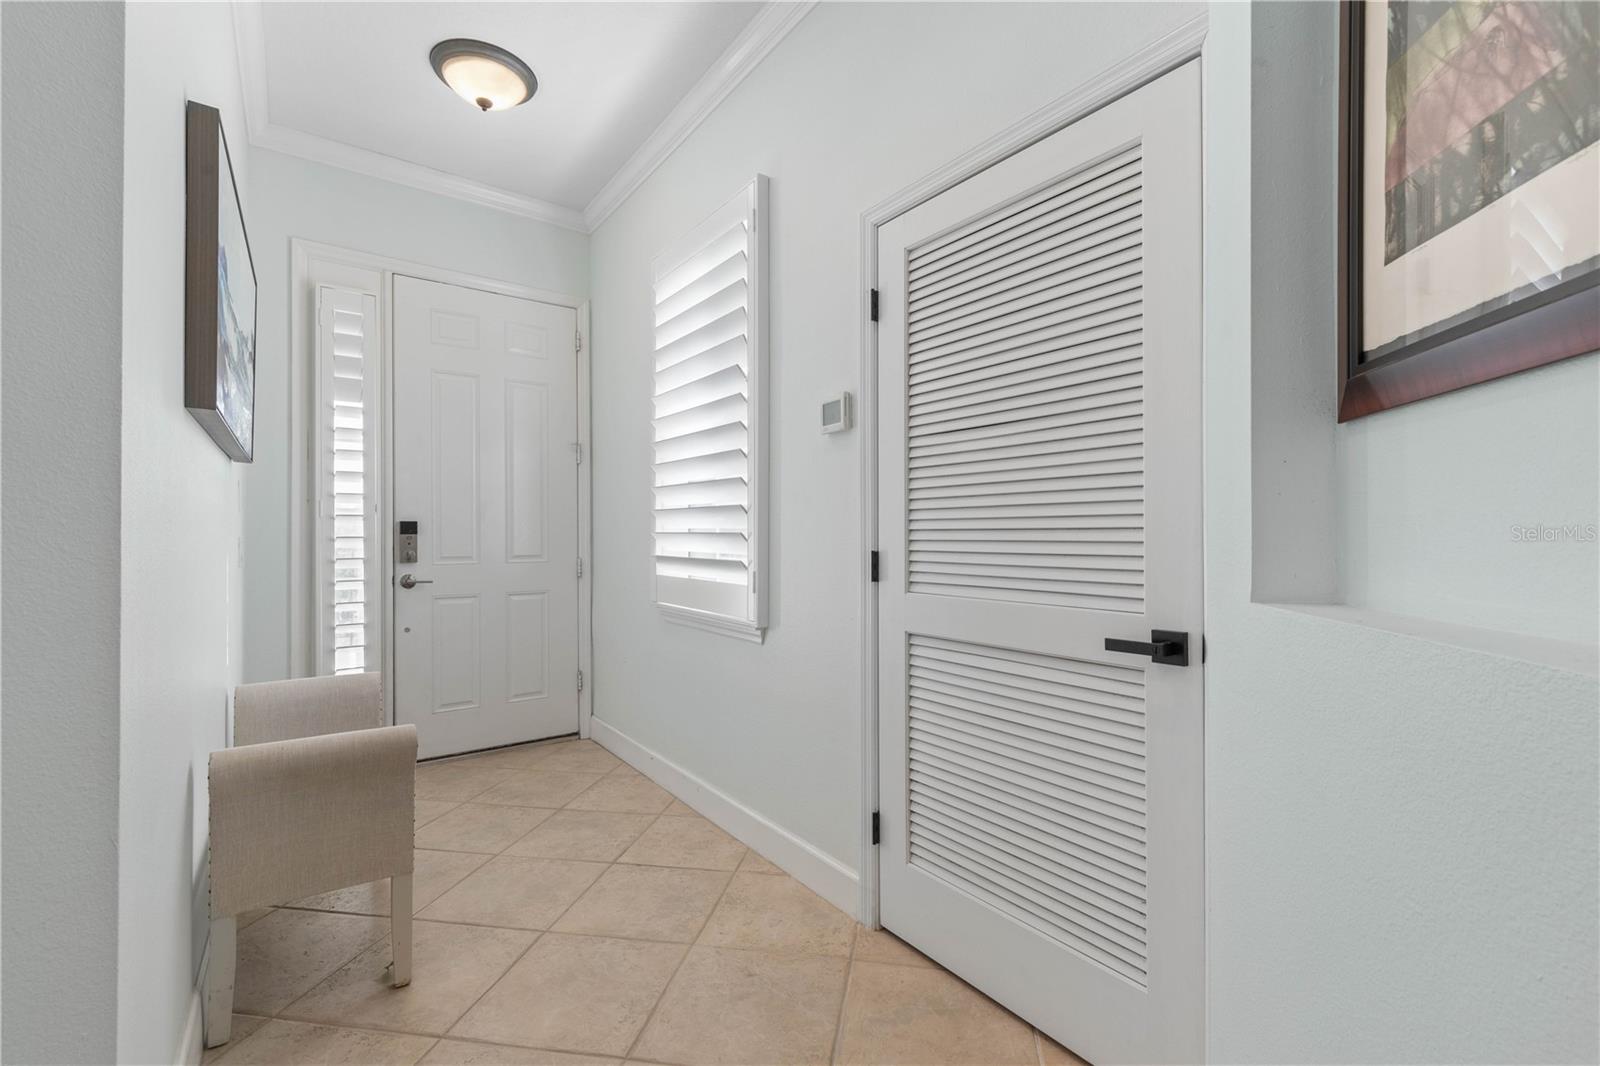
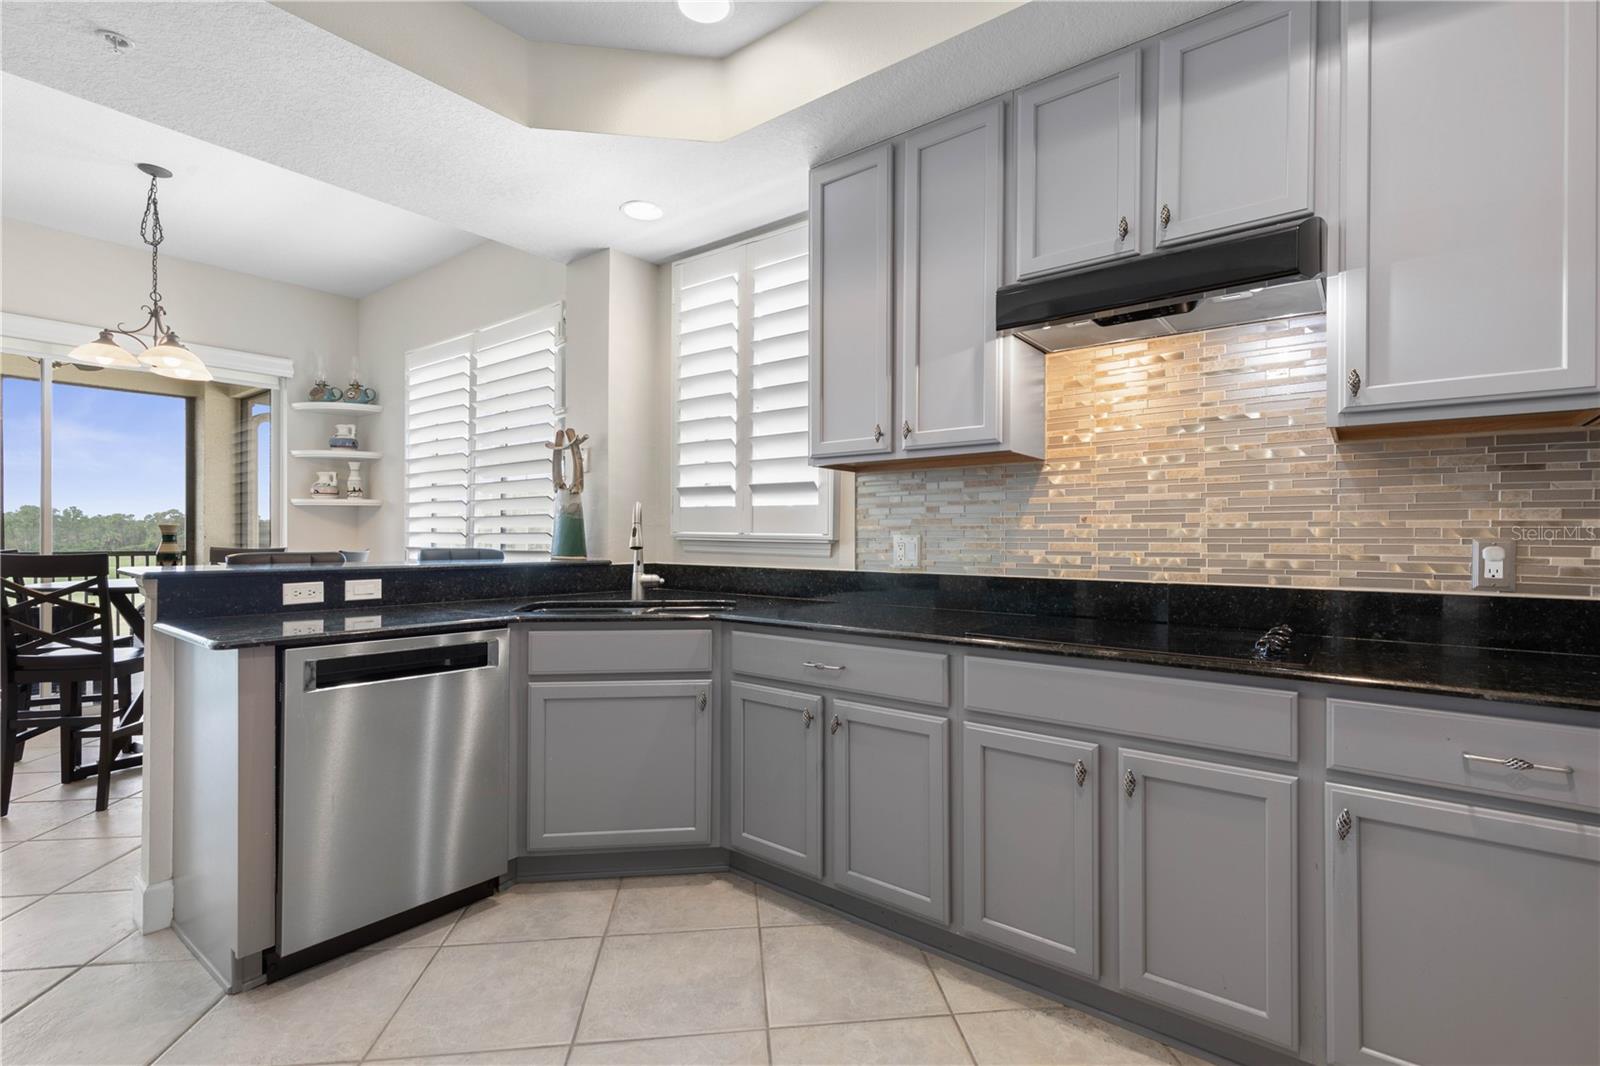
Located in the prestigious Grand Haven gated-neighborhood, this 3-bedroom, 3 bath corner unit condo is priced to sell. The Grand Haven community known for its lush landscaping and mature tree-lined streets is the perfect place to call home. Situated on the top floor, this stunning unit boasts expansive views of the Signature Jack Nicklaus Golf Course and Practice Range. The split floor plan offers plenty of space and privacy for family & guests. The large Master Bedroom with golf course views and access to the lanai, provides a comfortable retreat after a long day. The Master Bathroom has an oversized soaking tub, separate his and her vanities, and a large walk-in shower. The second ensuite bedroom offers both privacy and comfort. The living /dining area are perfect for entertaining. Plantation shutters throughout. The large screened-in Lanai is a great place to relax with a cup of coffee and read the paper. The nearby Village Center Clubhouse, with its own restaurant, as well as the Creekside Athletic Center offer resort like amenities pleasing to the entire family. Amenities include heated lap and resort pools, 2 jacuzzies, 2 fitness centers, Har-tru tennis courts, pickleball courts, bocce ball, volleyball and basketball courts. HOA amenities include Hs Internet, Cable TV, Water, Sewer, Trash, Pest Control, Landscaping and Building Insurance. Grand Haven Golf Club offers both Golf and Social Memberships. You have found Florida living at its best. FURNISHINGS NEGOTIABLE.
/u.realgeeks.media/ipg-re/IPG_Logo-HOR_WHITE.png)
Additional Information
- Taxes
- $3,152
- HOA
- Yes
- Acres
- 0.05
- Floors
- Tile, Vinyl
- Interior Features
- Ceiling Fans(s), Crown Molding, Elevator, Living Room/Dining Room Combo, Primary Bedroom Main Floor, Split Bedroom
- Cooling
- Central Air
- Heating
- Central
- Exterior Features
- Balcony
- Construction
- Block, Concrete, Stucco
- Roof
- Shingle
Listing courtesy of TRADEMARK REALTY GROUP LLC.
Mortgage Calculator
StellarMLS is the source of this information via Internet Data Exchange Program. All listing information is deemed reliable but not guaranteed and should be independently verified through personal inspection by appropriate professionals. Listings displayed on this website may be subject to prior sale or removal from sale. Availability of any listing should always be independently verified. Listing information is provided for consumer personal, non-commercial use, solely to identify potential properties for potential purchase. All other use is strictly prohibited and may violate relevant federal and state law. Data last updated on