200 Riverfront Drive Unit D101, Palm Coast, FL 32137
- $489,900
- 3
- BD
- 3
- BA
- 2,167
- SqFt



- List Price
- $489,900
- MLS#
- FC318818
- Status
- ACTIVE
- Price Change
- ▼ $10,100 1784008430
- Year built
- 2006
- Bedrooms
- 3
- Bathrooms
- 3
- Living area
- 2,167
- Condo
- Building D
- Area
- 2167
- Region
- Palm Coast
- Subdivision
- Riverview Condos
Property Description
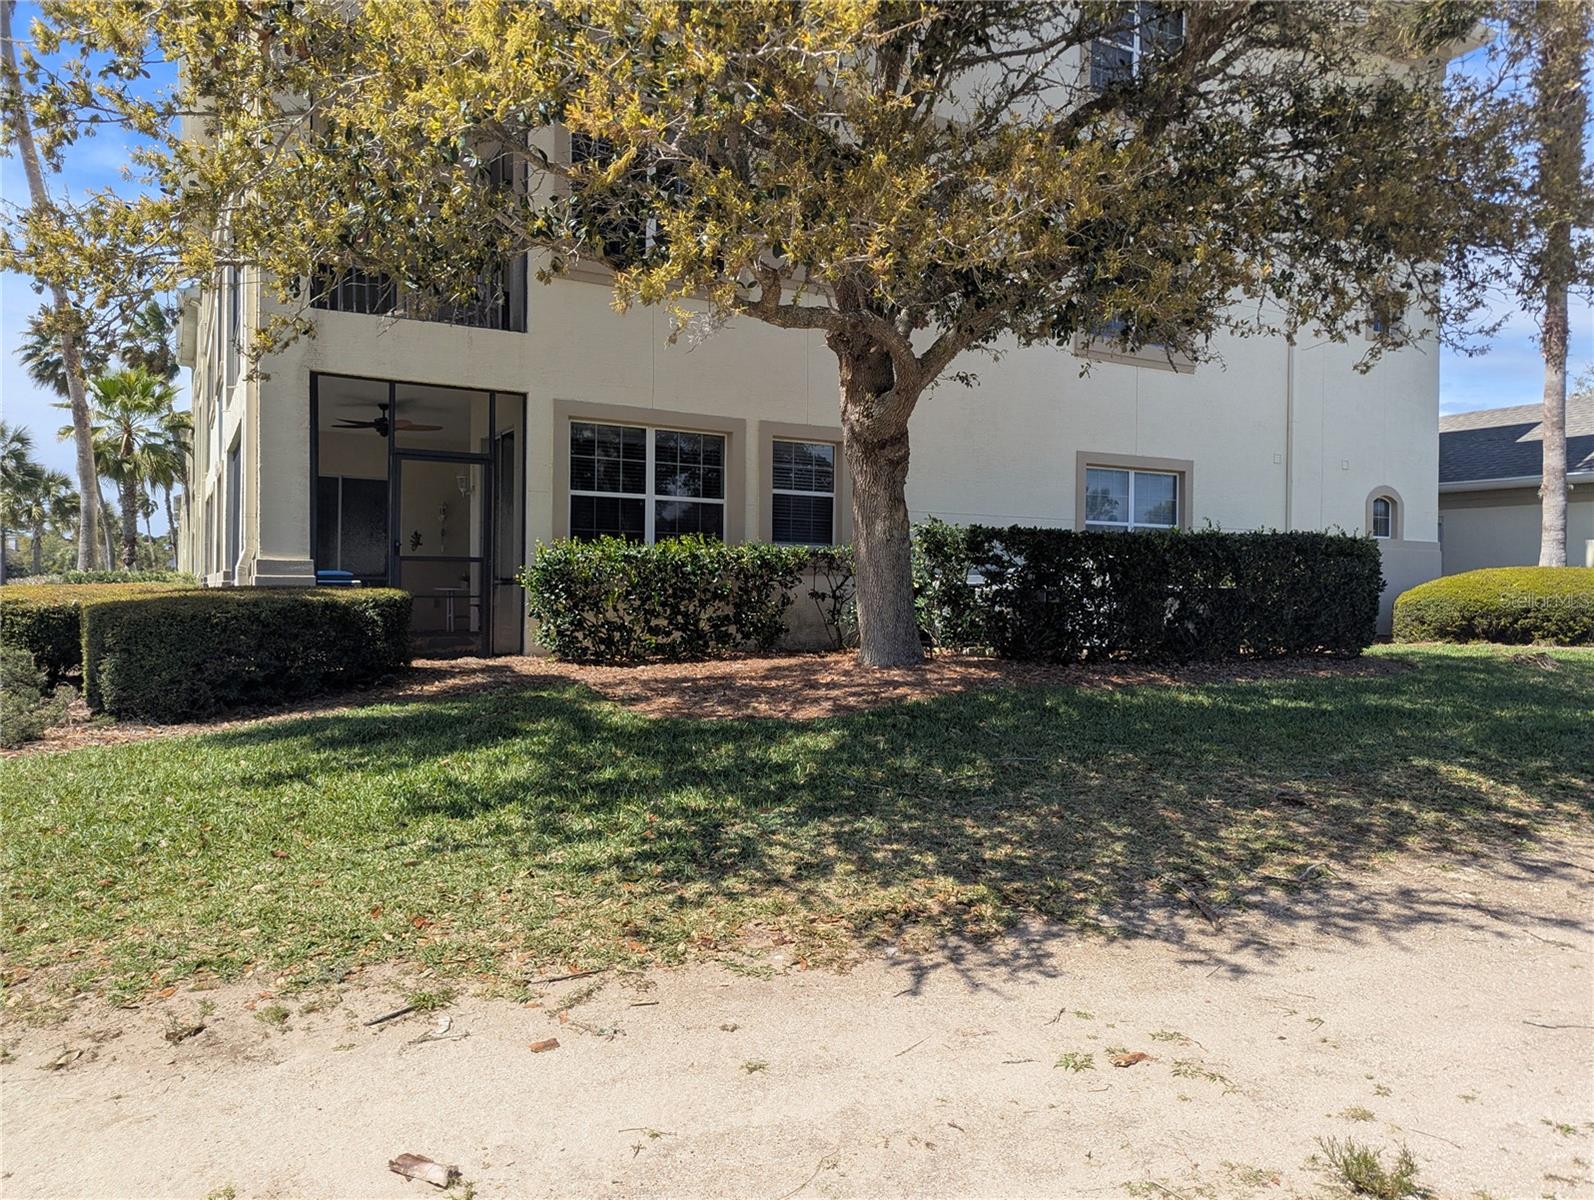
Luxury condo living at it's finest! This unit is bordered directly to the rear and east side by splendid golf course property. It's the one and only ground floor end-unit with unobstructed golf course views from several rooms and the expansive screened balcony! No climbing stairs or dealing with elevators. The garage is only a few steps from the front door. You don't have to be golfer to appreciate the beauty of this place. If you are a golfer and chose to join the golf club, you're in for a treat. The driving range is literally steps from the balcony. The clubhouse is only a few hundred feet from the unit. Very convenient! If you've come this far, you probably know how amazing Grand Haven is and how close the community is to the beaches. This unit is conveniently located close to the Village Center and community pool. Residents of Grand Haven enjoy two amenity centers with resort-style pools, fitness facilities, many social activities, tennis, pickleball, bocce courts, croquet lawns, basketball and volleyball courts, game room, walking and biking paths, and on-site dining. As for the unit itself, the kitchen is well equipped and features granite counter tops. There no carpet. Tile floors throughout the main living area. Brand new vinyl plank floors in all bedrooms and the en-suite bath. There's also a common full bath, for a total of three. The third bedroom comes complete with a wall closet and could also function as a flex room. There's a lot of originality to the unit for the next owner to treat as a blank canvas. The water heater is also brand new.
/u.realgeeks.media/ipg-re/IPG_Logo-HOR_WHITE.png)
Additional Information
- Taxes
- $3,153
- HOA
- Yes
- Acres
- 0.05
- Floors
- Luxury Vinyl, Tile
- Interior Features
- Ceiling Fans(s), Eat-in Kitchen, Open Floorplan, Stone Counters, Thermostat, Tray Ceiling(s), Window Treatments
- Cooling
- Central Air
- Heating
- Central, Electric
- Exterior Features
- Balcony, Private Entrance, Sidewalk
- Construction
- Block
- Roof
- Shingle
Listing courtesy of REALTY EXCHANGE, LLC.
Mortgage Calculator
StellarMLS is the source of this information via Internet Data Exchange Program. All listing information is deemed reliable but not guaranteed and should be independently verified through personal inspection by appropriate professionals. Listings displayed on this website may be subject to prior sale or removal from sale. Availability of any listing should always be independently verified. Listing information is provided for consumer personal, non-commercial use, solely to identify potential properties for potential purchase. All other use is strictly prohibited and may violate relevant federal and state law. Data last updated on