65 Sawdust Lane, Palm Coast, FL 32137
- $352,850
- 4
- BD
- 2
- BA
- 1,862
- SqFt






- List Price
- $352,850
- MLS#
- FC318895
- Status
- ACTIVE
- Price Change
- ▲ $2,500 1781031949
- Year built
- 2026
- Bedrooms
- 4
- Bathrooms
- 2
- Living area
- 1,862
- Area
- 1862
- Region
- Palm Coast
- Subdivision
- Sawmill Branch
Property Description
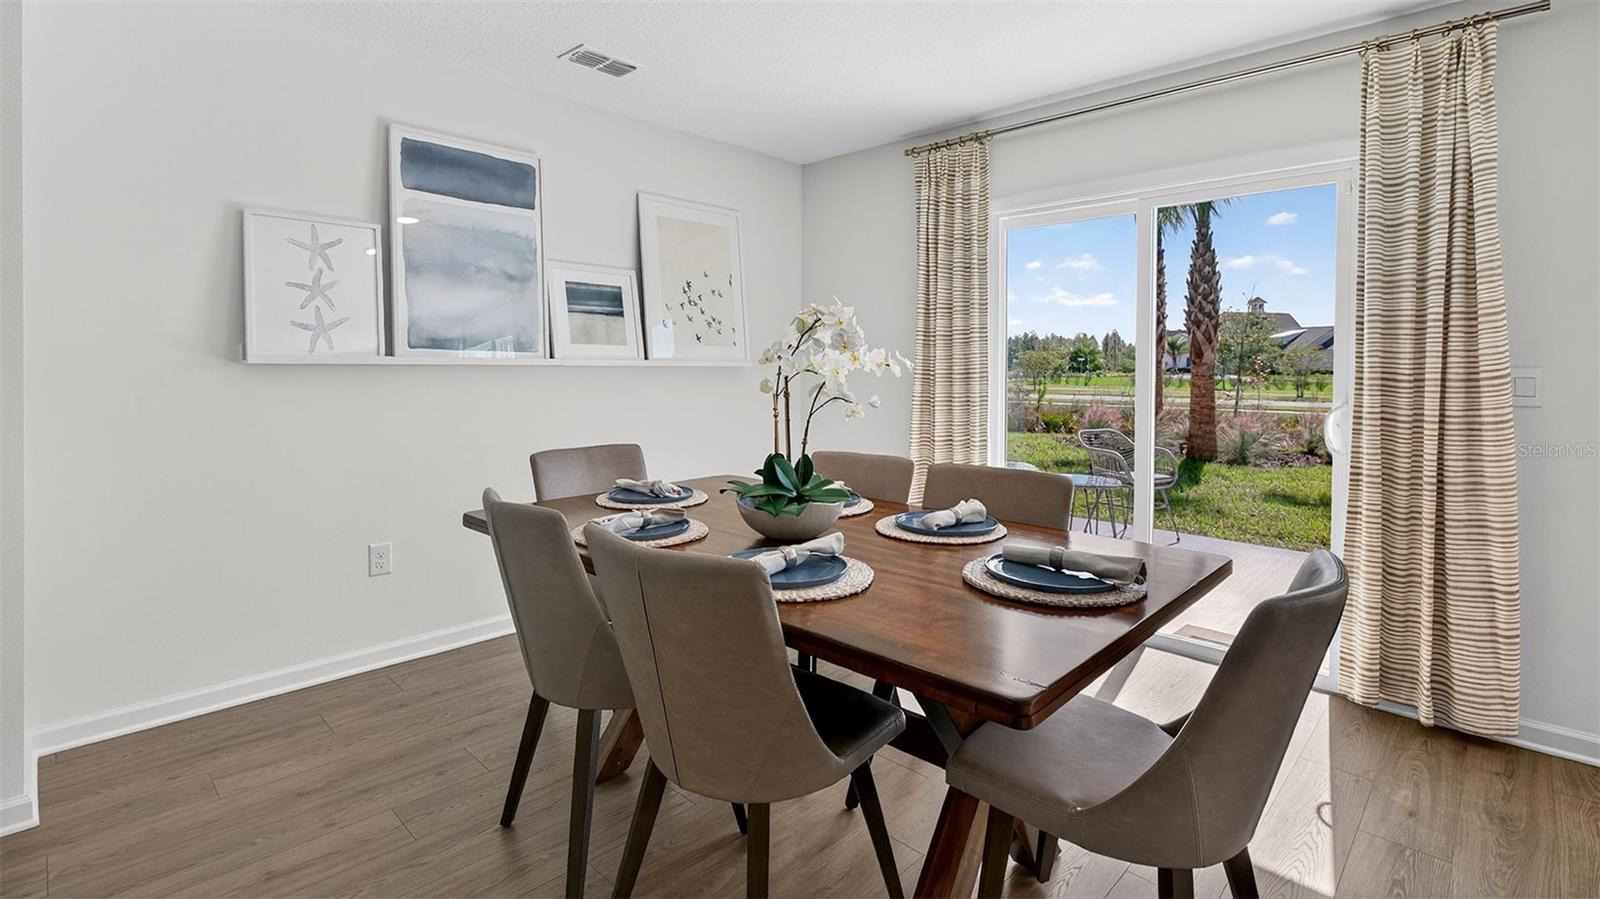
Under Construction. The Cali floor plan offers 1,862 square feet of thoughtfully designed living space with 4 bedrooms, 2 bathrooms, and a 2-car garage the perfect balance of comfort and functionality. This popular layout features a spacious open-concept design where the kitchen, dining area, and large gathering room all flow together seamlessly in one expansive space. With abundant natural light throughout, the main living area feels bright, welcoming, and ideal for both everyday living and special occasions. The kitchen is a true centerpiece, featuring a large island perfect for entertaining, casual dining, or homework time. You’ll love the generous counter space for meal prep and hosting, making it easy to gather with friends and family while staying connected to the action in the gathering room. The private owner’s suite offers a relaxing retreat with a spacious walk-in closet and an en-suite bath complete with dual sinks for added convenience. Three additional bedrooms provide flexibility for family members, guests, or even a home office, all with comfortable, nicely sized layouts. Built with energy-efficient features and equipped with smart home technology, the Cali delivers modern convenience, savings, and style making it the perfect home for entertaining and everyday living. Call our Online Sales Concierge to get started today!
/u.realgeeks.media/ipg-re/IPG_Logo-HOR_WHITE.png)
Additional Information
- Taxes
- $2,302
- HOA
- Yes
- Acres
- 0.13
- Floors
- Carpet, Vinyl
- Interior Features
- Kitchen/Family Room Combo, Living Room/Dining Room Combo, Open Floorplan, Smart Home, Split Bedroom, Thermostat, Walk-In Closet(s)
- Cooling
- Central Air
- Heating
- Electric
- Construction
- Cement Siding, Frame
- Roof
- Shingle
Listing courtesy of DR HORTON REALTY INC..
Mortgage Calculator
StellarMLS is the source of this information via Internet Data Exchange Program. All listing information is deemed reliable but not guaranteed and should be independently verified through personal inspection by appropriate professionals. Listings displayed on this website may be subject to prior sale or removal from sale. Availability of any listing should always be independently verified. Listing information is provided for consumer personal, non-commercial use, solely to identify potential properties for potential purchase. All other use is strictly prohibited and may violate relevant federal and state law. Data last updated on