15 Royal Palm Lane, Palm Coast, FL 32164
- $439,000
- 4
- BD
- 2
- BA
- 2,431
- SqFt





- List Price
- $439,000
- MLS#
- FC319032
- Status
- ACTIVE
- Price Change
- ▼ $6,000 1784083647
- Year built
- 2004
- Bedrooms
- 4
- Bathrooms
- 2
- Living area
- 2,431
- Area
- 2431
- Region
- Palm Coast
- Subdivision
- Palm Coast Sec 32
Property Description
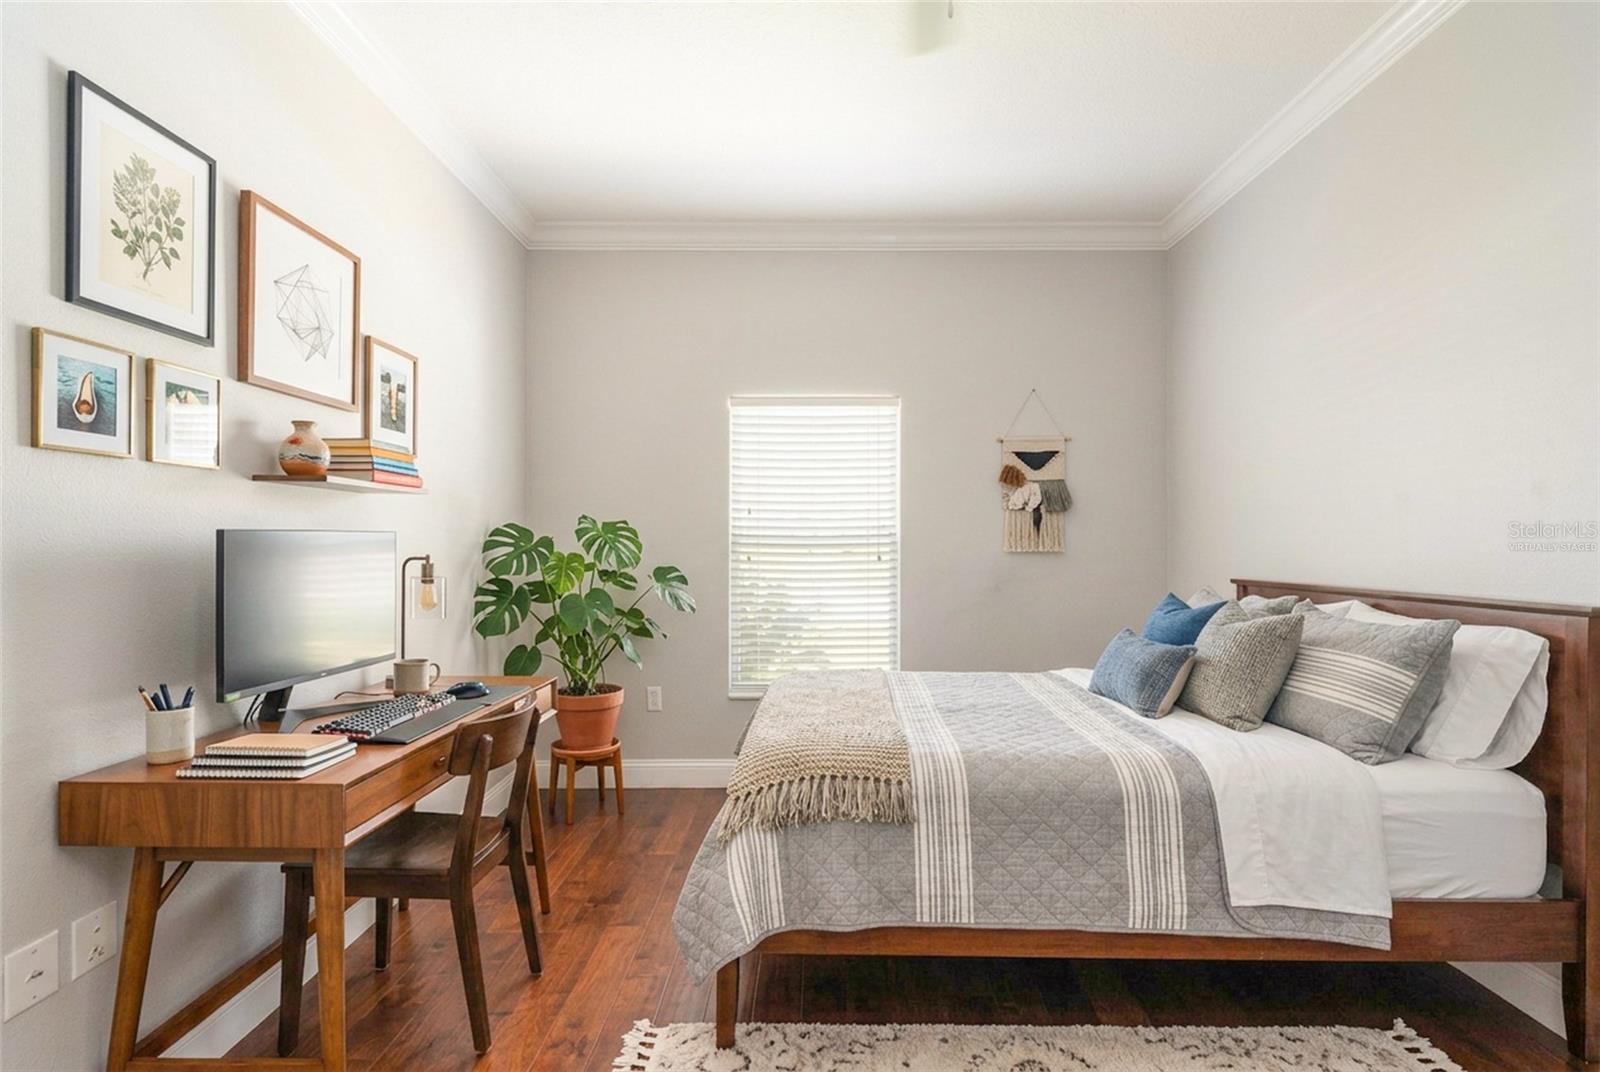
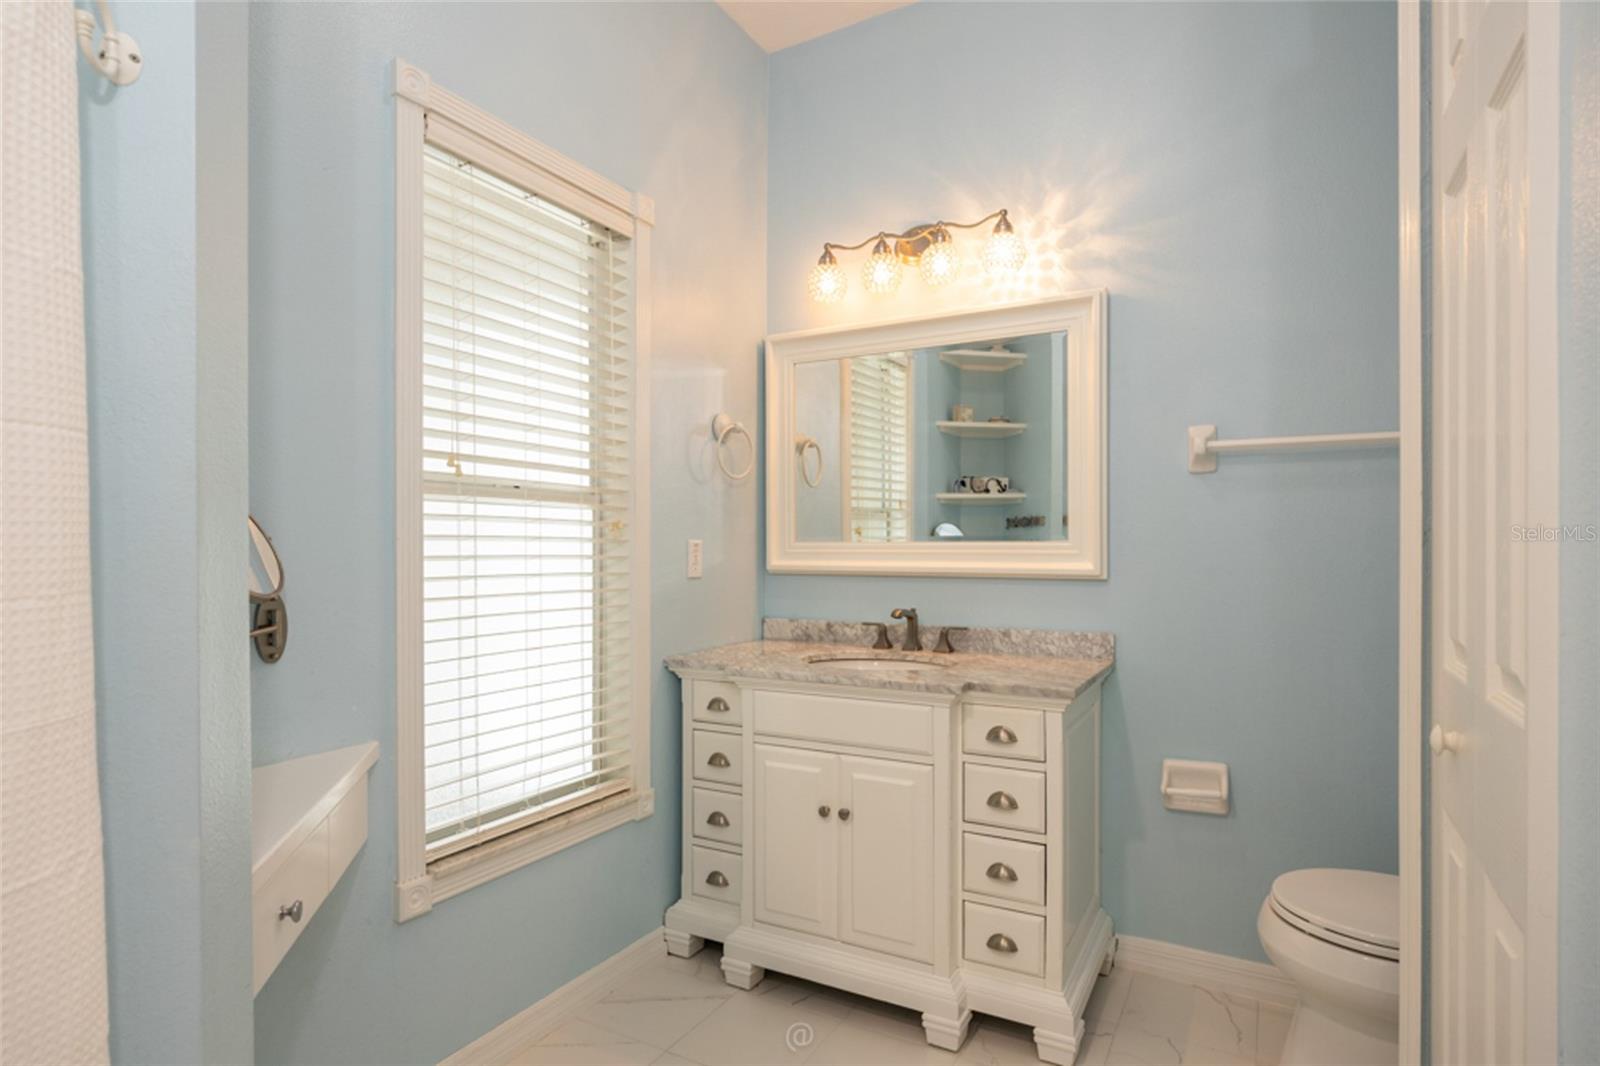
Virtually Staged. Take a look at this beautiful, MOVE-IN-READY home with 9'4" ceilings throughout and thoughtfully enhanced by the current owners. Featuring a spacious split-bedroom floor plan, this home offers 4 bedrooms, a living room, dining room, family room, and Florida room, providing plenty of space for both everyday living and entertaining. Refined finishes, such as custom built-ins and crown molding throughout, add style and functionality. The well-appointed kitchen features granite counters, a custom pantry, and an efficient layout designed for easy meal preparation and hosting. The split-bedroom design provides privacy, with three bedrooms and a full bath on one side of the home, while the owner's suite is situated on the opposite side. This spacious retreat includes an en-suite bathroom and plenty of room to unwind at the end of the day. A generously sized laundry room with abundant cabinetry and a large second pantry adds convenience and storage. Outside, the fully fenced backyard offers a private setting perfect for pets, play, or relaxing. A 12’x16’ storage shed provides space for toys and equipment, leaving your garage free for vehicles. The 2-car garage with epoxy flooring has pull-down stairs for attic access and an electric privacy screen with remote. Combining space, versatility, and value, this exceptional property is ready to welcome you. The Murphy bed and furniture in bedroom 3 convey with the home; however, the owner will remove them if Buyer so desires. Too many extras to list: a recently installed 50 gallon Hot Water heater, water softener system, a garage sink, & hurricane shutters. HVAC (5 ton) installed in October 2023. Roof: installed December 2019
/u.realgeeks.media/ipg-re/IPG_Logo-HOR_WHITE.png)
Additional Information
- Acres
- 0.23
- Floors
- Carpet, Luxury Vinyl, Tile
- Interior Features
- Crown Molding, Eat-in Kitchen, High Ceilings, Open Floorplan, Primary Bedroom Main Floor, Split Bedroom
- Cooling
- Central Air
- Heating
- Central, Electric, Heat Pump
- Exterior Features
- Private Yard, Sliding Doors, Storage
- Construction
- Block
- Roof
- Shingle
- Parking
- Circular Driveway
Listing courtesy of COLDWELL BANKER PREMIER PROPERTIES.
Mortgage Calculator
StellarMLS is the source of this information via Internet Data Exchange Program. All listing information is deemed reliable but not guaranteed and should be independently verified through personal inspection by appropriate professionals. Listings displayed on this website may be subject to prior sale or removal from sale. Availability of any listing should always be independently verified. Listing information is provided for consumer personal, non-commercial use, solely to identify potential properties for potential purchase. All other use is strictly prohibited and may violate relevant federal and state law. Data last updated on