6 Falmouth Drive, Palm Coast, FL 32137
- $329,900
- 2
- BD
- 3
- BA
- 2,029
- SqFt






- List Price
- $329,900
- MLS#
- FC319052
- Status
- ACTIVE
- Price Change
- ▼ $30,000 1783372608
- Year built
- 2024
- Bedrooms
- 2
- Bathrooms
- 3
- Half baths
- 1
- Living area
- 2,029
- Area
- 2029
- Region
- Palm Coast
- Subdivision
- Reverie/Palm Coast Ph 1
Property Description
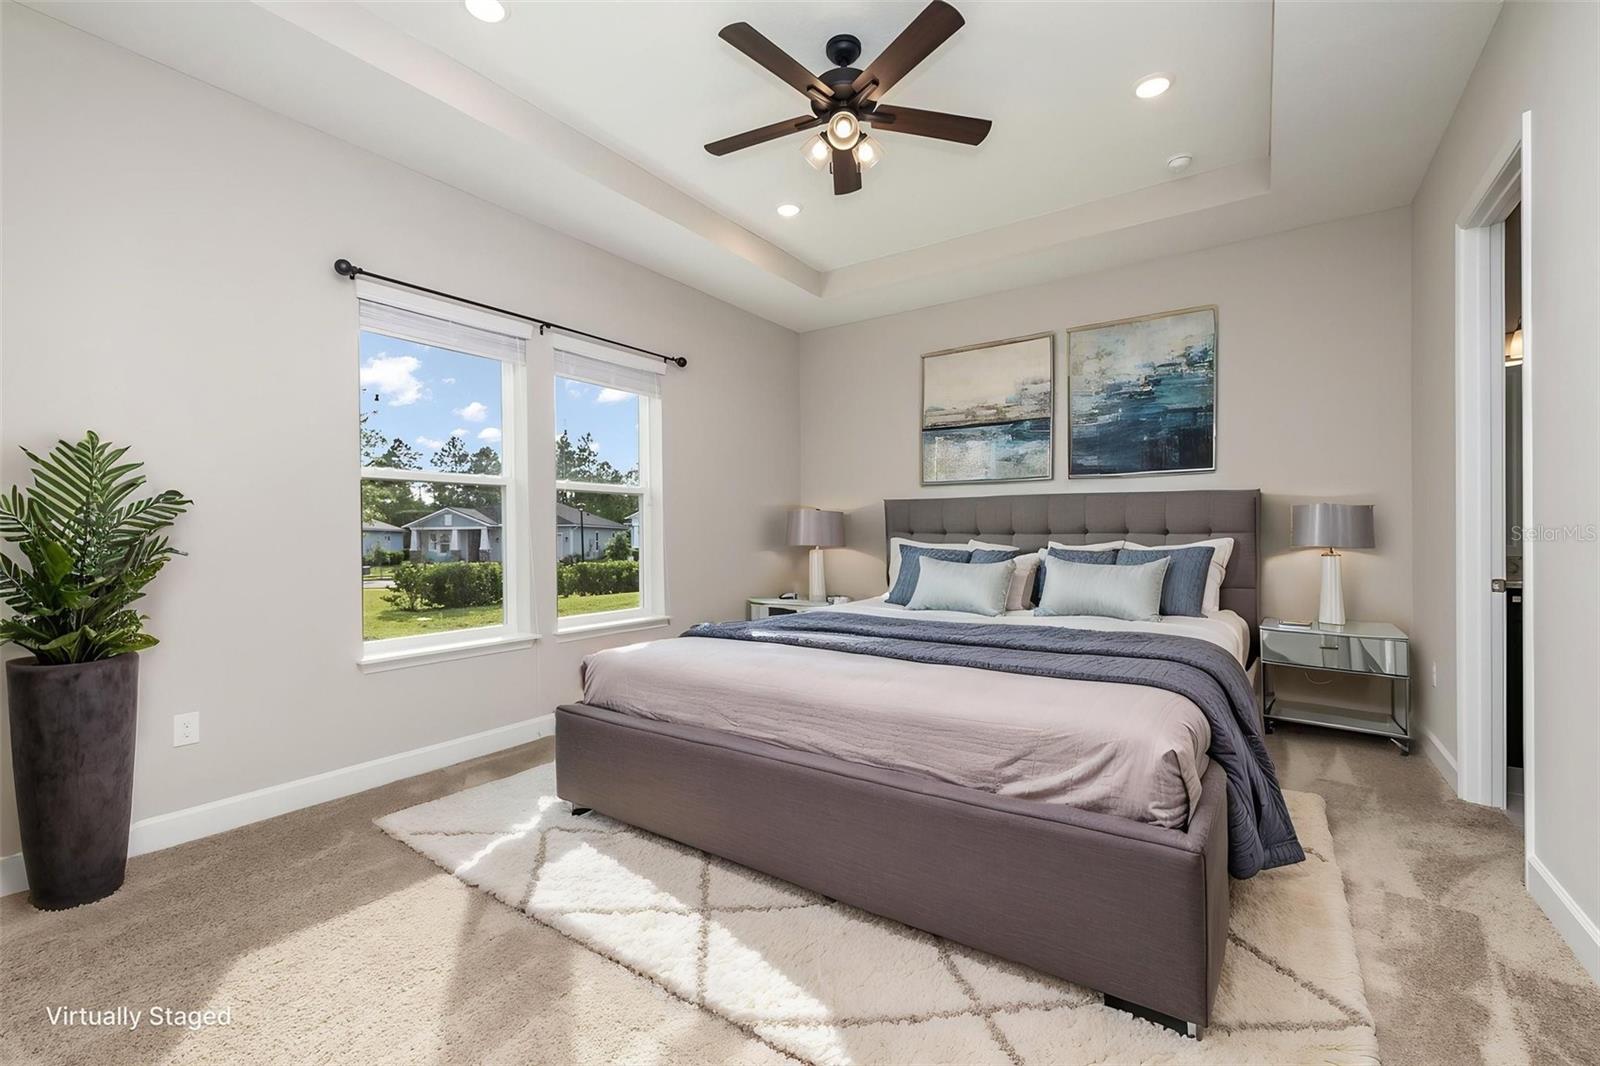
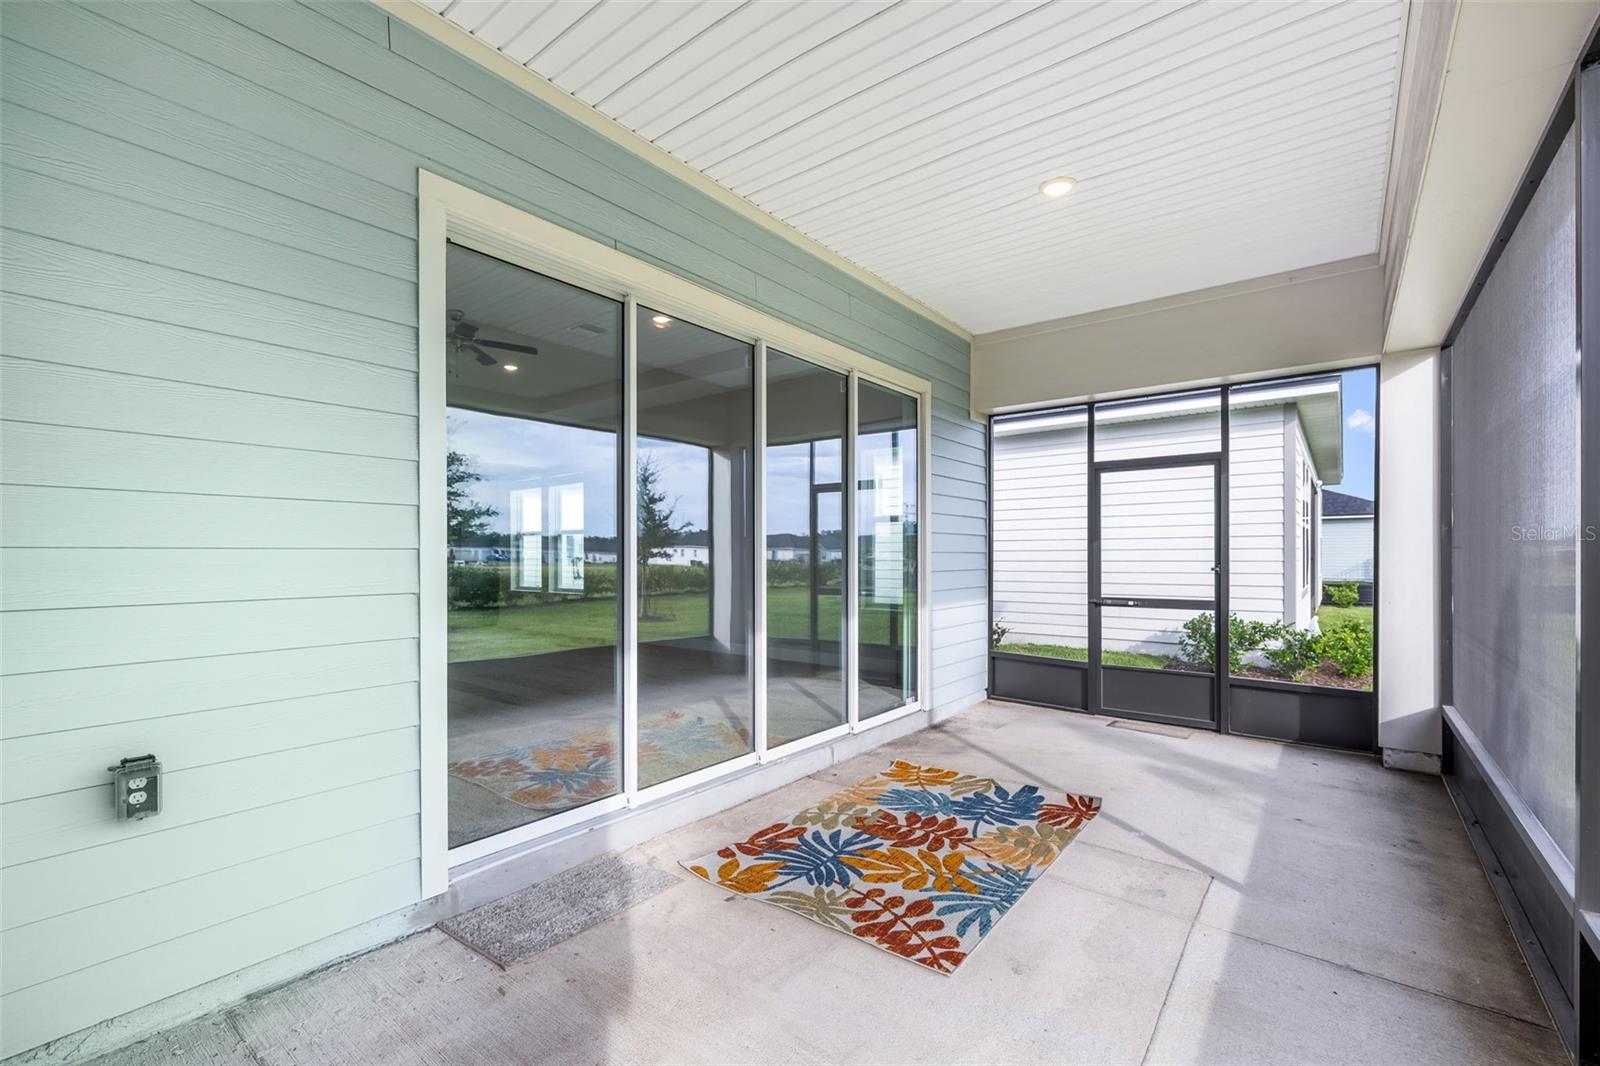
Effortless Florida Living in Reverie! What an absolute steal in the highly sought-after 55+ Reverie community of Palm Coast! Built in 2024, this Charlotte model offers over 2,000 square feet of thoughtfully designed living space and is priced below builder cost due to the seller’s relocation. Featuring 2 spacious bedrooms, 2.5 bathrooms, and a versatile flex room with double doors that can easily serve as a 3rd bedroom, home office, hobby room, or den, this home offers the flexibility today’s buyers are looking for. Soaring ceilings and an open-concept design create a bright, airy feel, while the expansive living room flows seamlessly into the kitchen, making it perfect for entertaining family and friends. Additional highlights include a large walk-in pantry, convenient built-in desk area, and a fully screened lanai ideal for relaxing or enjoying Florida’s beautiful weather year-round. The spacious primary suite offers a large walk-in shower, generous storage, and a peaceful retreat at the end of the day. This is an exceptional opportunity to own in one of Palm Coast’s premier active-adult communities. Enjoy a true low-maintenance lifestyle with HOA amenities that include lawn care, high-speed internet, resort-style pool, clubhouse, pickleball courts, fitness facilities, social activities, and more. Why wait to build when you can move right into this nearly new home and enjoy all that Reverie has to offer? Seller’s relocation is your opportunity—schedule your showing today and discover why this home is such an incredible value!
/u.realgeeks.media/ipg-re/IPG_Logo-HOR_WHITE.png)
Additional Information
- Taxes
- $2,339
- HOA
- Yes
- Acres
- 0.16
- Floors
- Carpet, Ceramic Tile
- Interior Features
- Eat-in Kitchen, High Ceilings, Living Room/Dining Room Combo, Open Floorplan, Primary Bedroom Main Floor, Solid Surface Counters, Solid Wood Cabinets, Split Bedroom, Thermostat, Walk-In Closet(s), Window Treatments
- Cooling
- Central Air
- Heating
- Electric
- Exterior Features
- Sidewalk, Sliding Doors
- Construction
- HardiPlank Type, Frame
- Roof
- Shingle
- Parking
- Driveway, Garage Door Opener
Listing courtesy of REALTY EXCHANGE, LLC.
Mortgage Calculator
StellarMLS is the source of this information via Internet Data Exchange Program. All listing information is deemed reliable but not guaranteed and should be independently verified through personal inspection by appropriate professionals. Listings displayed on this website may be subject to prior sale or removal from sale. Availability of any listing should always be independently verified. Listing information is provided for consumer personal, non-commercial use, solely to identify potential properties for potential purchase. All other use is strictly prohibited and may violate relevant federal and state law. Data last updated on