169 Aspen Way, Palm Coast, FL 32137
- $829,500
- 3
- BD
- 2
- BA
- 2,341
- SqFt











- List Price
- $829,500
- MLS#
- FC319286
- Status
- ACTIVE
- Year built
- 2019
- Bedrooms
- 3
- Bathrooms
- 2
- Living area
- 2,341
- Area
- 2341
- Region
- Palm Coast
- Subdivision
- Conservatory At Hammock Beach Lot 252 Or 1243 Pg 1
Property Description
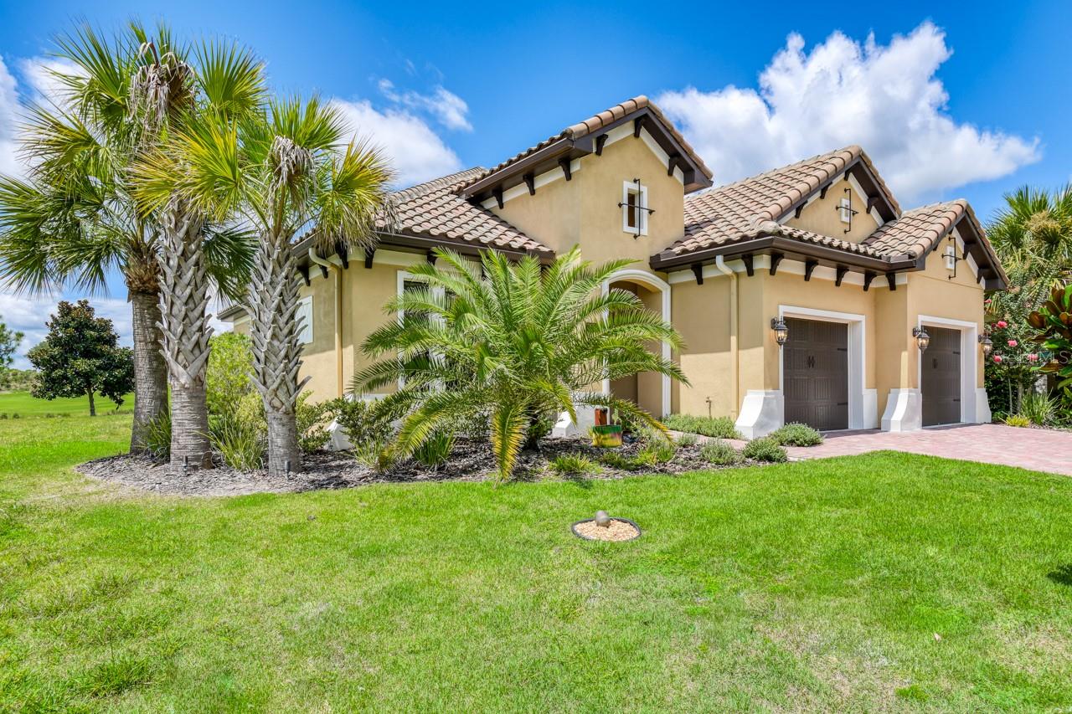
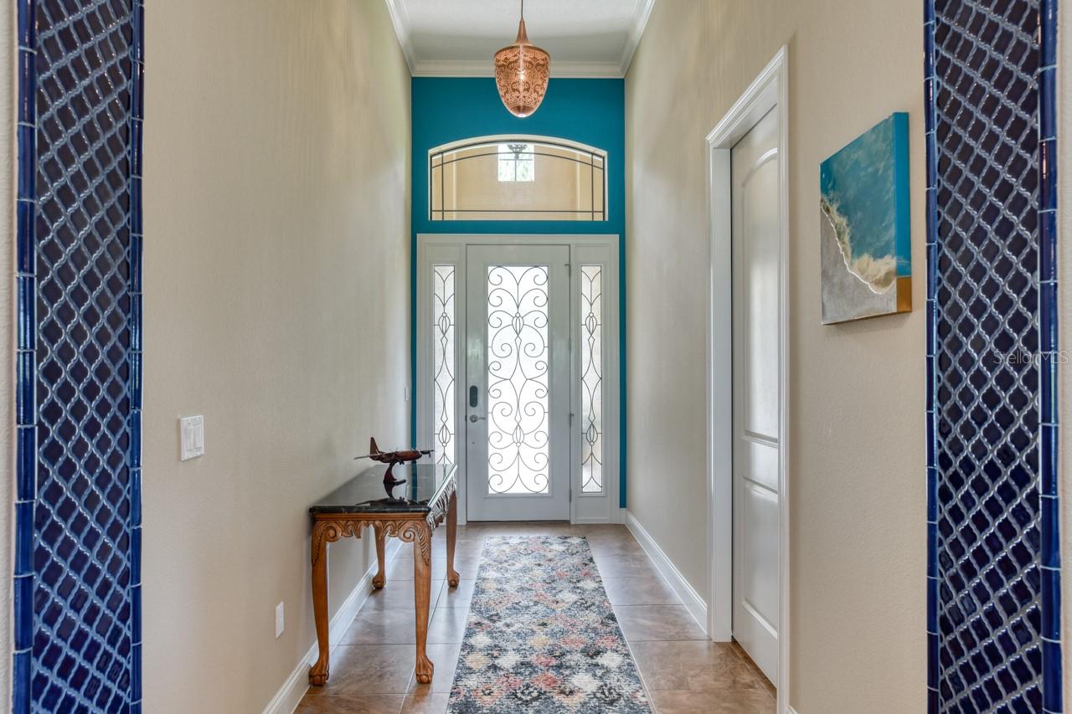
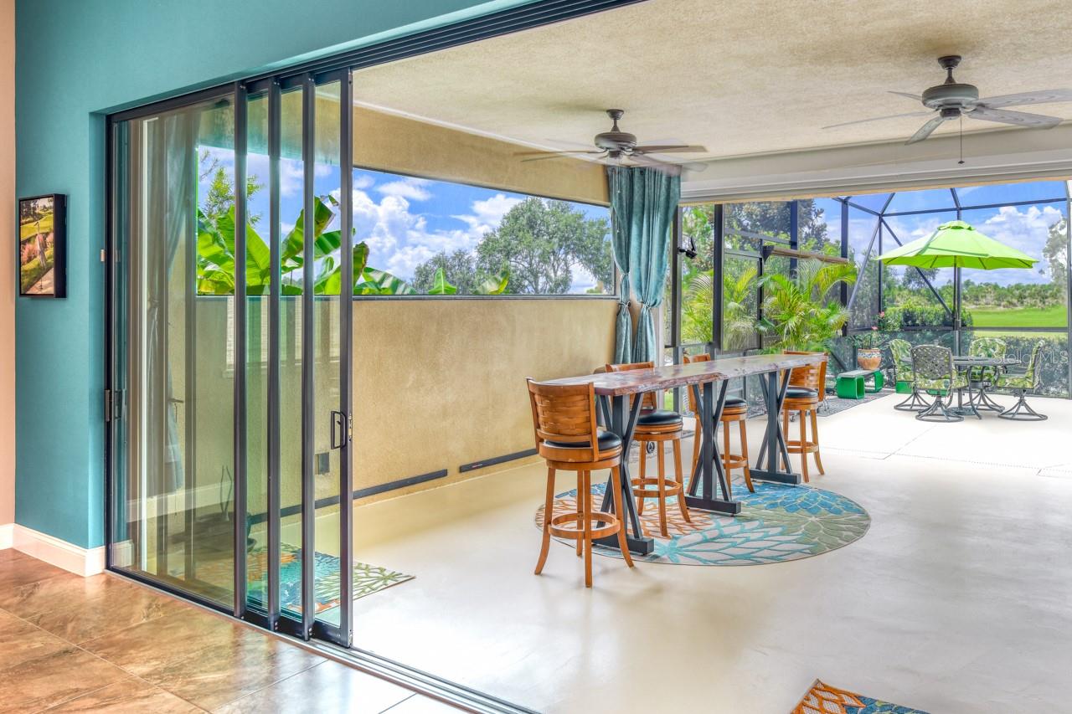
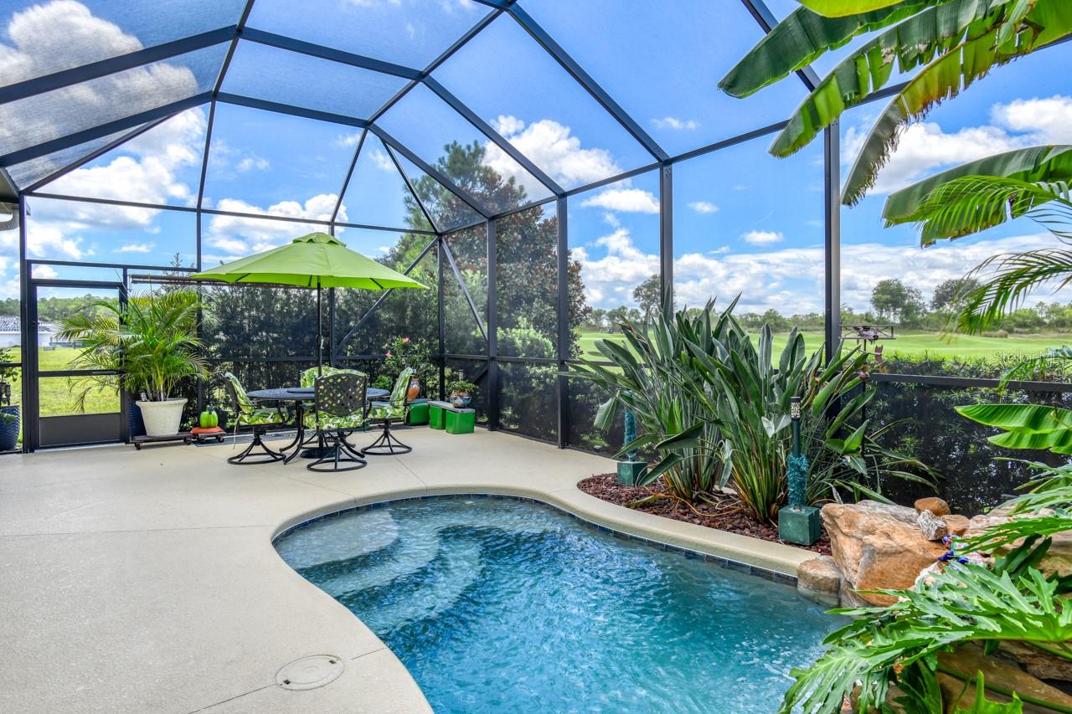
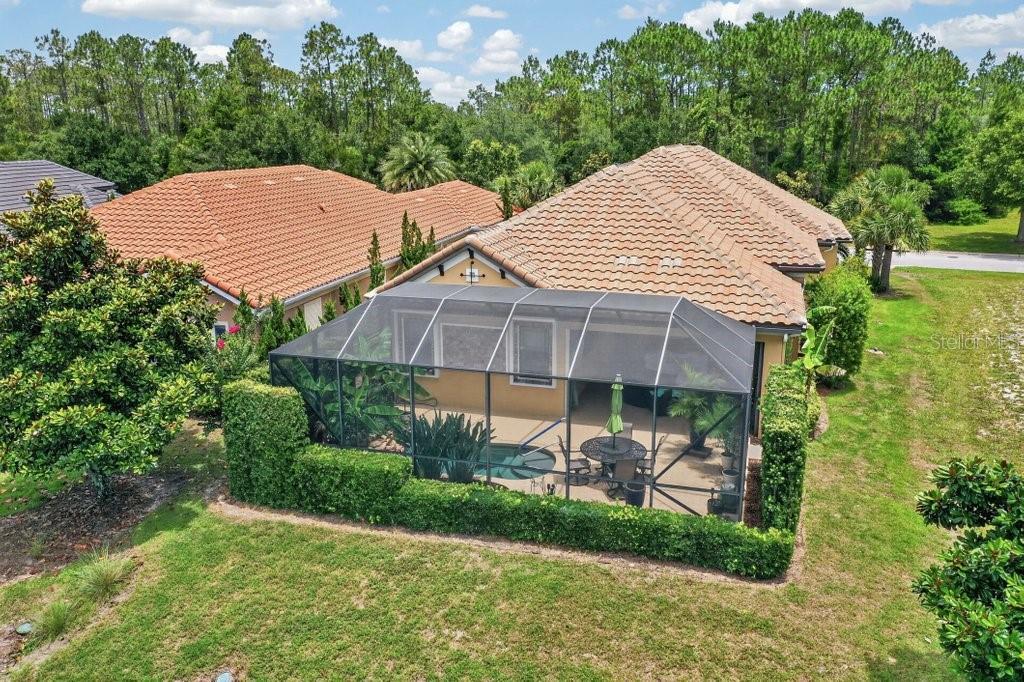
Welcome to 169 Aspen Way in the Exclusive “Conservatory” Better than New! This custom built home by Saltwater homebuilders in 2019 has upgrades galore and unparalleled attention to detail that shines throughout this beautiful home. The open floor plan & Gourmet Kitchen makes entertaining a breeze! This home is built on a premium lot with green golf course & lake views, which make for a true upscale Florida setting. The covered Lanai and Saltwater heated spool/pool make you feel like you’re on a permanent vacation in the Tropics. Over 1400 sq/ft of covered lanai and screened pool area adds a lot of living space you would not have anyplace else but Fla. The front entry double bay extra deep garage allows ample room for large SUVs, trucks, etc. Don’t miss the stairs in the garage, which walk up to your floored attic space for easy storage and the possibility for a future extra bedroom. Take a dip in your pool and take in water/golf views knowing that your lawncare is taken care of in this gated access community! An added bonus among the Upgrades are roll down Hurricane Shutters for storm protection - some are remote control for storm protection. The Conservatory is known for their Mediterranean Style homes. Membership is optional to Hammock Beach Club with 2 Golf Courses, Multiple Pools ,Tennis ,Fitness rooms, Spa ,Restaurants, and Entertainment ! The Conservatory course was meticulously designed by golf champion Tom Watson with nods to British links-style golf!
/u.realgeeks.media/ipg-re/IPG_Logo-HOR_WHITE.png)
Additional Information
- HOA
- Yes
- Acres
- 0.19
- Floors
- Carpet, Ceramic Tile
- Interior Features
- Built-in Features, Ceiling Fans(s), Crown Molding, High Ceilings, Kitchen/Family Room Combo, Living Room/Dining Room Combo, Open Floorplan, Pest Guard System, Primary Bedroom Main Floor, Solid Wood Cabinets, Split Bedroom, Stone Counters, Tray Ceiling(s), Walk-In Closet(s), Window Treatments
- Cooling
- Central Air
- Heating
- Central, Electric
- Pool Description
- In Ground, Lighting, Salt Water, Screen Enclosure
- Exterior Features
- Courtyard, Lighting, Private Mailbox, Sliding Doors
- Frontage
- Pond
- Construction
- Concrete, Stucco
- Roof
- Tile
Listing courtesy of LIGHTHOUSE REALTY ASSOCIATES,.
Mortgage Calculator
StellarMLS is the source of this information via Internet Data Exchange Program. All listing information is deemed reliable but not guaranteed and should be independently verified through personal inspection by appropriate professionals. Listings displayed on this website may be subject to prior sale or removal from sale. Availability of any listing should always be independently verified. Listing information is provided for consumer personal, non-commercial use, solely to identify potential properties for potential purchase. All other use is strictly prohibited and may violate relevant federal and state law. Data last updated on