30 Piedmont Drive, Palm Coast, FL 32164
- $339,900
- 4
- BD
- 2
- BA
- 1,650
- SqFt






- List Price
- $339,900
- MLS#
- FC319423
- Status
- ACTIVE
- Price Change
- ▼ $3,100 1785175228
- Year built
- 2024
- Bedrooms
- 4
- Bathrooms
- 2
- Living area
- 1,650
- Area
- 1650
- Region
- Palm Coast
- Subdivision
- Palm Coast Sec 26
Property Description
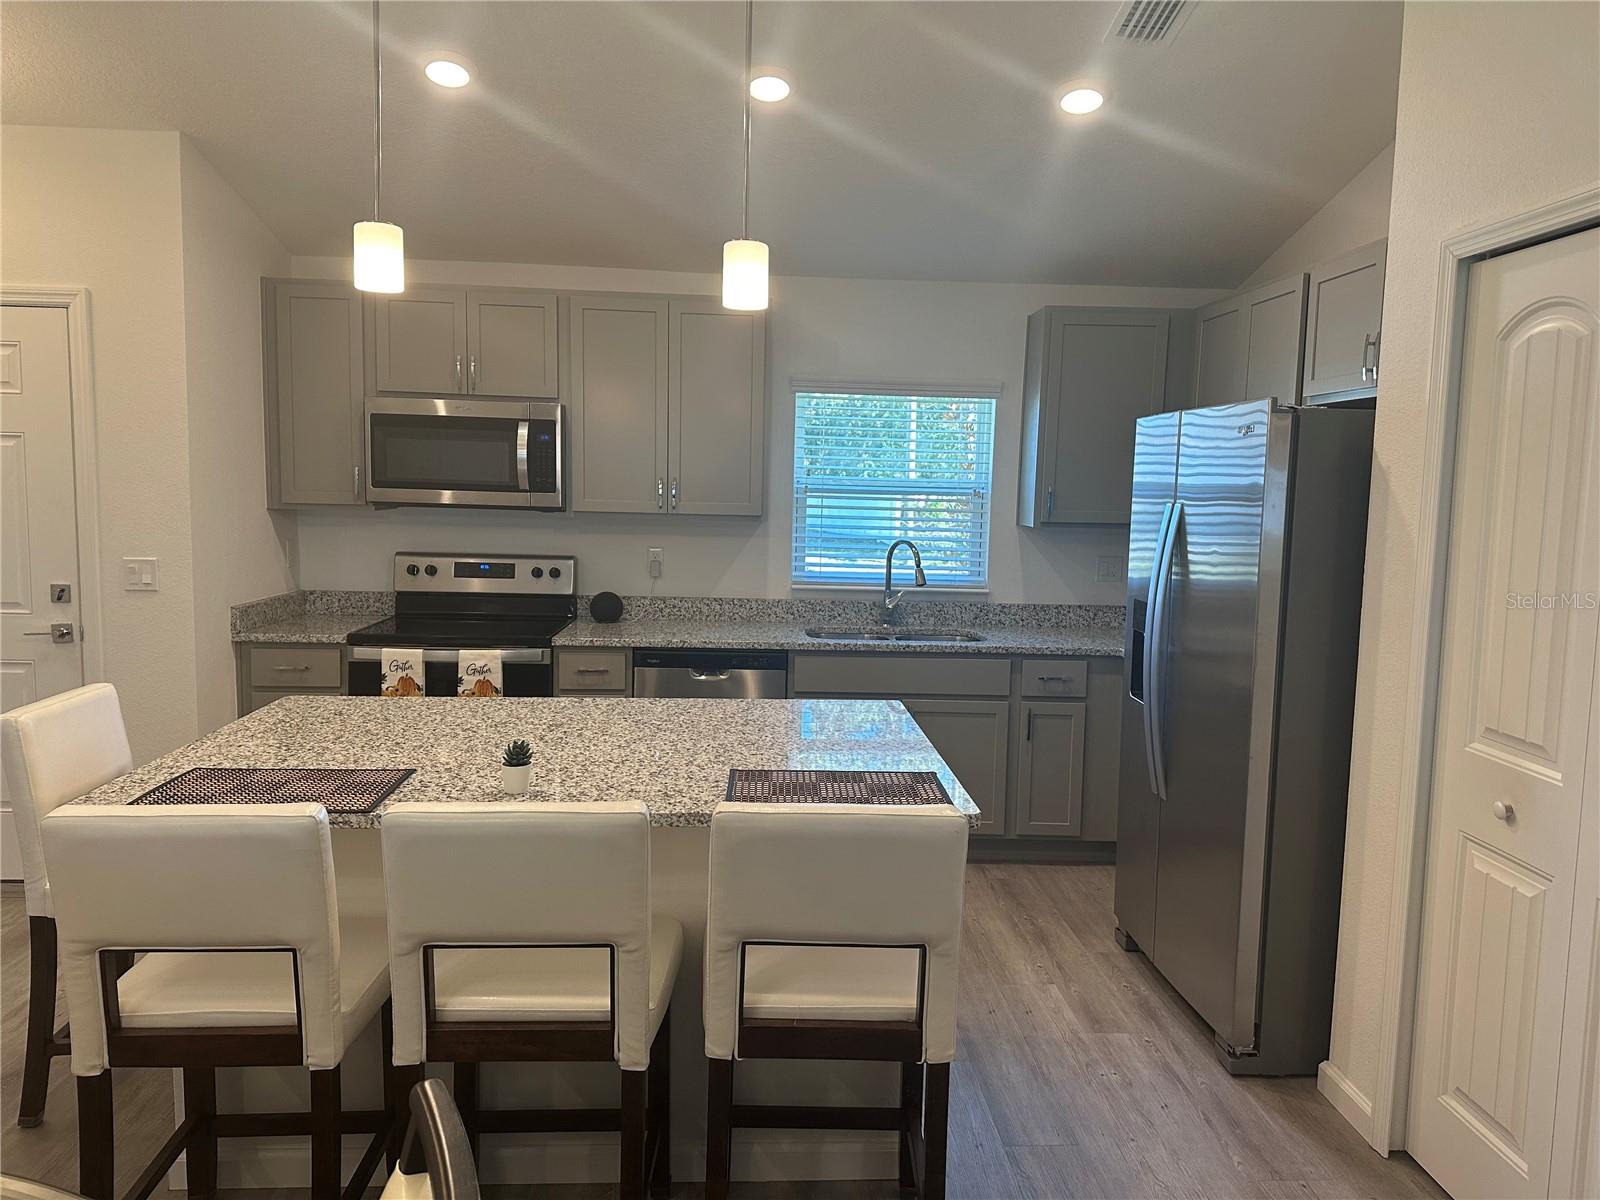
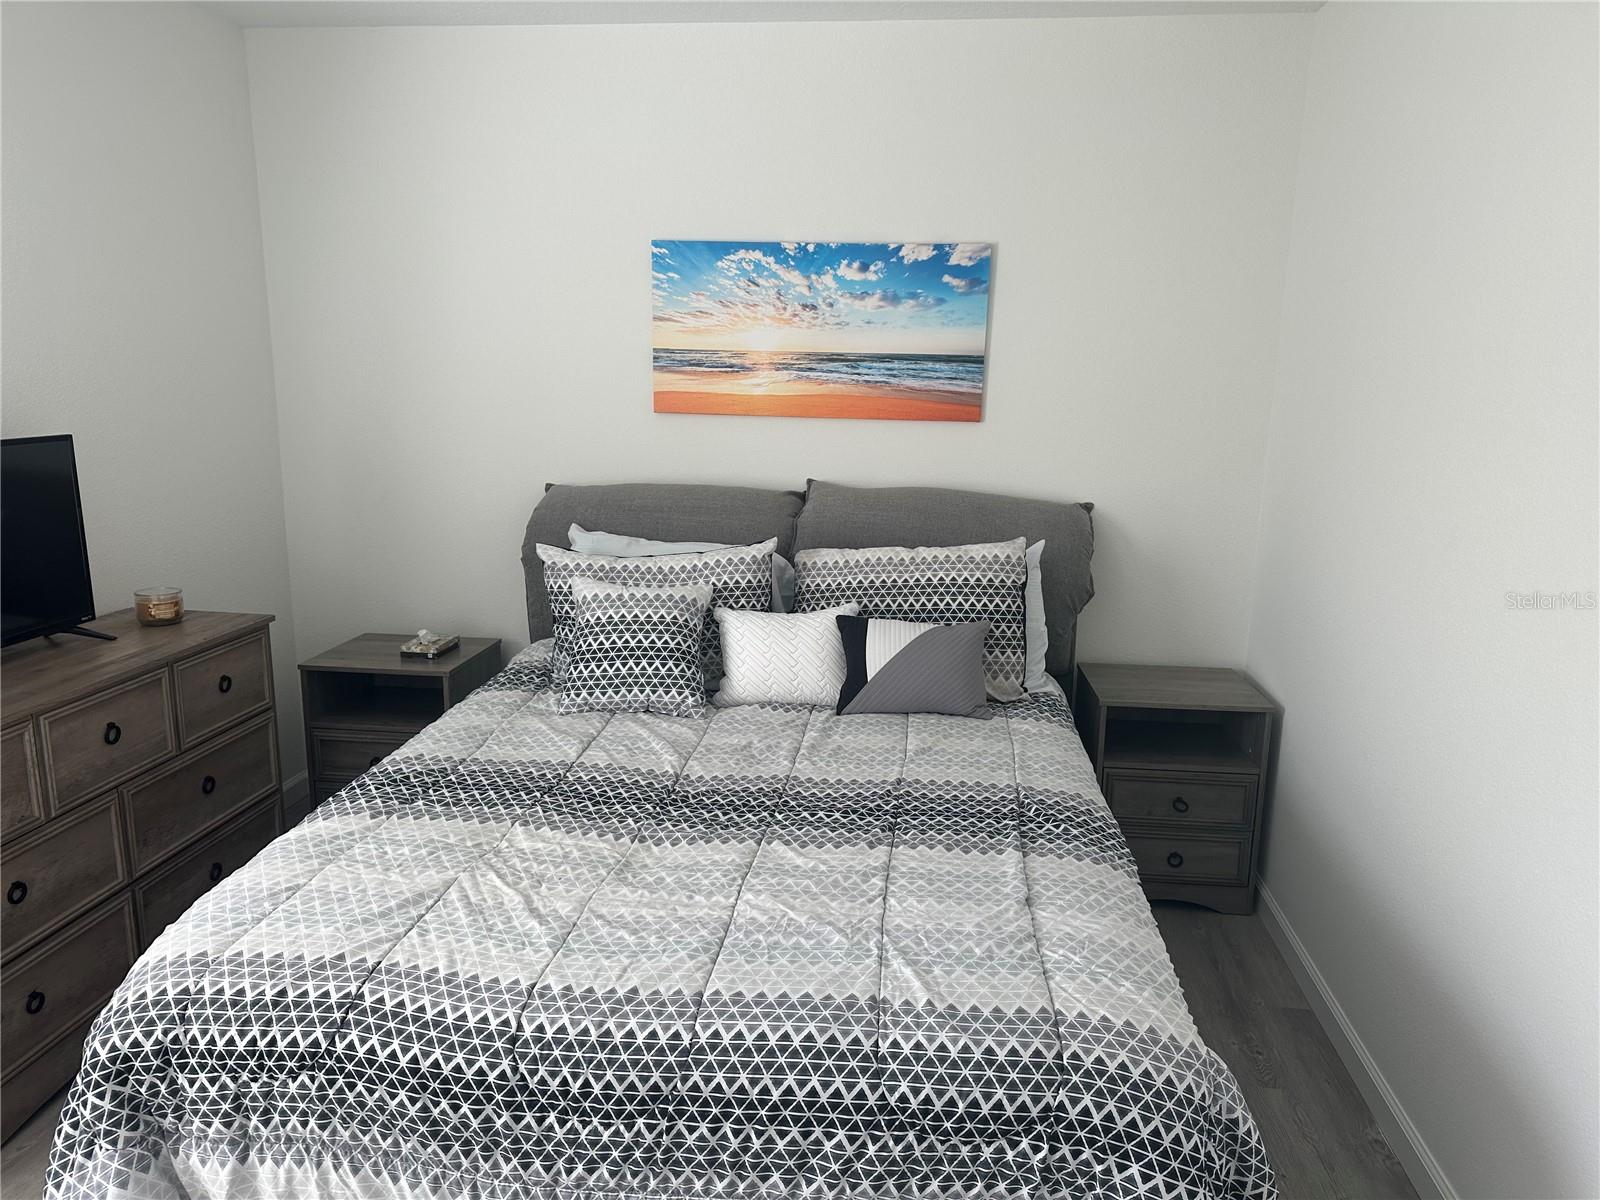
Built in 2024, this concrete block 4-bedroom, 2-bath home offers a rare mix of privacy, upgrades, and value. Set on a quiet homesite backing to a lush green preserve, it delivers the kind of peaceful wooded view that nearby new construction often cannot match. Inside, the home is truly move-in ready with luxury vinyl plank flooring throughout and no carpet anywhere. The kitchen is designed for everyday living and entertaining, with granite countertops, stainless steel appliances, and a large island with seating for six. Both bathrooms feature custom tile work for a polished, upscale finish. Out back, a fully fenced yard and covered structural lanai create a private retreat overlooking tropical greenery. Fully equipped, this home is ready from day one. Home includes full gutter system, house blind, full appliance package including HE washer and dryer, and refrigerator. A major financial advantage is the assumable 4.99% FHA mortgage for qualified buyers, which stands out against current FHA and 30-year mortgage rates that are generally higher. The value proposition is especially compelling given that a similar new home two blocks away is offered at $339,000 and does not back up to the woods or has fencing, blinds, gutters, washer and dryer. Palm Coast home values are currently in the mid-$300,000 range, making this home’s combination of newer construction, furnishings, privacy, and assumable financing particularly attractive. It also includes a transferable 2/10 home warranty, adding extra peace of mind with nearly new construction.
/u.realgeeks.media/ipg-re/IPG_Logo-HOR_WHITE.png)
Additional Information
- Acres
- 0.23
- Floors
- Laminate, Luxury Vinyl
- Interior Features
- Cathedral Ceiling(s), Ceiling Fans(s), High Ceilings, Living Room/Dining Room Combo, Open Floorplan, Primary Bedroom Main Floor, Solid Wood Cabinets, Split Bedroom, Stone Counters, Thermostat, Window Treatments
- Cooling
- Central Air
- Heating
- Electric
- Exterior Features
- Rain Gutters
- Construction
- Block, Concrete
- Roof
- Shingle
Listing courtesy of WEICHERT REALTORS HALLMARK.
Mortgage Calculator
StellarMLS is the source of this information via Internet Data Exchange Program. All listing information is deemed reliable but not guaranteed and should be independently verified through personal inspection by appropriate professionals. Listings displayed on this website may be subject to prior sale or removal from sale. Availability of any listing should always be independently verified. Listing information is provided for consumer personal, non-commercial use, solely to identify potential properties for potential purchase. All other use is strictly prohibited and may violate relevant federal and state law. Data last updated on