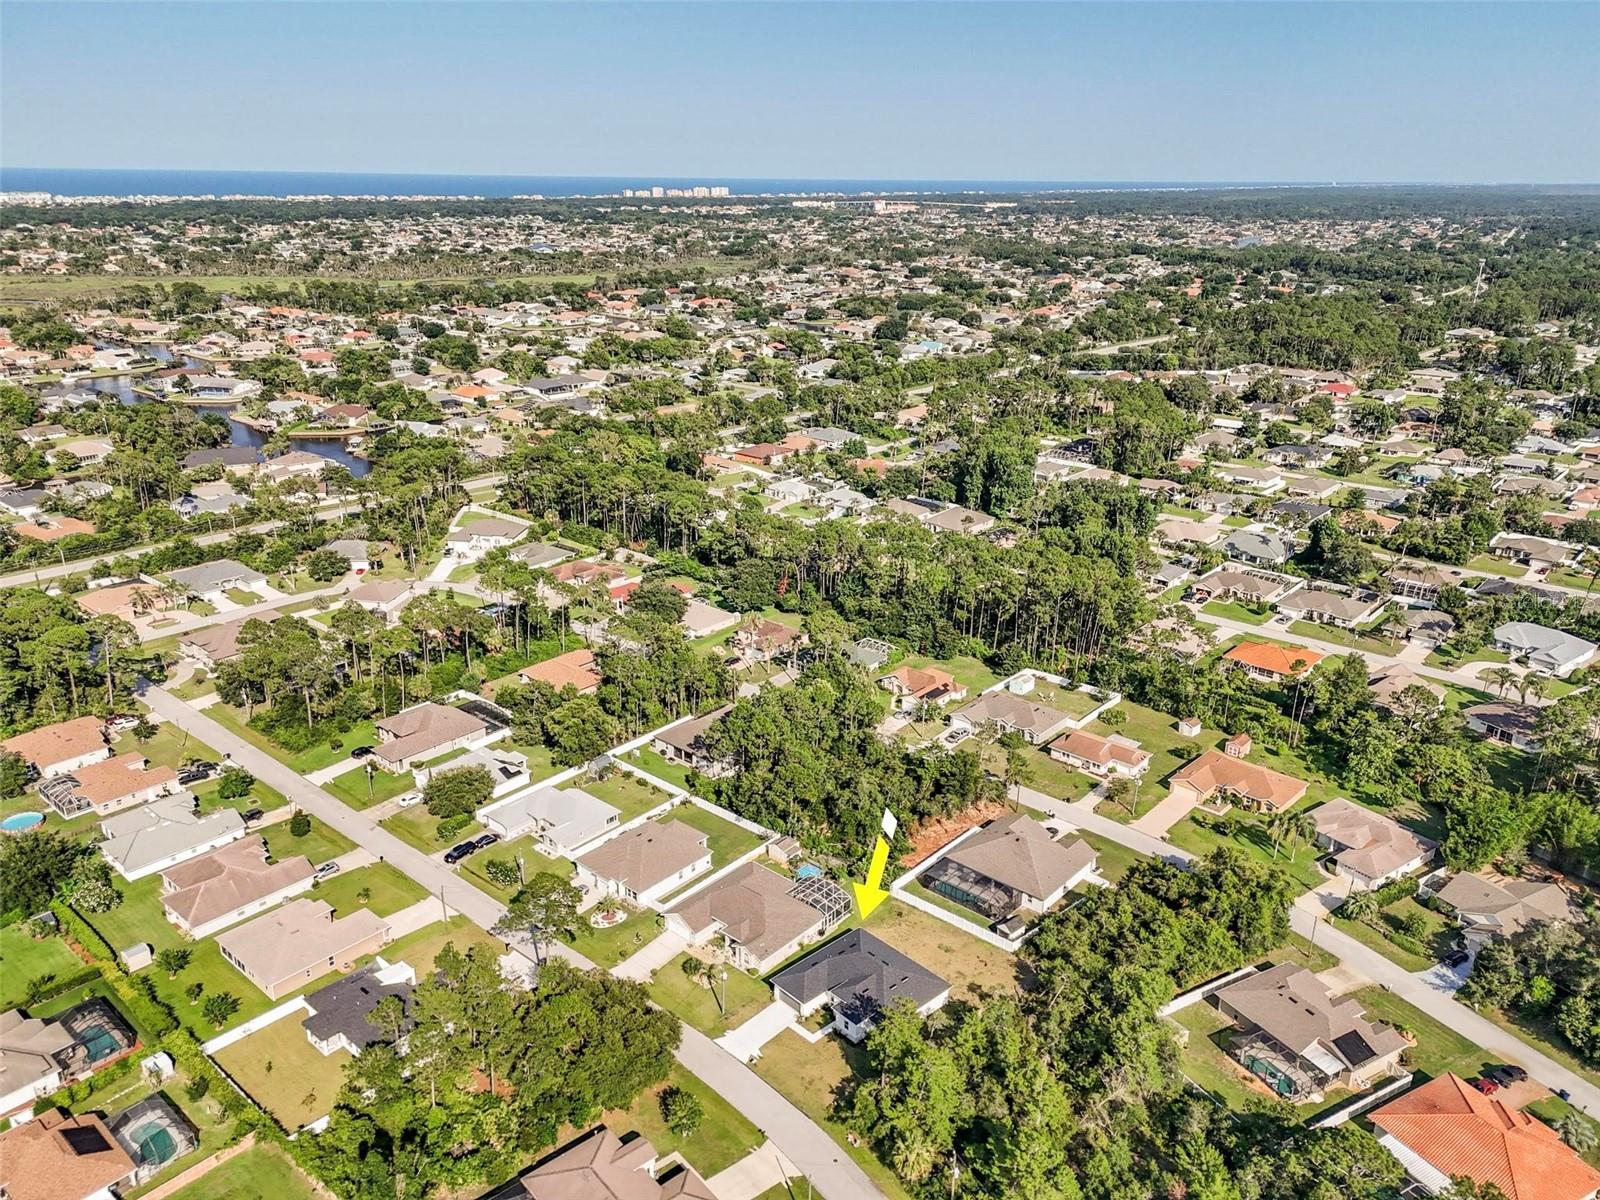
17 Ferngate Lane, Palm Coast, FL 32137
- $459,000
- 4
- BD
- 3
- BA
- 2,306
- SqFt




- List Price
- $459,000
- MLS#
- FC319641
- Status
- ACTIVE
- Year built
- 2025
- Bedrooms
- 4
- Bathrooms
- 3
- Living area
- 2,306
- Area
- 2306
- Region
- Palm Coast
- Subdivision
- Forest Grove Bus Center
Property Description
Why wait to build when you can move right into this stunning 2025-built home loaded with modern finishes and transferable home warranty??!! Offering 4 spacious bedrooms, 3 full bathrooms, and a versatile flex room, this beautifully designed home provides the perfect balance of luxury, comfort, and functionality. The bright, open-concept floor plan is highlighted by soaring ceilings, abundant natural light, and a spacious living area that flows seamlessly into the chef’s kitchen. Featuring quartz countertops, white shaker cabinetry, stainless steel appliances, subway tile backsplash, a large center island with seating, and an oversized pantry, this kitchen is designed for both entertaining and everyday living. Escape to the expansive primary suite, complete with tray ceilings, a spa-inspired bathroom with dual vanities, a walk-in tiled shower, and an extraordinary oversized walk-in closet that offers incredible storage. One of the secondary bedrooms features its own private en-suite bathroom, making it ideal for guests, extended family, or multigenerational living. Step outside to the covered lanai overlooking a spacious backyard with plenty of room to add a pool, create your dream outdoor oasis, or simply enjoy Florida living. With a split-bedroom layout, dedicated laundry room, stylish finishes throughout, and the peace of mind that comes with owning a nearly new home, this property is truly move-in ready. Don’t miss your opportunity to own this exceptional home—schedule your private showing today!
/u.realgeeks.media/ipg-re/IPG_Logo-HOR_WHITE.png)
Additional Information
- Acres
- 0.24
- Floors
- Tile
- Interior Features
- Crown Molding, Eat-in Kitchen, High Ceilings, Kitchen/Family Room Combo, L Dining, Living Room/Dining Room Combo, Open Floorplan, Primary Bedroom Main Floor, Split Bedroom, Tray Ceiling(s), Vaulted Ceiling(s), Walk-In Closet(s)
- Cooling
- Central Air
- Heating
- Central
- Exterior Features
- Garden, Private Entrance, Private Mailbox, Sliding Doors
- Construction
- Block, Concrete, Stone
- Roof
- Shingle
Listing courtesy of REALTY EXCHANGE, LLC.
Mortgage Calculator
StellarMLS is the source of this information via Internet Data Exchange Program. All listing information is deemed reliable but not guaranteed and should be independently verified through personal inspection by appropriate professionals. Listings displayed on this website may be subject to prior sale or removal from sale. Availability of any listing should always be independently verified. Listing information is provided for consumer personal, non-commercial use, solely to identify potential properties for potential purchase. All other use is strictly prohibited and may violate relevant federal and state law. Data last updated on