34 Reidsville Drive, Palm Coast, FL 32164
- $314,990
- 3
- BD
- 2
- BA
- 1,816
- SqFt




- List Price
- $314,990
- MLS#
- FC319834
- Status
- ACTIVE
- Price Change
- ▼ $4,010 1785257562
- Year built
- 2026
- Bedrooms
- 3
- Bathrooms
- 2
- Living area
- 1,816
- Area
- 1816
- Region
- Palm Coast
- Subdivision
- Palm Coast Sec 33
Property Description
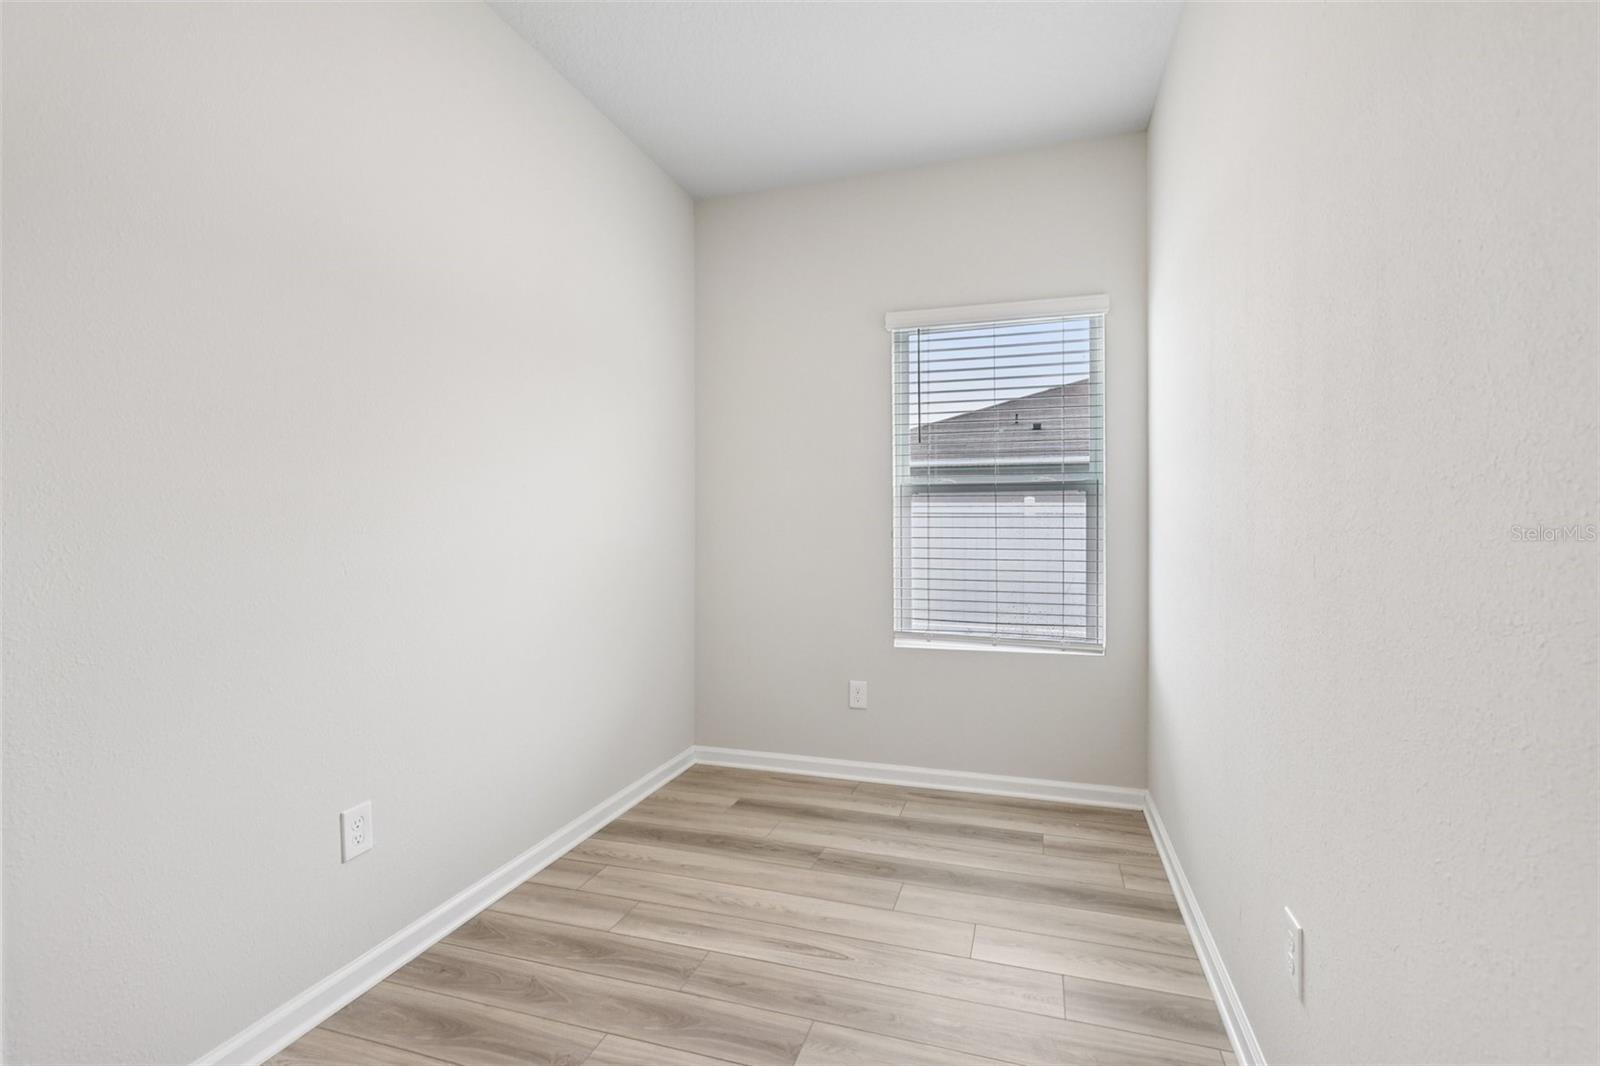
Virtually Staged. Unbeatable builder closeout opportunity in Palm Coast! Ask about builder incentives to cover your closing costs or special interest rate promotion! One or more photos has been virtually staged. This brand-new construction home by Brightland Homes features 3 bedrooms and 2 baths, plus a pocket office ready for your home office, gym, craft room or more! A tasteful board and batten and stone exterior leads into this split bedroom open concept floor plan featuring neutral finishes, luxury vinyl plank flooring, and plenty of natural light. The kitchen is a chef’s dream, complete with a full suite of stainless-steel appliances, quartz countertops, pantry, and large island overlooking the spacious living and dining areas. Tucked away in the rear of the home, the Primary Suite is a private sanctuary complete with dual vanities, quartz countertops, large walk-in shower, gleaming chrome fixtures, and a walk-in closet with plentiful shelving. Sliding glass doors lead to your spacious backyard, which is ready for your special touch. With plenty of room for a pool, expanded covered lanai, playscape, etc. – the options are endless! Entertain your friends and family with ease, all while enjoying the comforts and conveniences of everyday living. No HOA or CDD fees! Centrally located near schools, shopping, grocery, medical, beaches and recreation with easy access to US1 and I-95. Don’t miss the opportunity to live the Palm Coast lifestyle and call 34 Reidsville Drive home!
/u.realgeeks.media/ipg-re/IPG_Logo-HOR_WHITE.png)
Additional Information
- Acres
- 0.23
- Floors
- Carpet, Luxury Vinyl, Tile
- Interior Features
- Ceiling Fans(s), Kitchen/Family Room Combo, Open Floorplan, Primary Bedroom Main Floor, Solid Surface Counters, Split Bedroom, Thermostat, Walk-In Closet(s)
- Cooling
- Central Air
- Heating
- Central, Electric
- Exterior Features
- Sliding Doors
- Construction
- HardiPlank Type, Stone, Frame
- Roof
- Shingle
Listing courtesy of KELLER WILLIAMS ST. JOHNS.
Mortgage Calculator
StellarMLS is the source of this information via Internet Data Exchange Program. All listing information is deemed reliable but not guaranteed and should be independently verified through personal inspection by appropriate professionals. Listings displayed on this website may be subject to prior sale or removal from sale. Availability of any listing should always be independently verified. Listing information is provided for consumer personal, non-commercial use, solely to identify potential properties for potential purchase. All other use is strictly prohibited and may violate relevant federal and state law. Data last updated on