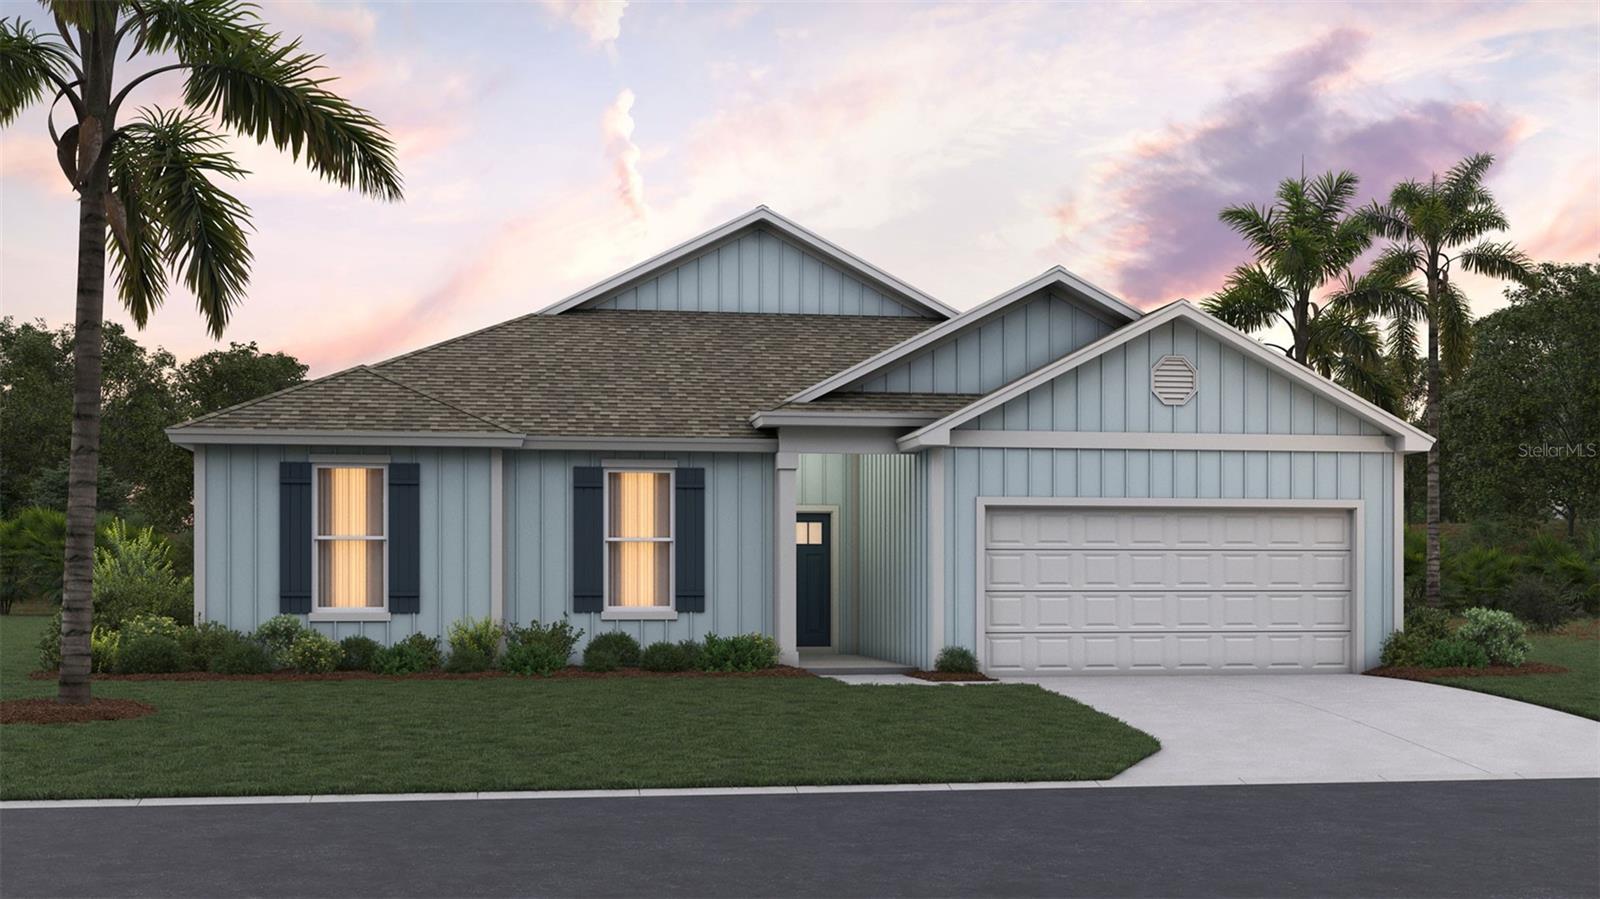
144 Springwood Drive, Palm Coast, FL 32137
- $449,900
- 5
- BD
- 3
- BA
- 2,400
- SqFt




- List Price
- $449,900
- MLS#
- FC319844
- Status
- ACTIVE
- Year built
- 2026
- Bedrooms
- 5
- Bathrooms
- 3
- Living area
- 2,400
- Area
- 2400
- Region
- Palm Coast
- Subdivision
- Sawmill Branch
Property Description
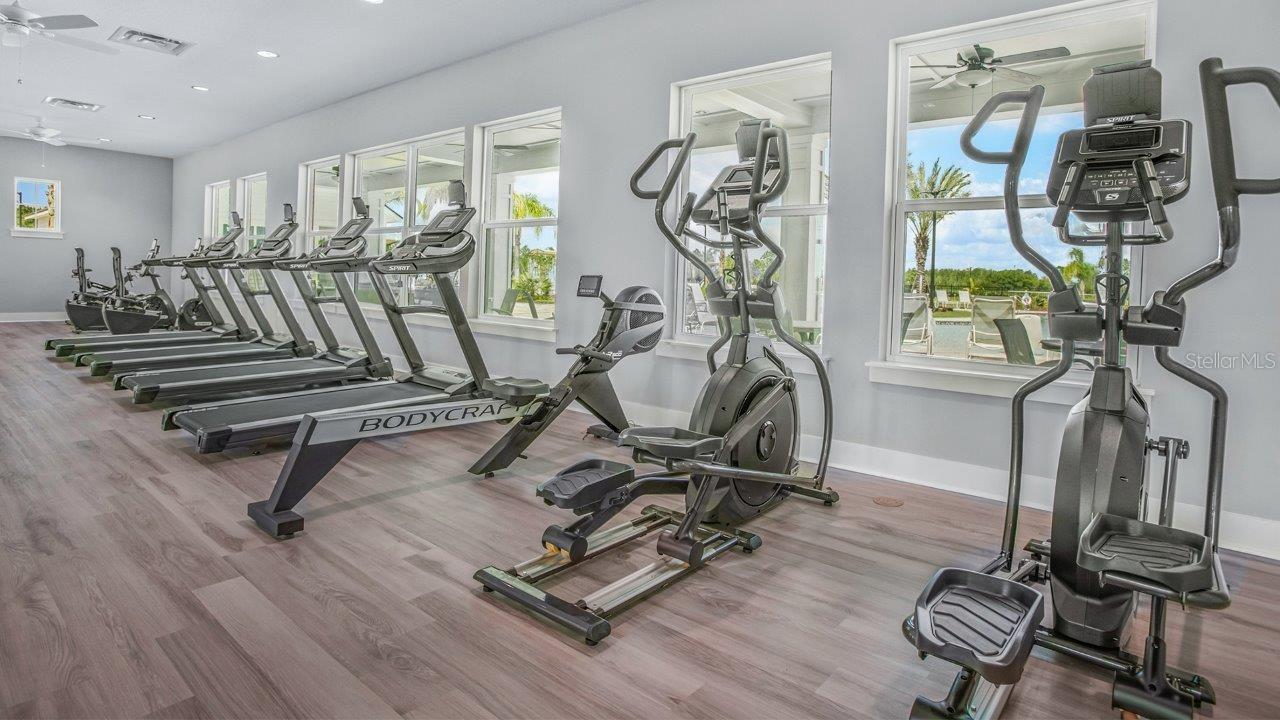
Under Construction. Welcome to Sawmill Branch, your premier destination for new construction homes in Palm Coast, Florida. D.R. Horton proudly presents our unique lineup of homes in this desirable Flagler County community, offering the perfect blend of location, value, and modern design. Conveniently located just minutes from shopping, dining, and top-rated Flagler County schools, Sawmill Branch also provides easy access to US-1, I-95 and the beautiful Flagler beaches, keeping you close to everything you need. Sawmill Branch features a resort-style amenity center designed to enhance your lifestyle. Amenities include a community pool, clubhouse, fitness center, dog park, and splash pad, perfect for relaxing, entertaining, and enjoying the Florida sunshine. Homes in Sawmill Branch are thoughtfully designed with open-concept floorplans, ideal for today’s modern living. Each home showcases desirable features such as RevWood flooring, quartz countertops, and stainless-steel appliances. Additionally, a variety of flexible floorplan options, including 2-car and 3-car garages are available to suit your needs. Built with energy-efficient features, these homes deliver both comfort and long-term savings. Every home also includes D.R. Horton’s Home Is Connected® smart home technology, helping you stay connected, secure, and in control from anywhere. Our two decorated models are open daily. To schedule your appointment or learn more about available homes in Sawmill Branch, contact our Online Sales Concierge today.
/u.realgeeks.media/ipg-re/IPG_Logo-HOR_WHITE.png)
Additional Information
- Taxes
- $2,302
- HOA
- Yes
- Acres
- 0.13
- Floors
- Carpet, Vinyl
- Interior Features
- Kitchen/Family Room Combo, Living Room/Dining Room Combo, Open Floorplan, Split Bedroom, Thermostat, Walk-In Closet(s)
- Cooling
- Central Air
- Heating
- Electric
- Construction
- Cement Siding, Frame
- Roof
- Shingle
Listing courtesy of DR HORTON REALTY INC..
Mortgage Calculator
StellarMLS is the source of this information via Internet Data Exchange Program. All listing information is deemed reliable but not guaranteed and should be independently verified through personal inspection by appropriate professionals. Listings displayed on this website may be subject to prior sale or removal from sale. Availability of any listing should always be independently verified. Listing information is provided for consumer personal, non-commercial use, solely to identify potential properties for potential purchase. All other use is strictly prohibited and may violate relevant federal and state law. Data last updated on