16 Egan Drive, Palm Coast, FL 32164
- $459,900
- 4
- BD
- 2
- BA
- 2,293
- SqFt






- List Price
- $459,900
- MLS#
- FC319966
- Status
- ACTIVE
- Year built
- 2025
- Bedrooms
- 4
- Bathrooms
- 2
- Living area
- 2,293
- Area
- 2293
- Region
- Palm Coast
- Subdivision
- Palm Coast/Easthampton Sec 34
Property Description
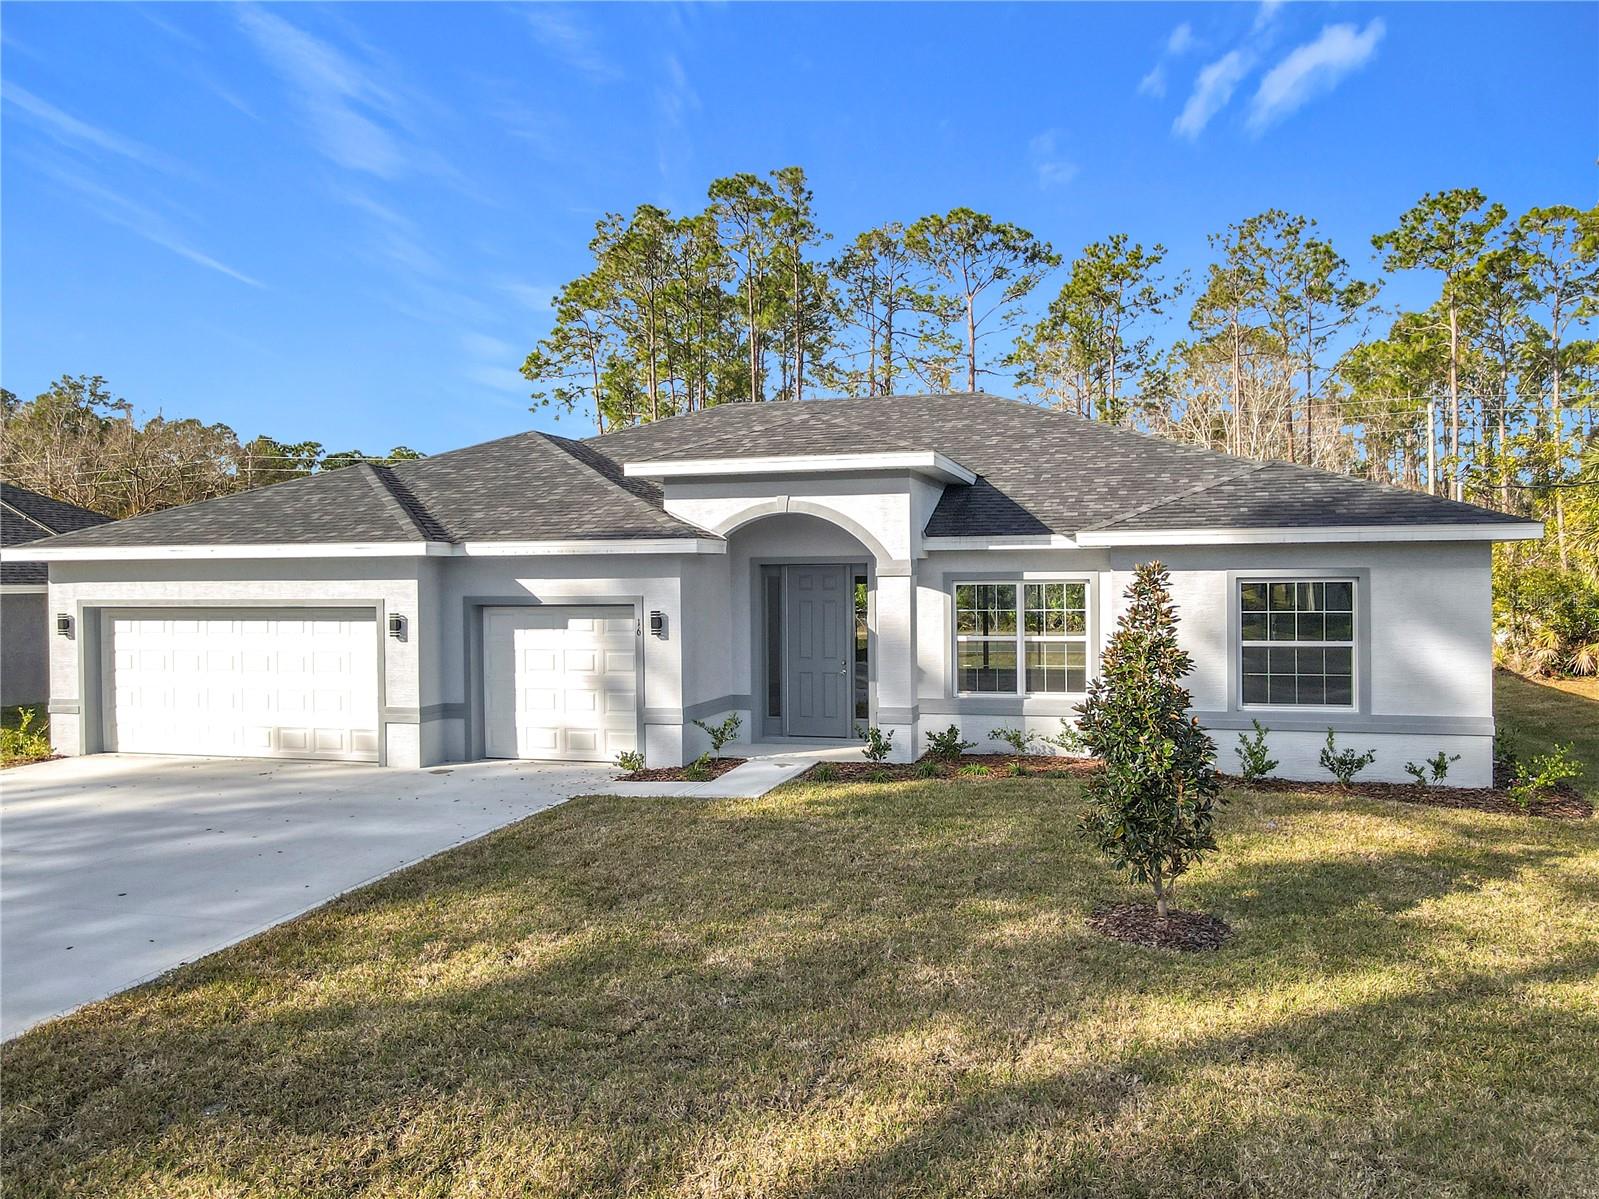
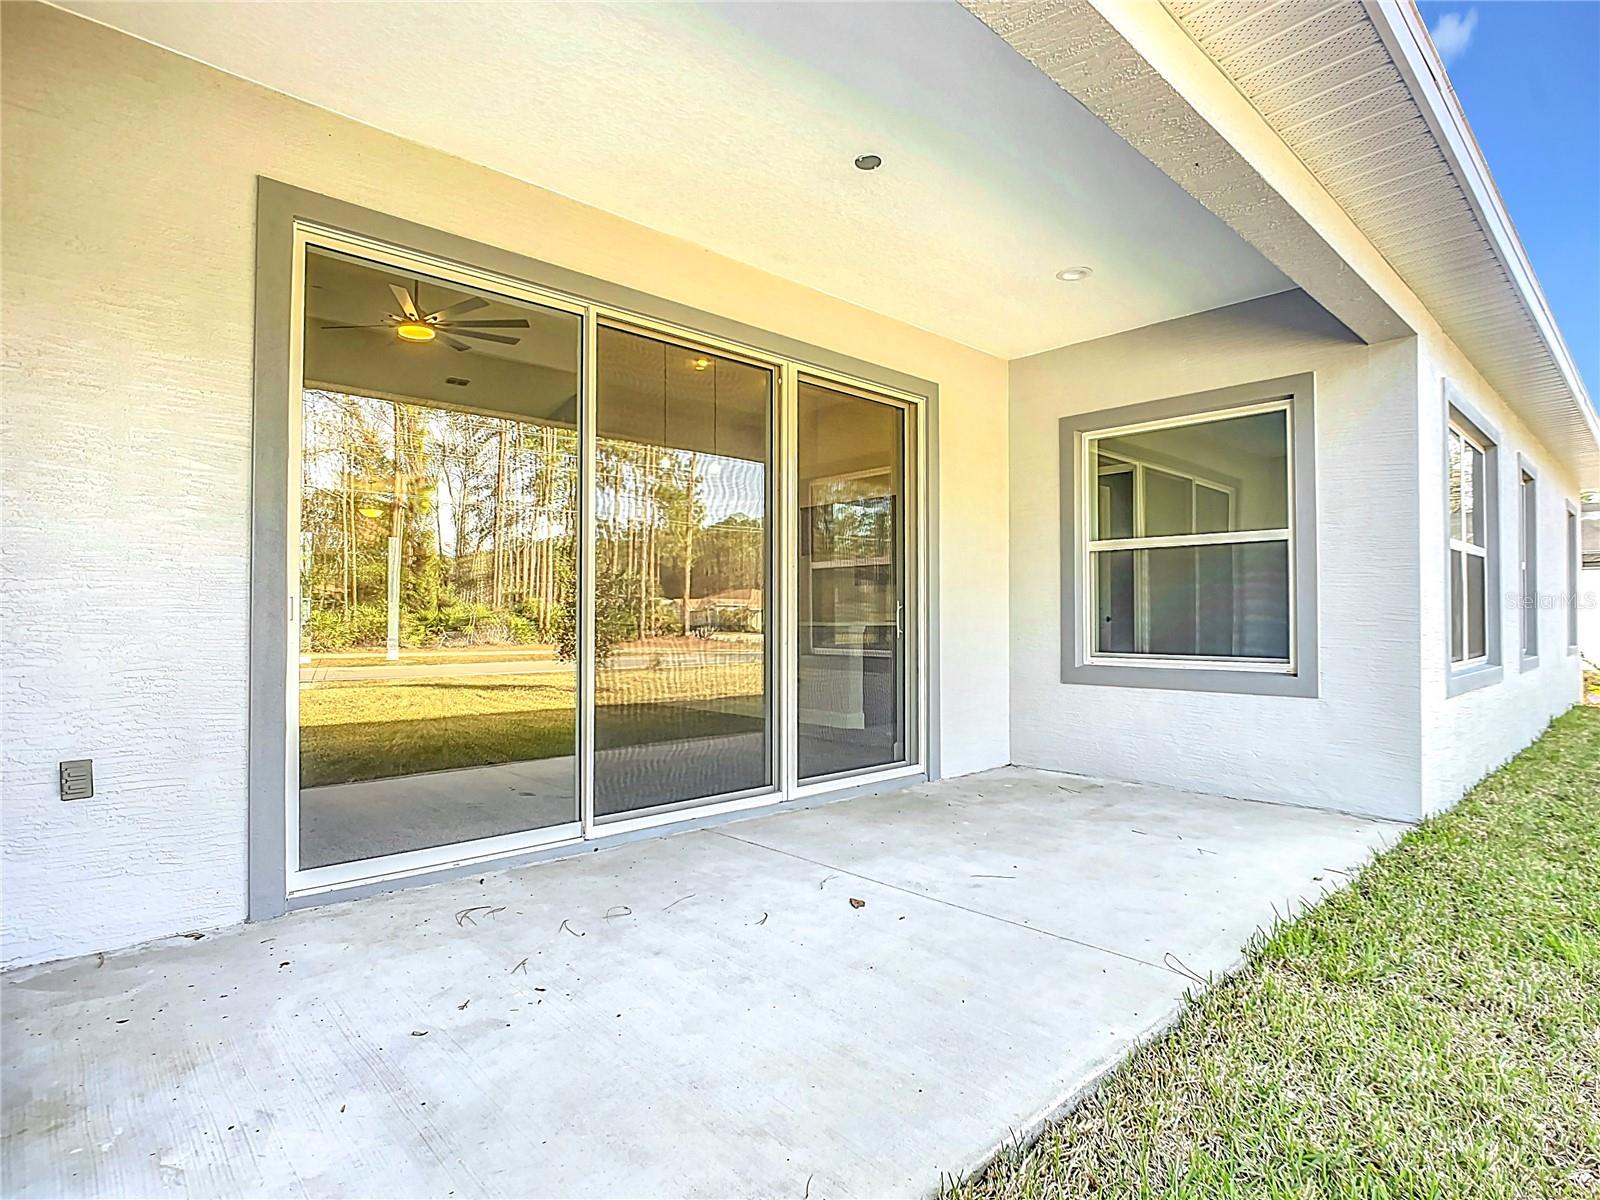
Virtually Staged. Move-in ready, newer construction home in the highly desirable Cypress Knoll – Prime Palm Coast Location Enjoy comfort, space, and an active Florida lifestyle in this beautifully upgraded Augusta model located in the desirable Cypress Knoll neighborhood of Palm Coast. This newer construction home offers 4 bedrooms, 2 bathrooms, and a rare 3-car garage, with a thoughtfully designed split floor plan that provides both privacy and functionality—perfect for families, professionals, or anyone needing extra space. Enjoy a spacious backyard with plenty of room to add your dream pool. Inside, you’ll find: An open-concept kitchen with center island, breakfast nook, and formal dining area A large, light-filled living space with oversized sliding glass doors leading to the covered back porch Flexible bonus space ideal for a home office or den A spacious primary suite with a deluxe bathroom and generous walk-in closets Additional features include high ceilings, upgraded 8’ interior doors, irrigation system, and quality finishes throughout that create a bright and inviting atmosphere. Location is a standout feature. Just 5 minutes from the Southern Recreation Center, to enjoy access to 15 tennis courts, 12 pickleball courts, walking & biking scenic trails, fitness facilities, and community activities. Minutes from Publix, Target, AdventHealth Palm Coast, restaurants, I-95, and Flagler Beach—offering the perfect combination of convenience and the Florida lifestyle. This home offers the convenience of modern construction combined with a vibrant, active lifestyle in one of Palm Coast’s most sought-after areas. Seller may consider contributing toward buyer closing costs with a strong offer. Available now – schedule your showing today!
/u.realgeeks.media/ipg-re/IPG_Logo-HOR_WHITE.png)
Additional Information
- Acres
- 0.23
- Floors
- Carpet, Ceramic Tile
- Interior Features
- Ceiling Fans(s), Eat-in Kitchen, High Ceilings, Kitchen/Family Room Combo, Living Room/Dining Room Combo, Open Floorplan, Primary Bedroom Main Floor, Split Bedroom, Stone Counters, Thermostat, Walk-In Closet(s)
- Cooling
- Central Air
- Heating
- Electric
- Exterior Features
- Sliding Doors
- Construction
- Block
- Roof
- Shingle
- Parking
- Covered, Driveway, Ground Level, Oversized
Listing courtesy of TRADEMARK REALTY GROUP LLC.
Mortgage Calculator
StellarMLS is the source of this information via Internet Data Exchange Program. All listing information is deemed reliable but not guaranteed and should be independently verified through personal inspection by appropriate professionals. Listings displayed on this website may be subject to prior sale or removal from sale. Availability of any listing should always be independently verified. Listing information is provided for consumer personal, non-commercial use, solely to identify potential properties for potential purchase. All other use is strictly prohibited and may violate relevant federal and state law. Data last updated on