Palm Coast, FL 32137
- $511,990
- 2
- BD
- 2
- BA
- 2,369
- SqFt




- List Price
- $511,990
- MLS#
- G5110628
- Status
- ACTIVE
- Year built
- 2026
- Bedrooms
- 2
- Bathrooms
- 2
- Living area
- 2,369
- Area
- 2369
- Region
- Palm Coast
- Subdivision
- Reverie At Palm Coast
Property Description
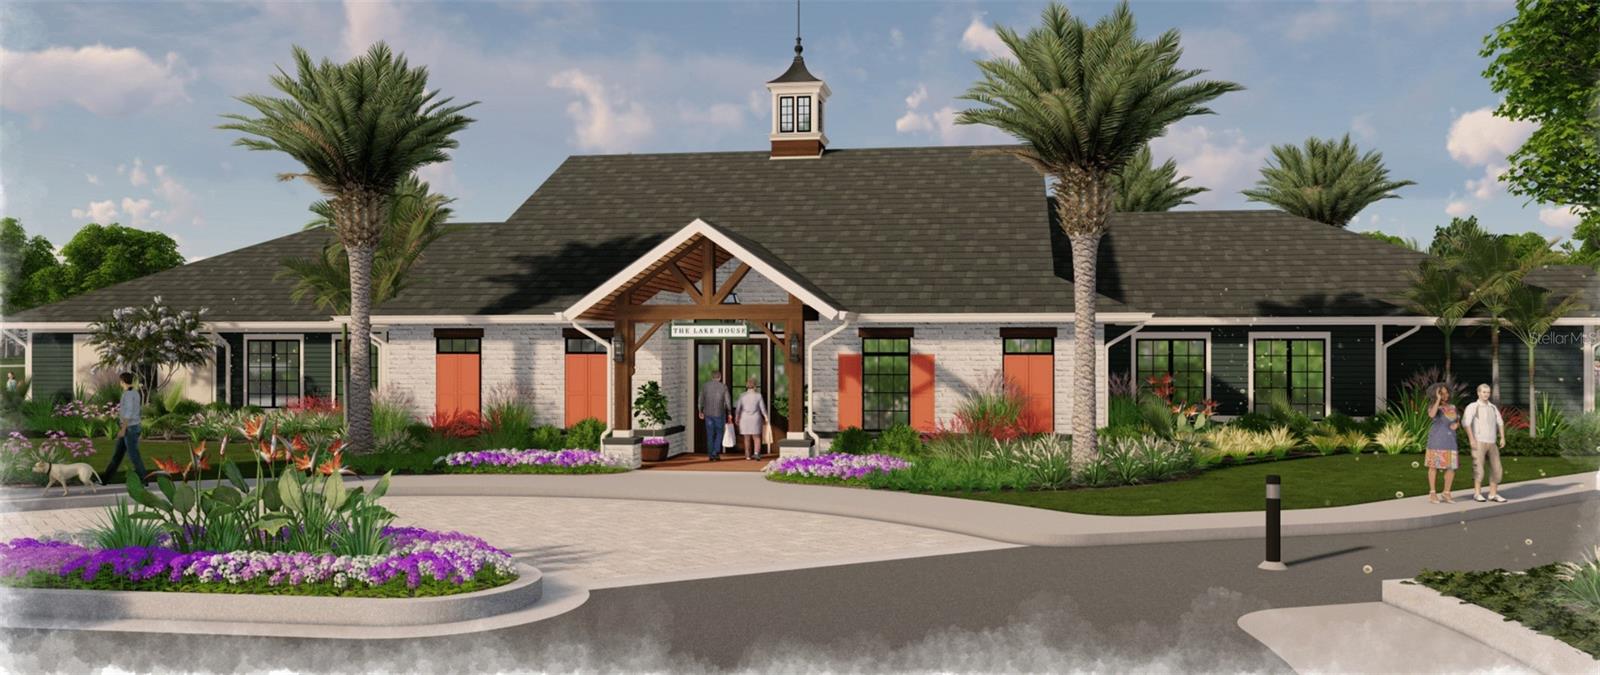
Virtually Staged. The DeBary model, positioned within the distinguished Orchard Collection at Reverie, exemplifies sophisticated architectural design through its thoughtfully conceived 2,369 square feet of air-conditioned living space. This residence demonstrates exceptional versatility through its adaptive floor plan, incorporating two dedicated bedrooms complemented by a flex space that can be transformed into a third bedroom based on occupants' requirements. The architectural composition is notably enhanced by the inclusion of a three-car garage, representing a significant advantage for multi-vehicle households or those requiring additional storage capacity. This substantial garage configuration differentiates the DeBary within its market segment, offering practical functionality without compromising aesthetic appeal. The integration of this residence within Reverie's comprehensive amenity infrastructure merits particular attention. The community's meticulously planned recreational facilities include a resort-caliber aquatic complex, professional-grade pickleball courts, and a state-of-the-art fitness center. The resident clubhouse functions as a nexus of social interaction, featuring both climate-controlled and open-air gathering spaces, augmented by a fully equipped catering kitchen for entertainment purposes. Environmental considerations are evident in the community's design, with extensive walking trails facilitating pedestrian circulation and promoting active lifestyle choices. Additional recreational venues, including bocce ball courts and a designated event lawn, further enhance the community's social fabric. The incorporation of a dedicated dog park demonstrates thoughtful consideration for pets and their owners.
/u.realgeeks.media/ipg-re/IPG_Logo-HOR_WHITE.png)
Additional Information
- Taxes
- $2,184
- HOA
- Yes
- Acres
- 0.18
- Floors
- Carpet, Ceramic Tile
- Interior Features
- Open Floorplan, Primary Bedroom Main Floor, Split Bedroom, Thermostat, Walk-In Closet(s)
- Cooling
- Central Air
- Heating
- Central, Electric
- Exterior Features
- Lighting
- Construction
- Cement Siding, Frame
- Roof
- Shingle
- Parking
- Garage Door Opener
Listing courtesy of OLYMPUS EXECUTIVE REALTY INC.
Mortgage Calculator
StellarMLS is the source of this information via Internet Data Exchange Program. All listing information is deemed reliable but not guaranteed and should be independently verified through personal inspection by appropriate professionals. Listings displayed on this website may be subject to prior sale or removal from sale. Availability of any listing should always be independently verified. Listing information is provided for consumer personal, non-commercial use, solely to identify potential properties for potential purchase. All other use is strictly prohibited and may violate relevant federal and state law. Data last updated on