31 S Riverwalk Drive, Palm Coast, FL 32137
- $999,999
- 3
- BD
- 3
- BA
- 2,620
- SqFt






- List Price
- $999,999
- MLS#
- NS1087038
- Status
- ACTIVE
- Price Change
- ▼ $100,000 1784067343
- Year built
- 2024
- Bedrooms
- 3
- Bathrooms
- 3
- Living area
- 2,620
- Area
- 2620
- Region
- Palm Coast
- Subdivision
- Palm Coast Plantation Pud Un I
Property Description
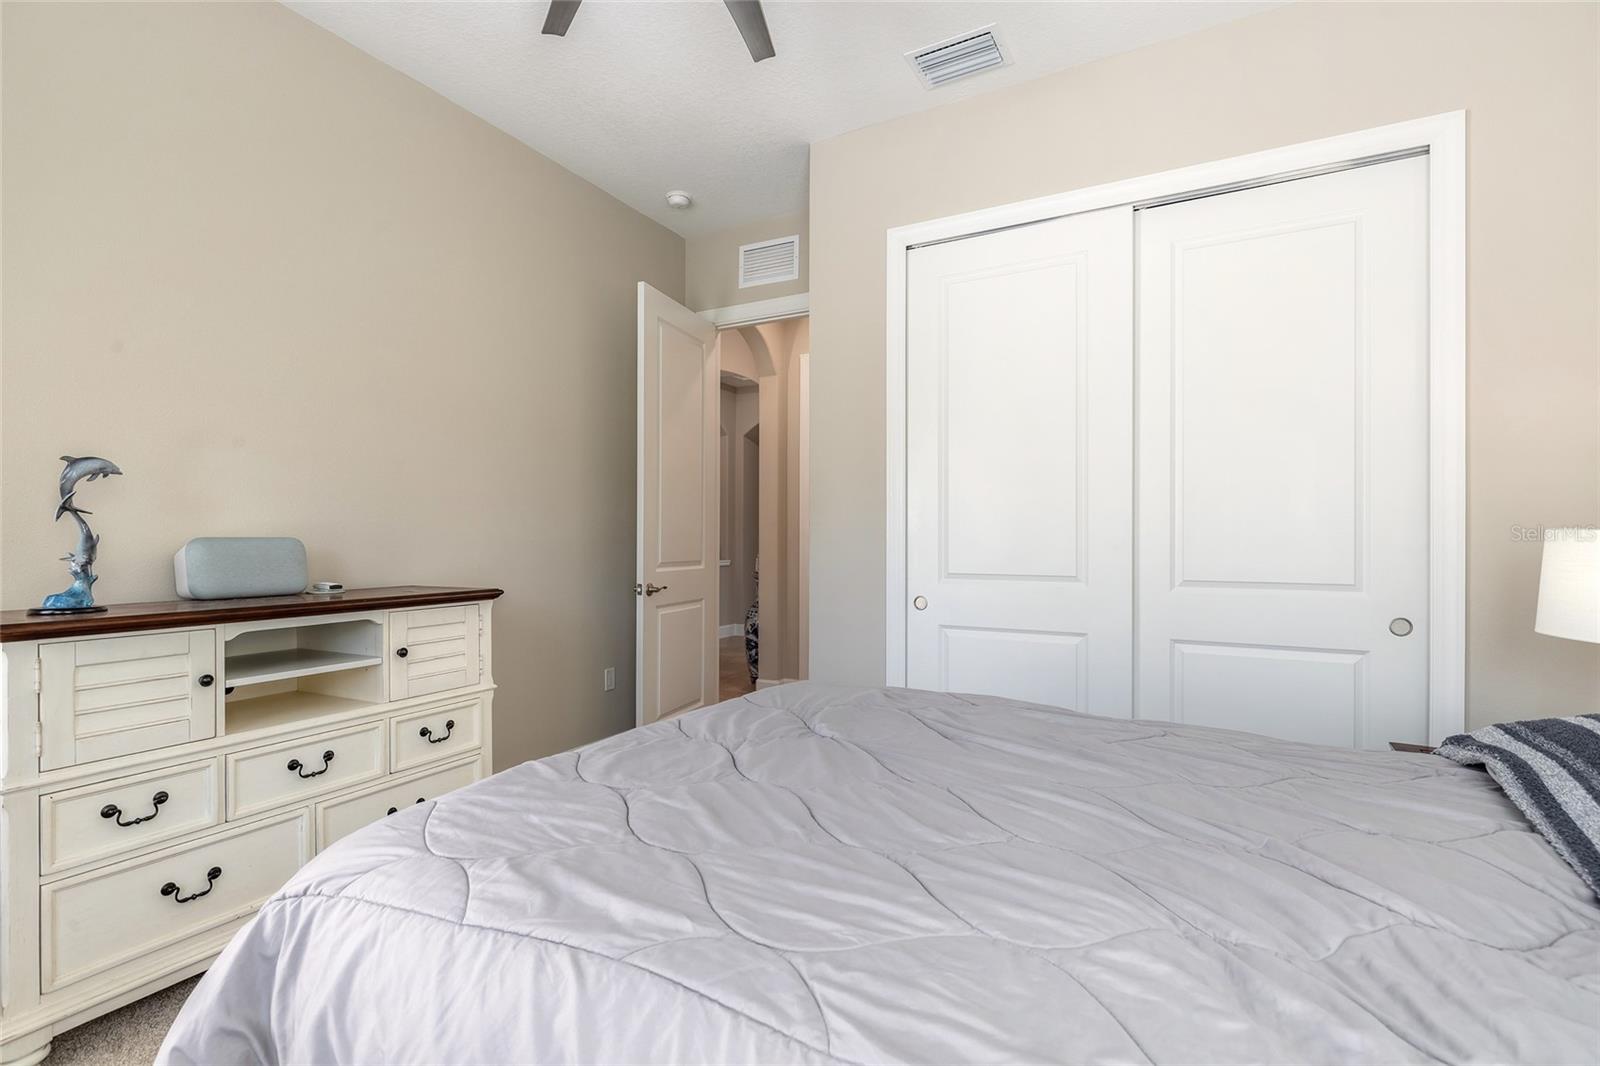
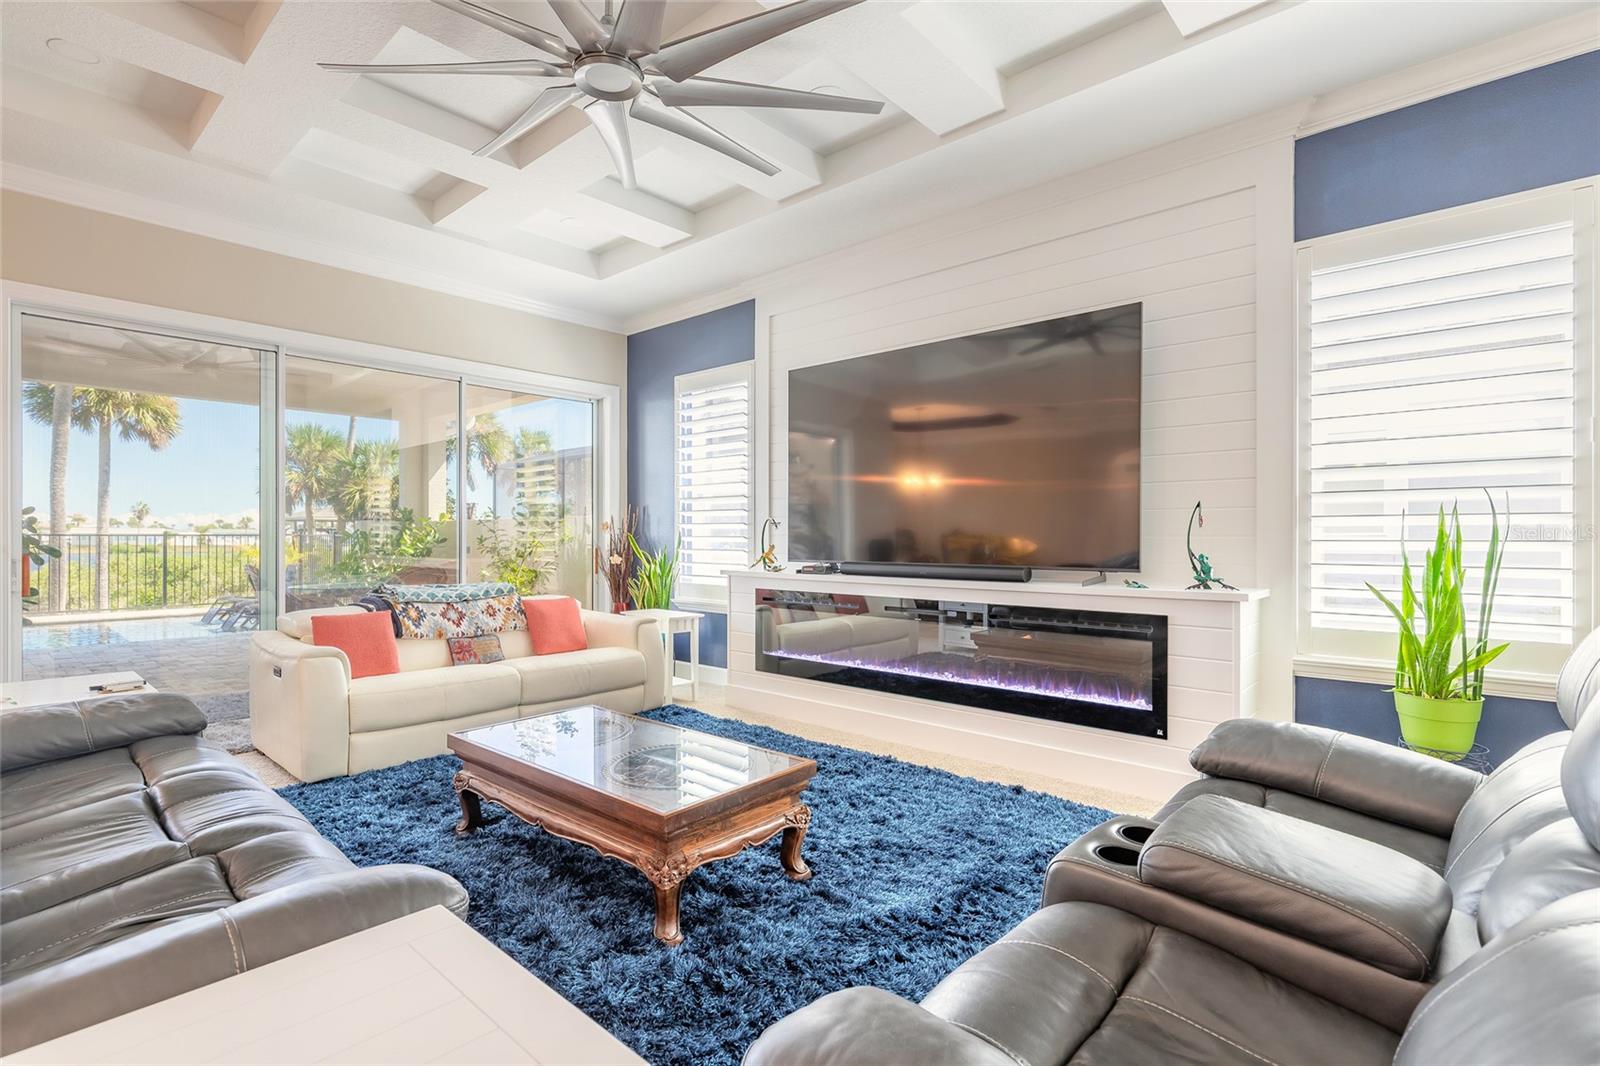
Owner Financing Available! Inquire! Experience waterfront living in this stunning Intracoastal Waterway pool home in the prestigious gated community of Palm Coast Plantation. This beautifully maintained 3-bedroom, 3-bath home offers 2,620 living sq. ft. (3,791 total) on a landscaped 0.45-acre lot with peaceful water views. Inside, enjoy soaring ceilings, an open floor plan, elegant finishes, and a gourmet kitchen with granite countertops and stainless steel appliances. The spacious living room features a 100-inch electric fireplace, and the 100-inch TV with surround sound is negotiable. Relax in your private backyard oasis with a saltwater pool, covered lanai, and brick paver driveway. Resort-style amenities include an Olympic-size pool, clubhouse, fitness center, tennis, pickleball, bocce, community pier, playground, and a 128-acre lake. RV and boat storage available. Owners report the home has never flooded. HOA is $720 quarterly. Minutes from beaches, shopping, dining, and golf. All information intended to be accurate but cannot be guaranteed.
/u.realgeeks.media/ipg-re/IPG_Logo-HOR_WHITE.png)
Additional Information
- HOA
- Yes
- Acres
- 0.45
- Floors
- Carpet, Tile, Vinyl
- Interior Features
- Ceiling Fans(s), Coffered Ceiling(s), Crown Molding, High Ceilings, Kitchen/Family Room Combo, Living Room/Dining Room Combo, Open Floorplan, Primary Bedroom Main Floor, Split Bedroom, Thermostat, Vaulted Ceiling(s), Walk-In Closet(s), Window Treatments
- Cooling
- Central Air, Other
- Heating
- Central, Electric
- Pool Description
- In Ground, Salt Water
- Exterior Features
- Hurricane Shutters
- Frontage
- River Front
- Construction
- Block, Stucco
- Roof
- Shingle, Tile
- Parking
- Driveway, Garage Door Opener, Garage Faces Side, Golf Cart Parking, Other, Oversized
Listing courtesy of REALTY PROS ASSURED.
Mortgage Calculator
StellarMLS is the source of this information via Internet Data Exchange Program. All listing information is deemed reliable but not guaranteed and should be independently verified through personal inspection by appropriate professionals. Listings displayed on this website may be subject to prior sale or removal from sale. Availability of any listing should always be independently verified. Listing information is provided for consumer personal, non-commercial use, solely to identify potential properties for potential purchase. All other use is strictly prohibited and may violate relevant federal and state law. Data last updated on