130 Ryberry Drive, Palm Coast, FL 32164
- $449,900
- 4
- BD
- 3
- BA
- 2,434
- SqFt




- List Price
- $449,900
- MLS#
- O6317952
- Status
- ACTIVE
- Price Change
- ▼ $20,000 1760666226
- Year built
- 2025
- Bedrooms
- 4
- Bathrooms
- 3
- Living area
- 2,434
- Area
- 2434
- Region
- Palm Coast
- Subdivision
- Palm Coast Sec 29
Property Description
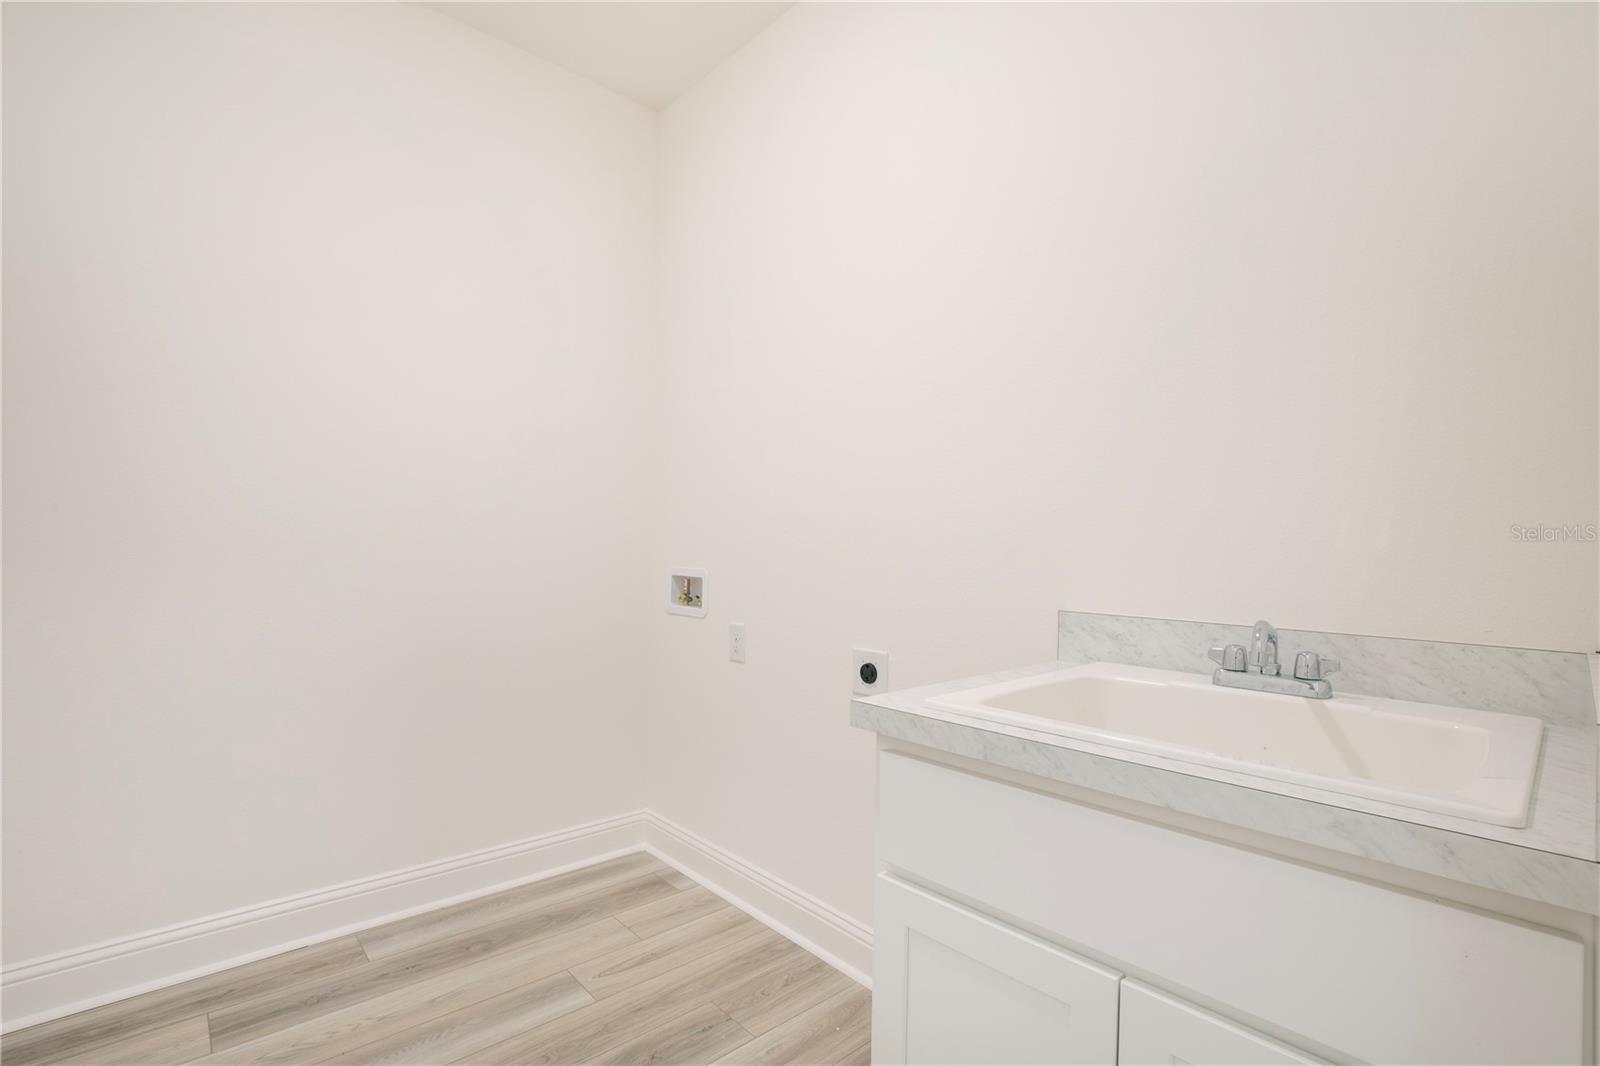
Palm Coast presents the epitome of luxury living in the esteemed Renaissance Home Series: The Naples. This thoughtfully designed single-story home offers a refined blend of sophistication, comfort, and smart functionality—perfectly suited for modern lifestyles. From the moment you step through the grand entrance, you're greeted by an atmosphere of timeless elegance. A spacious foyer leads into the expansive great room, where 9’ ceilings and large windows fill the space with natural light, creating a warm and welcoming environment for entertaining and everyday living. The chef-inspired kitchen is the true heart of the home, featuring granite countertops, a designer tile backsplash, soft-close cabinetry, and a generous center island—perfect for both meal prep and gathering. Just behind the kitchen, a large pantry and convenient laundry room add practical storage solutions. The owner’s suite is a luxurious retreat, with ample space, comfort-focused design, and elevated finishes. Additional bedrooms are equally spacious and thoughtfully placed to ensure privacy and flexibility. Smart home features include a Ring Video Doorbell, Smart Thermostat, Keyless Entry Smart Door Lock, and Deako Smart Switches, offering convenience, efficiency, and peace of mind. Step outside to enjoy your covered lanai, ideal for relaxing evenings or weekend get-togethers. With professional landscaping enhancing curb appeal and a full builder warranty for lasting confidence, The Naples delivers upscale living in every detail. Live beautifully. Live smart. Live The Naples.
/u.realgeeks.media/ipg-re/IPG_Logo-HOR_WHITE.png)
Additional Information
- Acres
- 0.23
- Floors
- Carpet, Luxury Vinyl
- Interior Features
- Eat-in Kitchen, High Ceilings, Kitchen/Family Room Combo, Open Floorplan, Primary Bedroom Main Floor, Smart Home, Stone Counters, Thermostat, Walk-In Closet(s)
- Cooling
- Central Air
- Heating
- Central, Electric
- Construction
- Block, Stucco
- Roof
- Other, Shingle
- Parking
- Driveway, Garage Door Opener
Listing courtesy of NEW HOME STAR FLORIDA LLC.
Mortgage Calculator
StellarMLS is the source of this information via Internet Data Exchange Program. All listing information is deemed reliable but not guaranteed and should be independently verified through personal inspection by appropriate professionals. Listings displayed on this website may be subject to prior sale or removal from sale. Availability of any listing should always be independently verified. Listing information is provided for consumer personal, non-commercial use, solely to identify potential properties for potential purchase. All other use is strictly prohibited and may violate relevant federal and state law. Data last updated on