60 Surfview Drive Unit 510, Palm Coast, FL 32137
- $669,000
- 3
- BD
- 3
- BA
- 1,640
- SqFt




- List Price
- $669,000
- MLS#
- O6398686
- Status
- ACTIVE
- Price Change
- ▼ $20,000 1782429393
- Year built
- 2004
- Bedrooms
- 3
- Bathrooms
- 3
- Half baths
- 1
- Living area
- 1,640
- Condo
- 510
- Area
- 1640
- Region
- Palm Coast
- Subdivision
- Surf Club Iii
Property Description
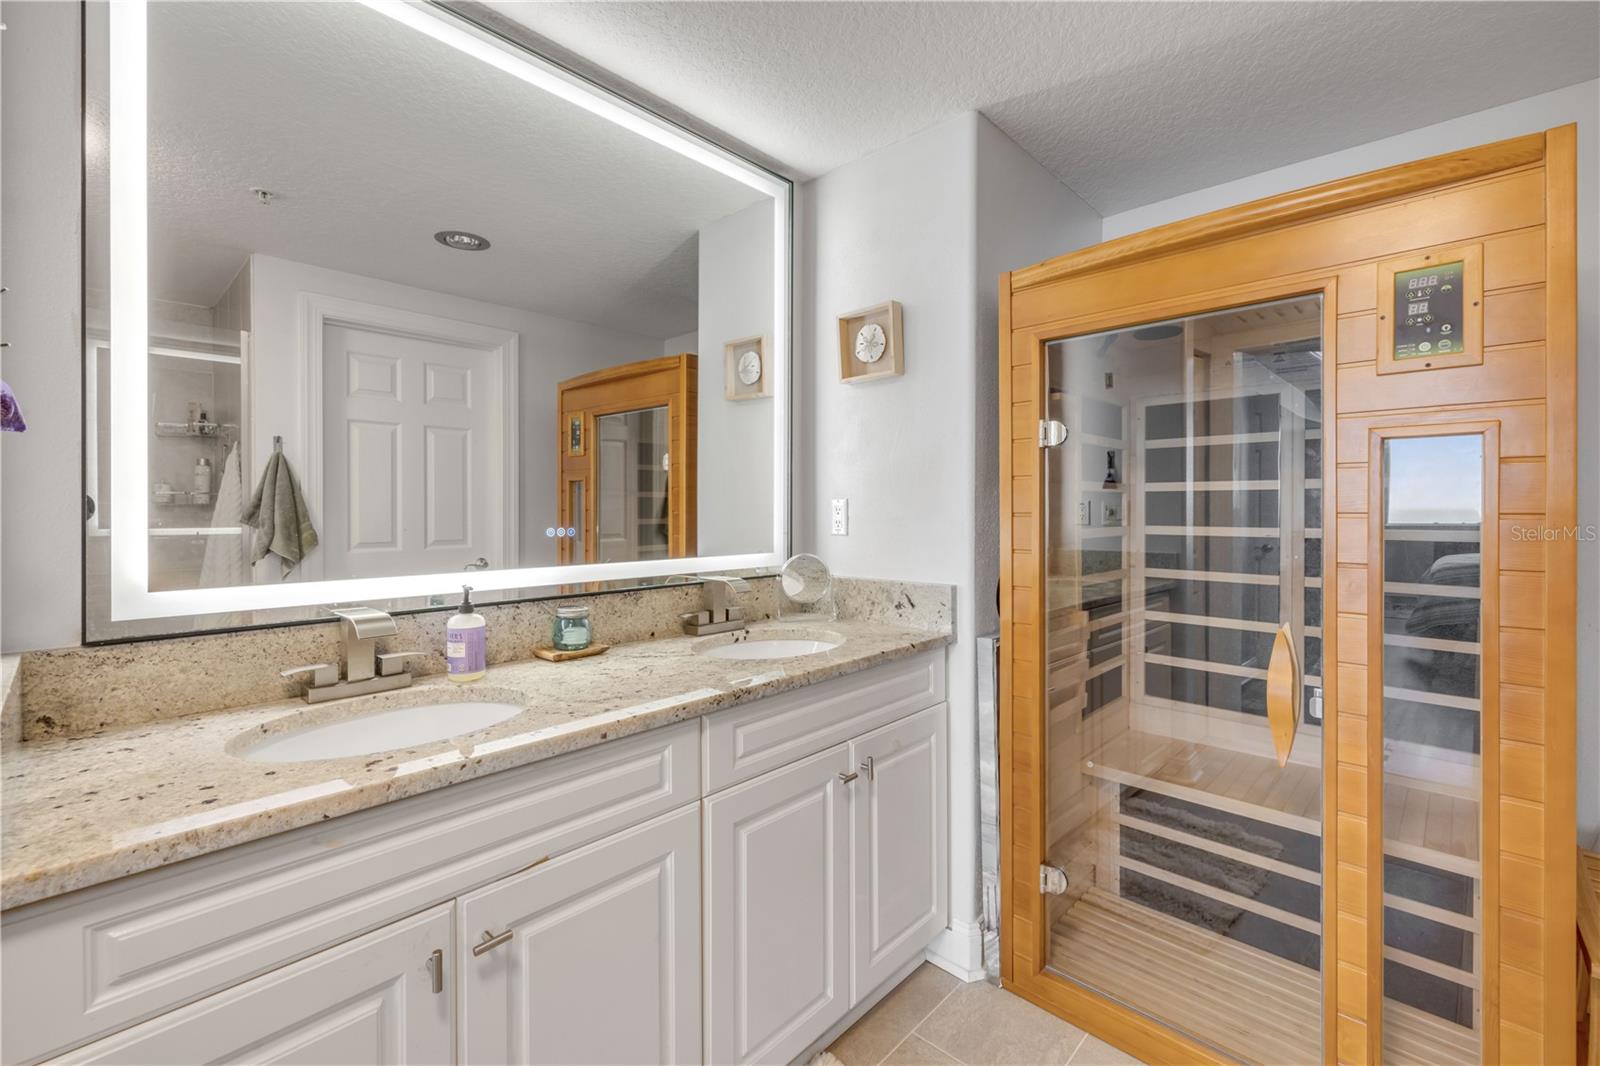
Experience elevated coastal living in this beautifully appointed 3-bedroom, 2.5-bath condo offering 1,640 square feet in the gated community of Surf Club III. From the moment you step inside, you’re immediately drawn to breathtaking, direct oceanfront panoramic views—where the Atlantic Ocean and sandy shoreline take center stage. Designed for both comfort and style, the open-concept floor plan seamlessly connects the kitchen, dining, and living areas, creating an ideal space for everyday living and entertaining. Gorgeous high-quality vinyl flooring runs throughout, while the kitchen features stainless steel appliances, granite countertops, abundant cabinetry, and a convenient dry bar with a wine refrigerator. The living room is filled with natural light, highlighted by a large sliding glass door that opens to stunning ocean views. The spacious primary suite offers a relaxing retreat with a large window overlooking the water and an en-suite bathroom complete with dual sinks and a walk-in shower. Surf Club III is known for its exceptional amenities, offering both oceanfront and Intracoastal access. Enjoy multiple pools, including oceanfront and a heated waterfall pool with spa, a private fitness center, clubhouse spaces, tennis and pickleball courts, and more. Take advantage of the Intracoastal day dock, fishing pier, kayak access, and scenic trails throughout the surrounding community. Ideally located just a short drive from St. Augustine, Flagler Beach, Ormond Beach, and Daytona Beach, this property offers the perfect balance of relaxation, recreation, and coastal convenience. Mortgage savings may be available for buyers of this listing.
/u.realgeeks.media/ipg-re/IPG_Logo-HOR_WHITE.png)
Additional Information
- HOA
- Yes
- Acres
- 0.57
- Floors
- Tile, Vinyl
- Interior Features
- Ceiling Fans(s), Crown Molding, Eat-in Kitchen, Open Floorplan, Primary Bedroom Main Floor, Solid Surface Counters, Walk-In Closet(s)
- Cooling
- Central Air
- Heating
- Central, Electric
- Exterior Features
- Balcony, Other, Sliding Doors
- Frontage
- Gulf/Ocean
- Construction
- Block, Concrete, Stucco
- Roof
- Other
- Parking
- Common, Open, Basement
Listing courtesy of REDFIN CORPORATION.
Mortgage Calculator
StellarMLS is the source of this information via Internet Data Exchange Program. All listing information is deemed reliable but not guaranteed and should be independently verified through personal inspection by appropriate professionals. Listings displayed on this website may be subject to prior sale or removal from sale. Availability of any listing should always be independently verified. Listing information is provided for consumer personal, non-commercial use, solely to identify potential properties for potential purchase. All other use is strictly prohibited and may violate relevant federal and state law. Data last updated on