2204 Cairns Court, Orlando, FL 32835
- $1,475,000
- 5
- BD
- 5
- BA
- 4,859
- SqFt










- List Price
- $1,475,000
- MLS#
- O6418849
- Status
- ACTIVE
- Year built
- 1993
- Bedrooms
- 5
- Bathrooms
- 5
- Half baths
- 2
- Living area
- 4,859
- Area
- 4859
- Region
- Orlando/Metrowest/Orlo Vista
- Subdivision
- Palma Vista
Property Description
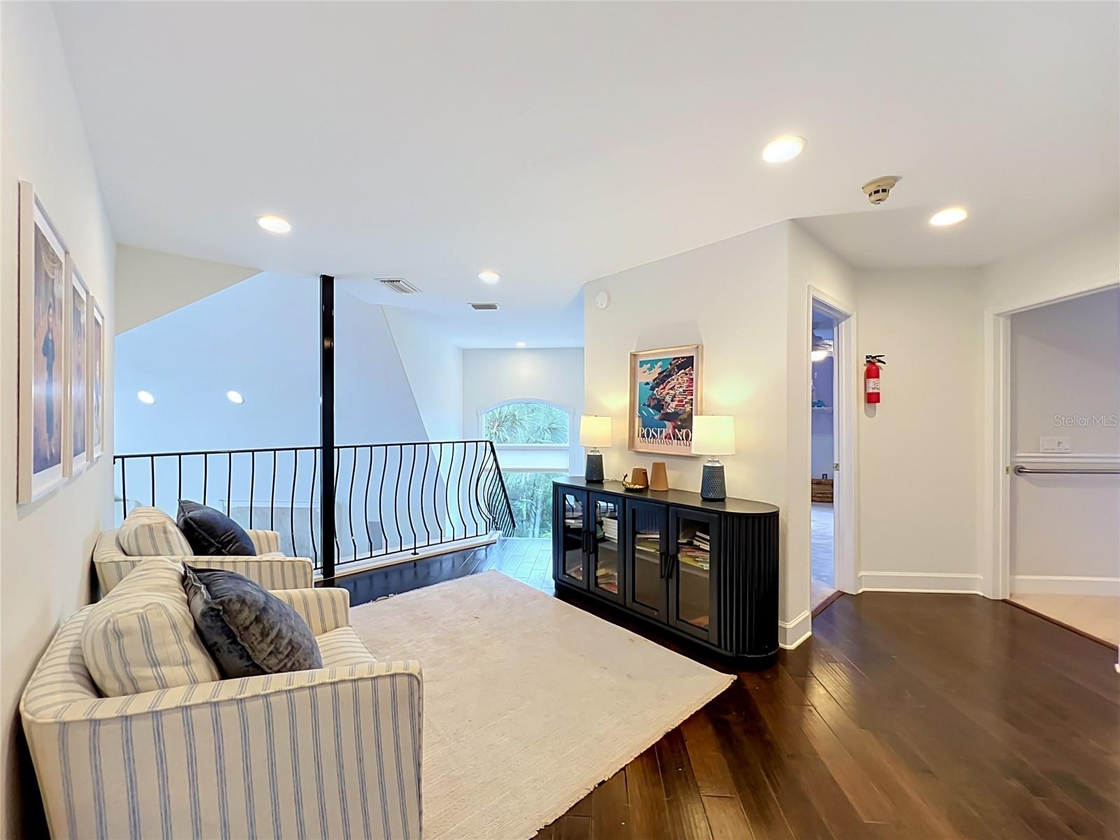
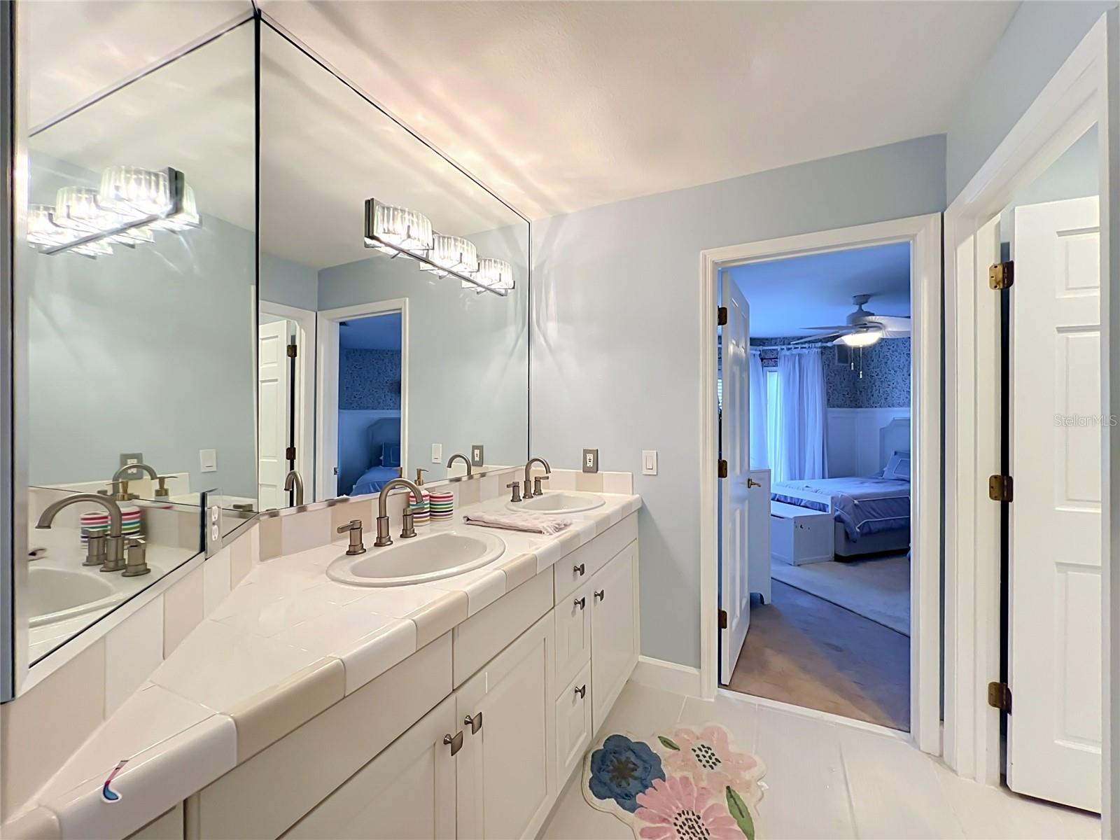
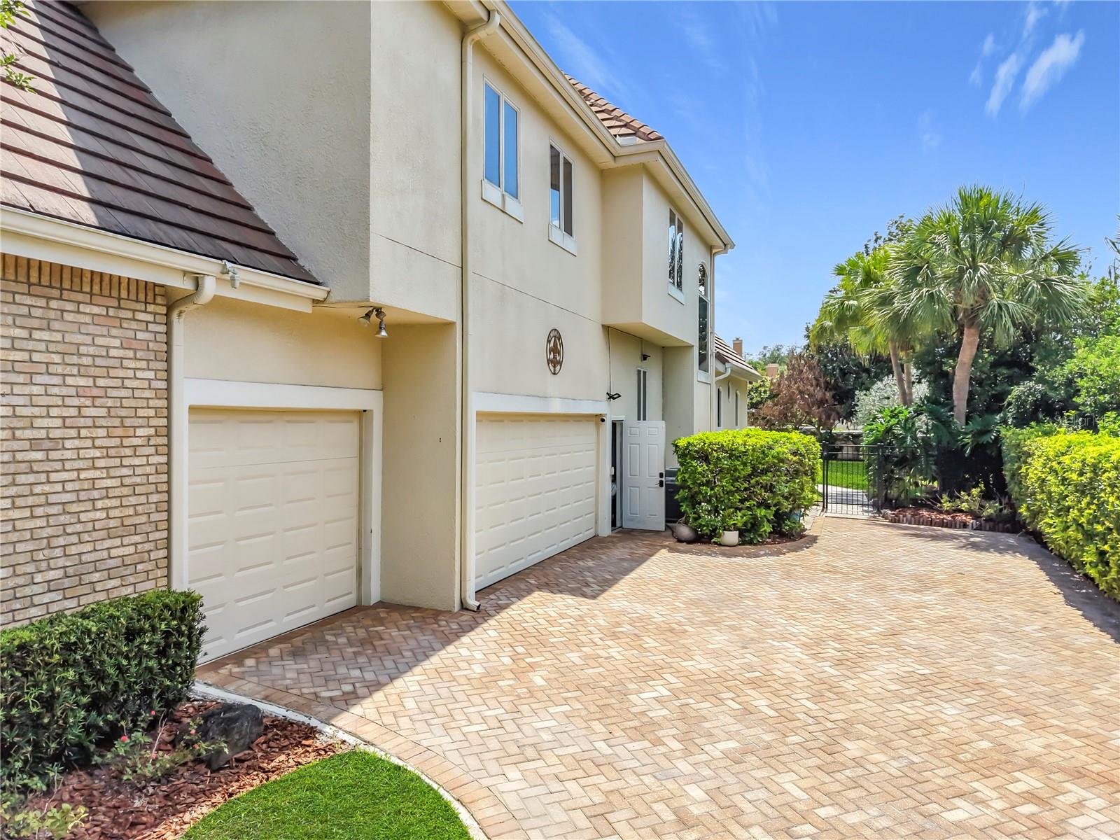
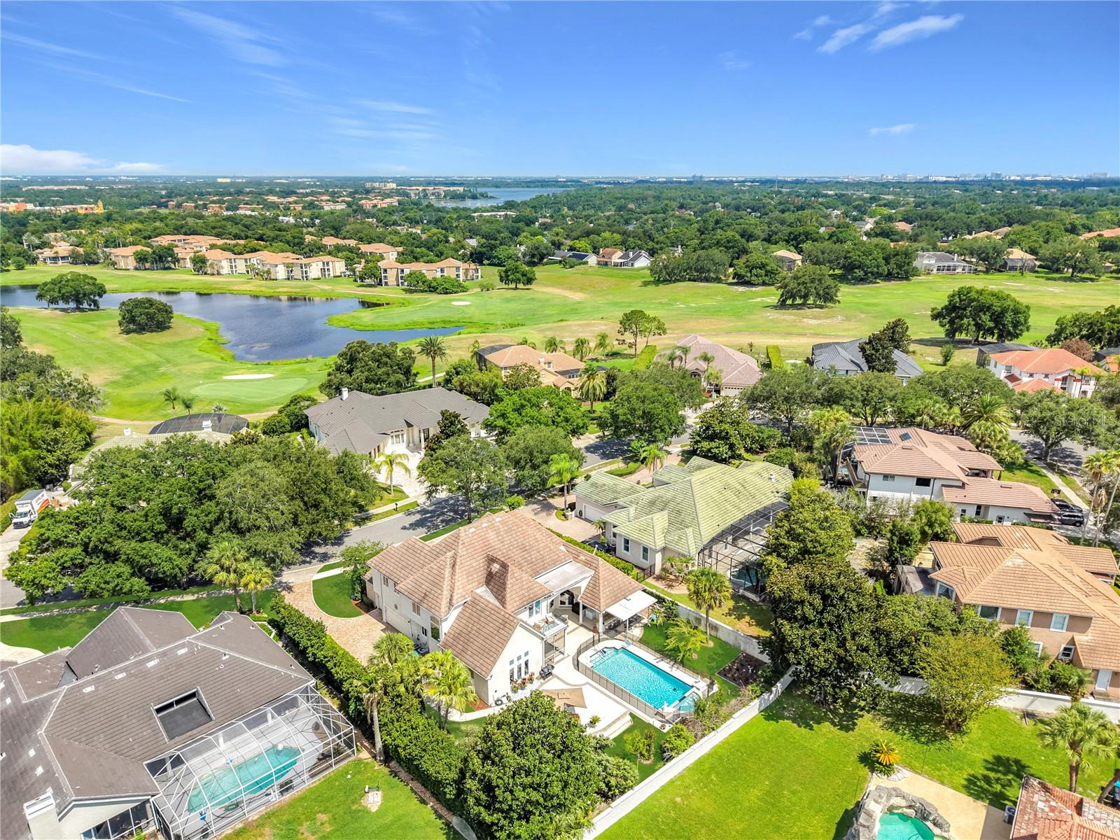
Set behind the gates of MetroWest Golf Community, this French Eclectic residence makes a statement from the curb — graceful proportions, timeless stonework, and a genuine slate roof that distinguishes it from anything else in the corridor. As you step inside the iron-and-glass doors, you will be captivated by the grandeur of the living room, dining room, and foyer, adorned with magnificent Swarovski chandeliers, creating a truly luxurious ambiance. 5 bedrooms and 3 full / 2 half baths unfold across 4,859 square feet of thoughtfully designed living space, where high ceilings, rich finishes, and a soaring wall of windows fill the home with natural light and create an effortless sense of arrival. Rich hardwood floors, coffered ceilings, and arched architectural details run throughout. The island kitchen with granite and custom cabinetry flows to a family room with fireplace, complemented by a formal dining room, dedicated office, and spacious bonus/media room. The expansive owner's suite is a true retreat — sitting area, three-sided fireplace, and spa-style bath. Outside, a covered lanai with full built-in summer kitchen overlooks the open-air pool and raised spa on an extended deck. Minutes to MetroWest Golf Club, Valencia College, Restaurant Row, and major routes to downtown Orlando, the parks, and Orlando International Airport. Schedule your private showing today.
/u.realgeeks.media/ipg-re/IPG_Logo-HOR_WHITE.png)
Additional Information
- HOA
- Yes
- Acres
- 0.36
- Floors
- Carpet, Tile, Travertine, Wood
- Interior Features
- Cathedral Ceiling(s), Ceiling Fans(s), Coffered Ceiling(s), Crown Molding, Dry Bar, Eat-in Kitchen, High Ceilings, Kitchen/Family Room Combo, Open Floorplan, Vaulted Ceiling(s), Window Treatments
- Cooling
- Central Air
- Heating
- Central
- Pool Description
- Gunite, In Ground, Tile
- Exterior Features
- Balcony, Courtyard, Fire Pit, French Doors, Lighting, Outdoor Grill, Outdoor Kitchen, Private Mailbox, Sidewalk, Storage
- Construction
- Stucco
- Roof
- Slate
- Parking
- Garage Door Opener, Garage Faces Side, Guest, On Street, Oversized
Listing courtesy of EPIC REAL ESTATE ADVISORS LLC.
Mortgage Calculator
StellarMLS is the source of this information via Internet Data Exchange Program. All listing information is deemed reliable but not guaranteed and should be independently verified through personal inspection by appropriate professionals. Listings displayed on this website may be subject to prior sale or removal from sale. Availability of any listing should always be independently verified. Listing information is provided for consumer personal, non-commercial use, solely to identify potential properties for potential purchase. All other use is strictly prohibited and may violate relevant federal and state law. Data last updated on