5016 Blue Hammock Court, Kissimmee, FL 34746
- $498,900
- 5
- BD
- 3
- BA
- 2,615
- SqFt











- List Price
- $498,900
- MLS#
- O6422067
- Status
- ACTIVE
- Year built
- 2023
- Bedrooms
- 5
- Bathrooms
- 3
- Living area
- 2,615
- Condo
- Pulte
- Area
- 2615
- Region
- Kissimmee (West of Town)
- Subdivision
- Cypress Hammock
Property Description
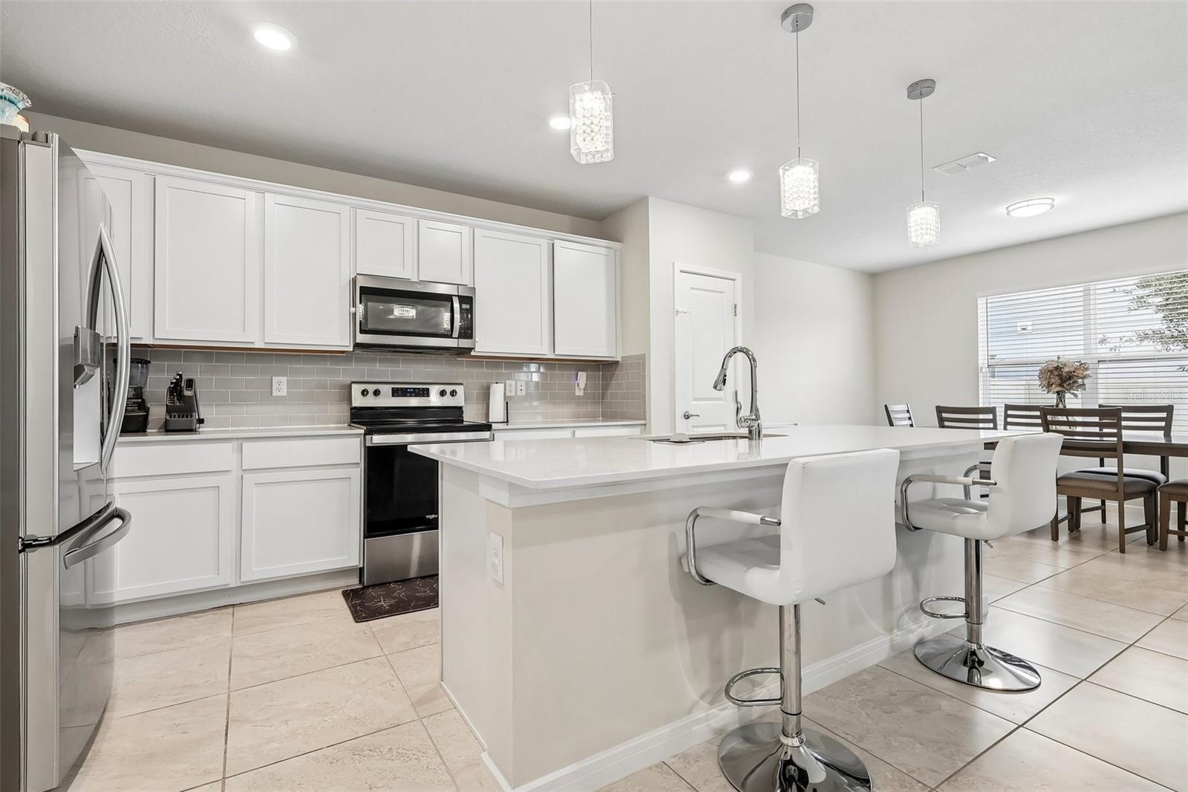
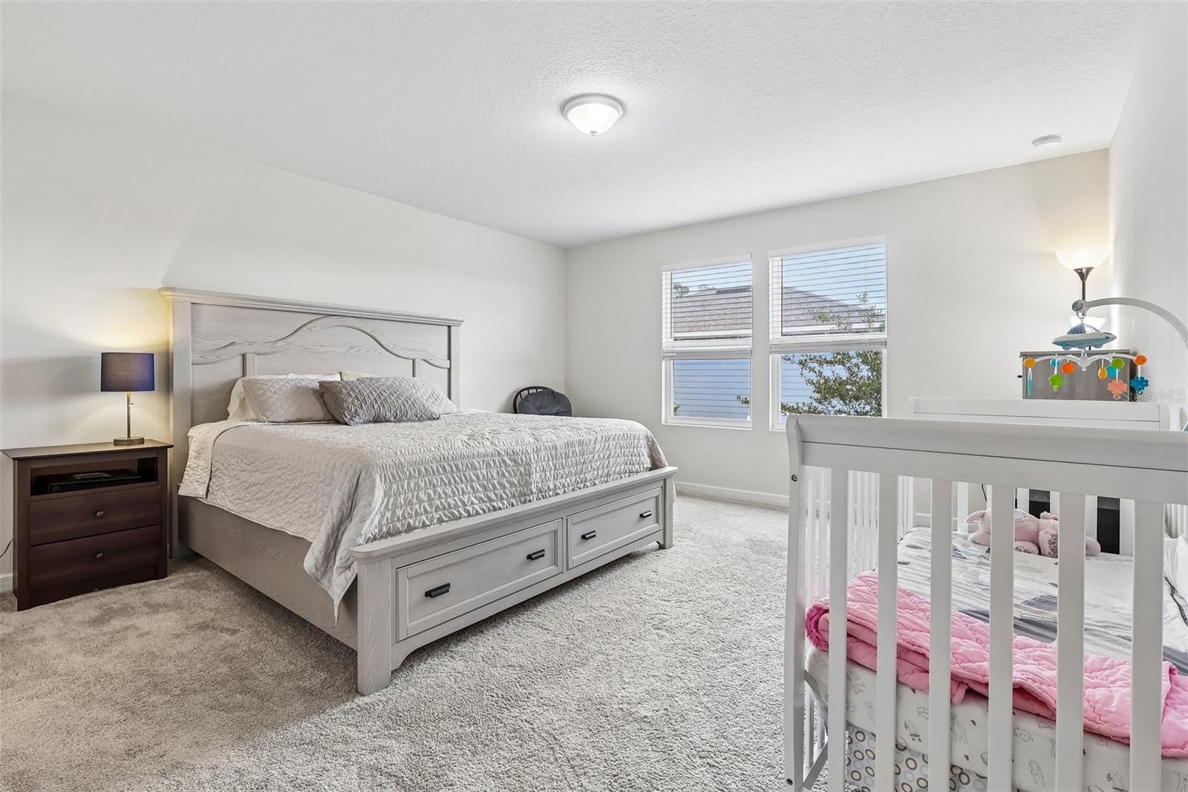
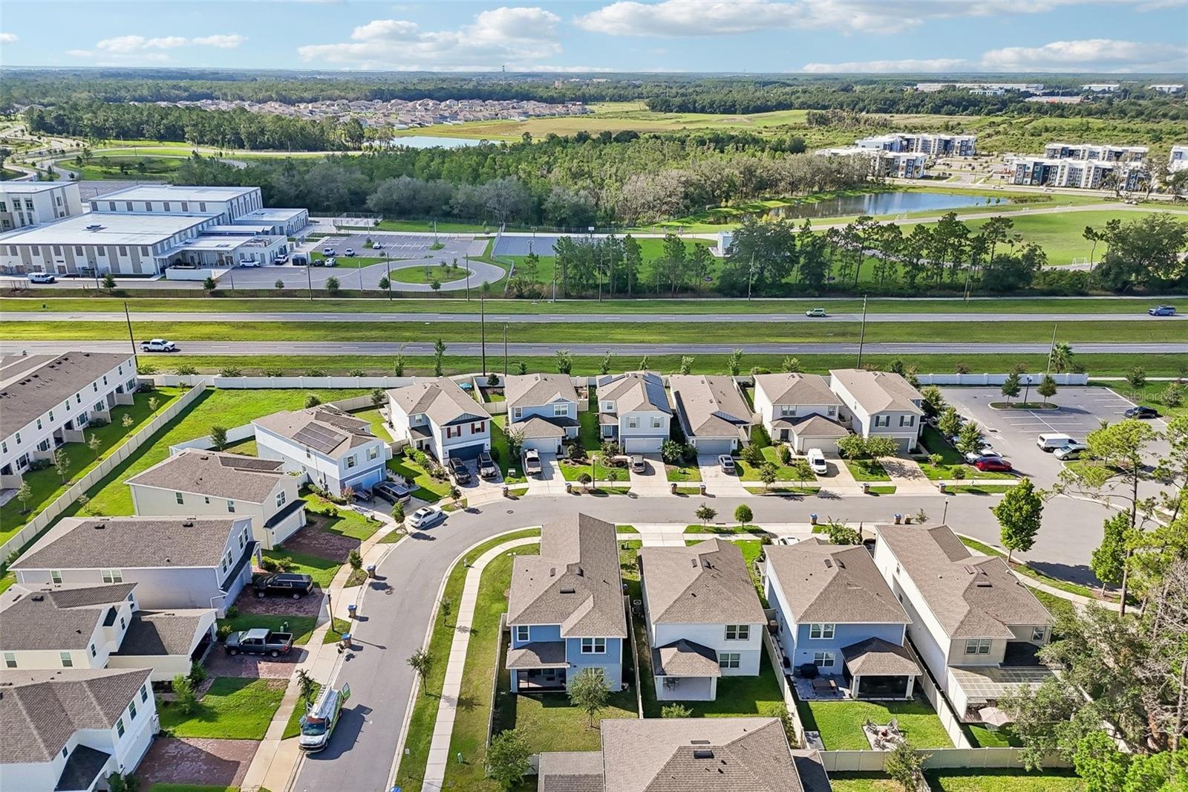
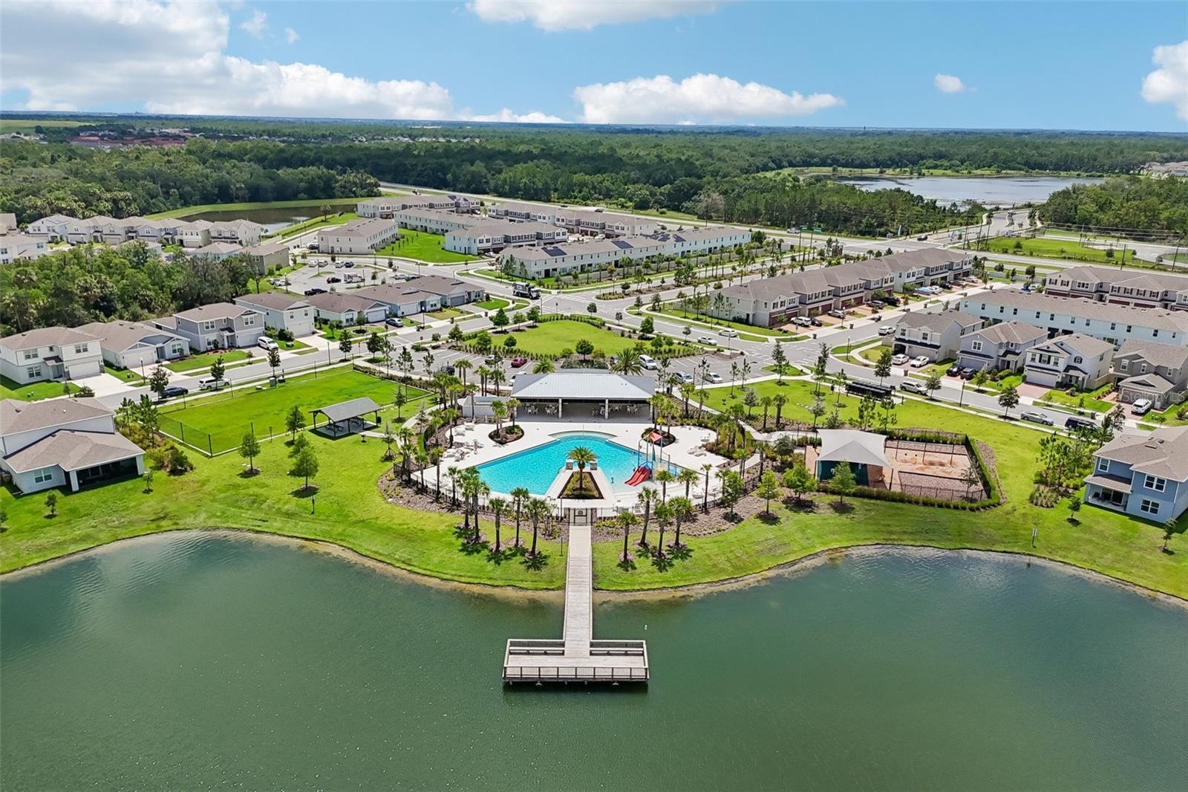
Welcome to your dream home at 5016 Blue Hammock Court! Perfectly situated on a premium corner lot in the highly sought-after Cypress Hammock community, this thoughtfully designed two-story "Tybee" model by Pulte Homes offers the perfect blend of luxury, comfort, and convenience. Featuring 5 spacious bedrooms, 3 full bathrooms, an expansive upstairs loft, and a 2-car garage, this home is engineered to effortlessly handle both busy family life and upscale entertaining. Step inside to find stunning Positano porcelain tile flooring sweeping across the entire first-floor living areas. The heart of the home is an open-concept chef’s kitchen featuring bright Fairview cabinetry, premium Lagoon quartz countertops, a sleek Tender Gray subway tile backsplash, a functional center island, and high-end Whirlpool appliances. The kitchen flows seamlessly into the bright café and gathering room, which opens directly onto a covered lanai—your own private oasis overlooking a spacious backyard perfect for indoor-outdoor living. Convenience is key with a full bedroom and bathroom on the main level, ideal for a home office or visiting guests. Upstairs, a massive central loft serves as a second living space, surrounded by the laundry room, three additional bedrooms, a third full bath, and the luxurious Owner’s Suite. The primary suite serves as a true retreat, complete with a massive walk-in closet and an en suite bathroom boasting dual sinks, quartz countertops, and a massive walk-in shower. The seller is slightly motivated and ready to review offers, making this an exceptional and rare opportunity to skip the wait of new construction and secure a pristine, turnkey property.
/u.realgeeks.media/ipg-re/IPG_Logo-HOR_WHITE.png)
Additional Information
- HOA
- Yes
- Acres
- 0.13
- Floors
- Carpet, Tile
- Interior Features
- Eat-in Kitchen, Kitchen/Family Room Combo, Living Room/Dining Room Combo, Open Floorplan, Pest Guard System, PrimaryBedroom Upstairs, Stone Counters, Thermostat, Walk-In Closet(s)
- Cooling
- Central Air
- Heating
- Electric, Heat Pump
- Pool Description
- Deck, Gunite, In Ground, Outside Bath Access, Tile
- Exterior Features
- Sidewalk
- Construction
- Block, Stucco, Frame
- Roof
- Shingle
- Parking
- Driveway, Garage Door Opener
Listing courtesy of SOL INTERNATIONAL REALTY LLC.
Mortgage Calculator
StellarMLS is the source of this information via Internet Data Exchange Program. All listing information is deemed reliable but not guaranteed and should be independently verified through personal inspection by appropriate professionals. Listings displayed on this website may be subject to prior sale or removal from sale. Availability of any listing should always be independently verified. Listing information is provided for consumer personal, non-commercial use, solely to identify potential properties for potential purchase. All other use is strictly prohibited and may violate relevant federal and state law. Data last updated on