5125 Fiddlewood Way, St Cloud (Magnolia Square), FL 34771
- $400,000
- 5
- BD
- 3
- BA
- 2,674
- SqFt




- List Price
- $400,000
- MLS#
- O6422836
- Status
- ACTIVE
- Year built
- 2019
- Bedrooms
- 5
- Bathrooms
- 3
- Living area
- 2,674
- Area
- 2674
- Region
- St Cloud (Magnolia Square)
- Subdivision
- Canopy Walk Ph 2
Property Description
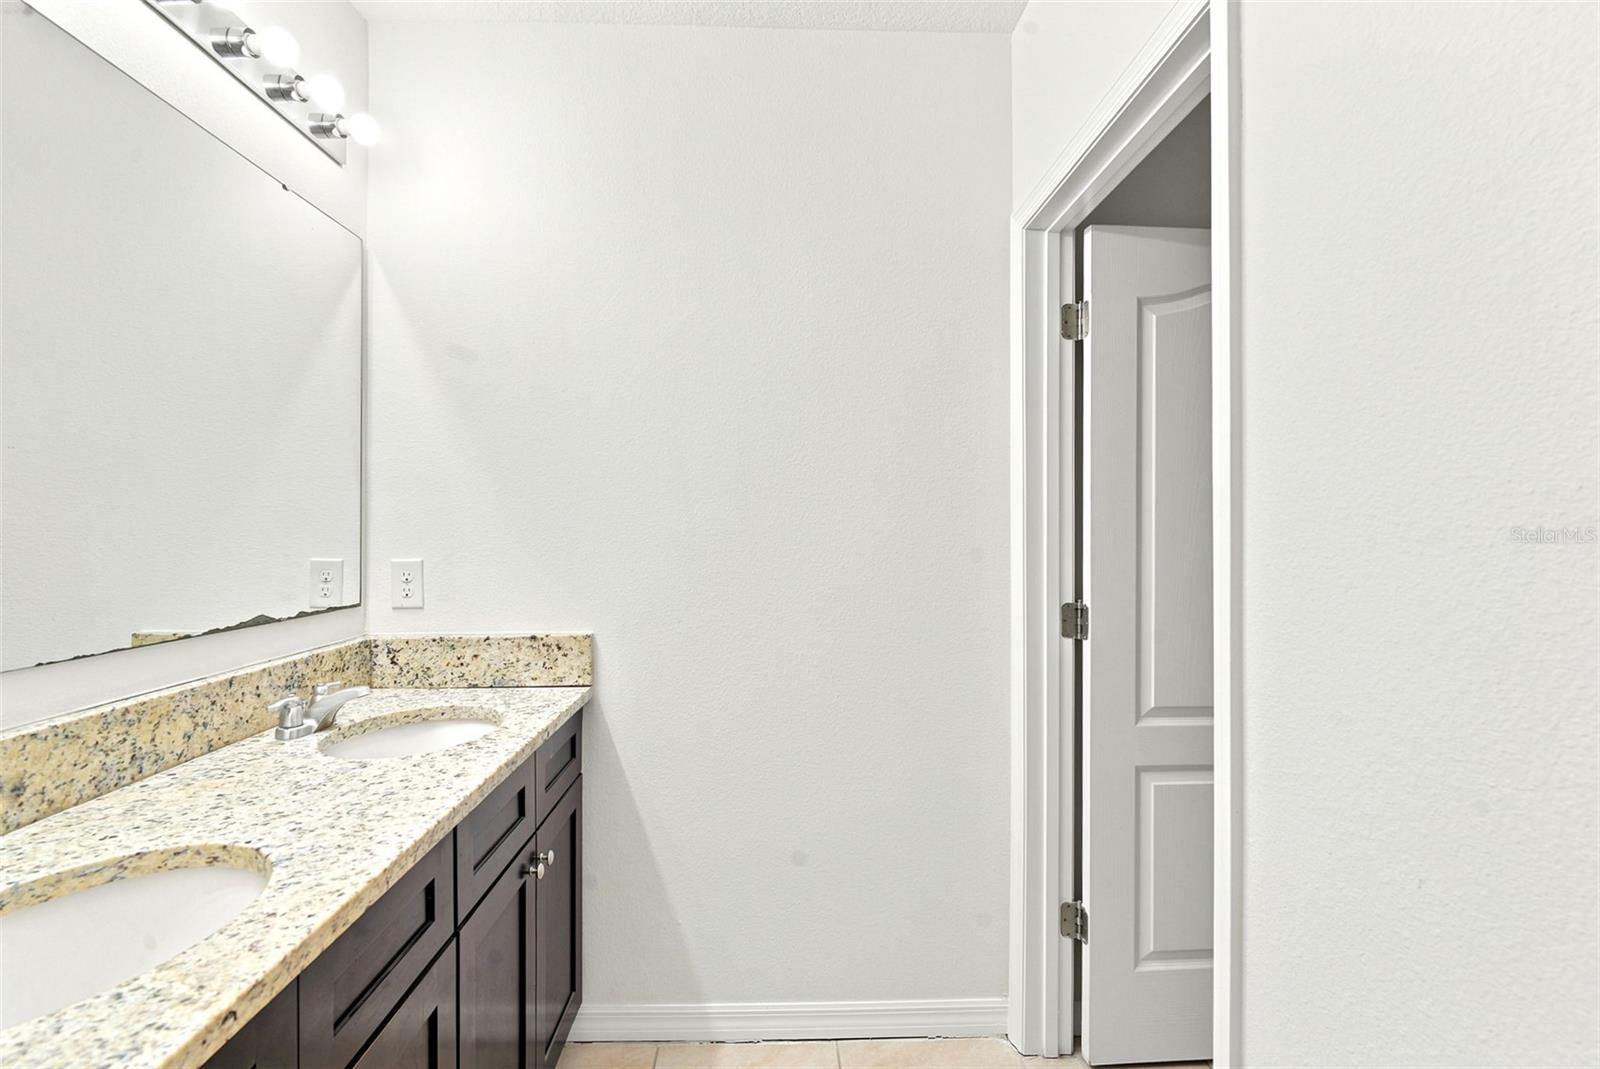
PAID-OFF SOLAR PANELS • NO CDD • FRESH INTERIOR PAINT • BRAND-NEW CARPET • PRICED TO SELL! Welcome to 5125 Fiddlewood Way in the highly desirable Canopy Walk community of Saint Cloud! This beautifully refreshed 5-bedroom, 3-bath, two-story home is the perfect combination of space, value, and energy efficiency. Featuring paid-off solar panels, you'll enjoy immediate savings on your electric bills with no additional solar payment. Inside, you'll find a freshly painted interior and brand-new carpet throughout all bedrooms and the staircase, giving the home a clean, modern, move-in-ready feel. The first floor features durable tile flooring throughout and an open-concept layout that's perfect for both everyday living and entertaining. The spacious kitchen overlooks the living and dining areas, creating a seamless flow for gathering with family and friends. Step outside to your private backyard with space to relax, play, or entertain. Located in a no CDD community, Canopy Walk offers residents scenic walking trails, green spaces, a dog park, playgrounds, and a neighborhood pond. You'll also be just minutes from Lake Nona, Medical City, Lakefront Park, Orlando International Airport, SR 417, and SR 528, making commuting and enjoying Central Florida's best shopping, dining, and entertainment incredibly convenient. Competitively priced as one of the best values in the community, this exceptional home offers space, updates, energy savings, and an unbeatable location. Schedule your private showing today! this one won't last!
/u.realgeeks.media/ipg-re/IPG_Logo-HOR_WHITE.png)
Additional Information
- HOA
- Yes
- Acres
- 0.13
- Floors
- Carpet, Ceramic Tile
- Interior Features
- High Ceilings, Kitchen/Family Room Combo, Open Floorplan, Solid Surface Counters, Split Bedroom, Thermostat, Walk-In Closet(s)
- Cooling
- Central Air
- Heating
- Central, Electric
- Exterior Features
- Other, Sidewalk, Sliding Doors
- Construction
- Block, Stucco
- Roof
- Shingle
- Parking
- Driveway
Listing courtesy of KELLER WILLIAMS ADVANTAGE III.
Mortgage Calculator
StellarMLS is the source of this information via Internet Data Exchange Program. All listing information is deemed reliable but not guaranteed and should be independently verified through personal inspection by appropriate professionals. Listings displayed on this website may be subject to prior sale or removal from sale. Availability of any listing should always be independently verified. Listing information is provided for consumer personal, non-commercial use, solely to identify potential properties for potential purchase. All other use is strictly prohibited and may violate relevant federal and state law. Data last updated on