222 Bird Of Paradise Drive, Palm Coast, FL 32137
- $344,900
- 3
- BD
- 2
- BA
- 1,832
- SqFt





- List Price
- $344,900
- MLS#
- V4946878
- Status
- ACTIVE
- Price Change
- ▼ $5,100 1782602809
- Year built
- 2013
- Bedrooms
- 3
- Bathrooms
- 2
- Living area
- 1,832
- Area
- 1832
- Region
- Palm Coast
- Subdivision
- Palm Coast Sec 35
Property Description
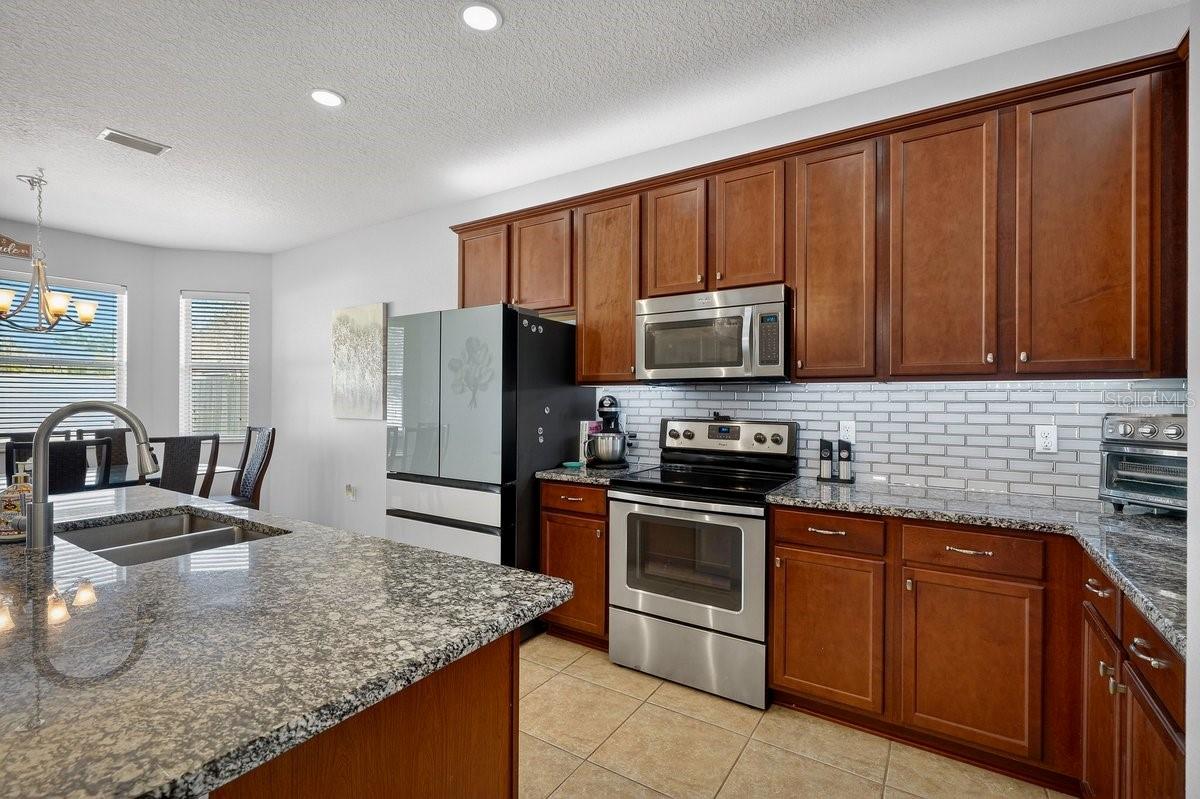
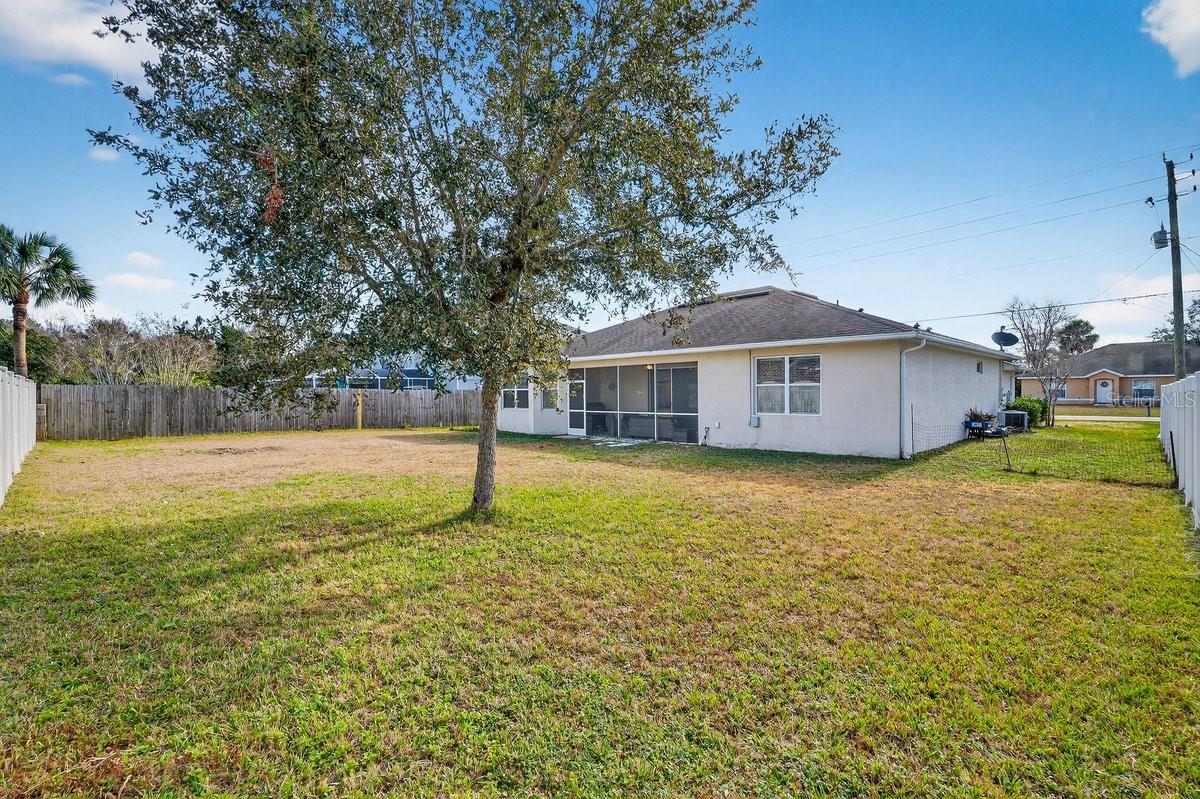
PRICE IMPROVEMENT! Welcome to this beautifully designed Seagate Captiva II model featuring 3 bedrooms, 2 bathrooms, and a highly desirable open floor plan, perfect for entertaining. The spacious living room flows seamlessly into the kitchen and dining areas, creating an inviting space for gatherings. The kitchen is a standout, offering Level 2 granite countertops, an oversized island, and upgraded 42-inch wood cabinets with crown molding, providing both style and functionality. An extended dining room (upgrade) with a bay window overlooks the backyard, filling the space with natural light and enhancing the home’s open feel. All bedrooms are generously sized, with ceiling fans in every bedroom and the living room. The primary suite features a large bedroom, a very spacious shower with an upgraded enclosure, dual sinks with ample counter space, a large walk-in closet, and an additional oversized linen closet in the en-suite bathroom, offering excellent storage and comfort. Both bathrooms feature raised vanities. Tile flooring throughout the main living areas pairs beautifully with cozy carpeted bedrooms, while high ceilings add to the open and airy atmosphere. Enjoy outdoor living on the screened lanai, overlooking a backyard that is almost fully fenced, providing privacy and flexibility. The exterior also includes a dedicated electrical outlet pre-wired for a future hot tub. Additional highlights include concrete block construction and a two-car garage. A thoughtfully upgraded home that combines comfort, space, and functionality—ideal for enjoying Florida living.
/u.realgeeks.media/ipg-re/IPG_Logo-HOR_WHITE.png)
Additional Information
- Acres
- 0.23
- Floors
- Carpet, Tile
- Interior Features
- Ceiling Fans(s), Eat-in Kitchen, High Ceilings, Kitchen/Family Room Combo, L Dining, Living Room/Dining Room Combo, Open Floorplan, Primary Bedroom Main Floor, Split Bedroom, Stone Counters, Thermostat, Walk-In Closet(s), Window Treatments
- Cooling
- Central Air
- Heating
- Central, Electric, Heat Pump
- Exterior Features
- Private Mailbox, Sliding Doors
- Construction
- Block, Concrete, Stucco
- Roof
- Shingle
Listing courtesy of RE/MAX SIGNATURE.
Mortgage Calculator
StellarMLS is the source of this information via Internet Data Exchange Program. All listing information is deemed reliable but not guaranteed and should be independently verified through personal inspection by appropriate professionals. Listings displayed on this website may be subject to prior sale or removal from sale. Availability of any listing should always be independently verified. Listing information is provided for consumer personal, non-commercial use, solely to identify potential properties for potential purchase. All other use is strictly prohibited and may violate relevant federal and state law. Data last updated on